Skip main navigation
Sold for $685,000
  • $685,000

    14398 Verde Pl, Haymarket, VA 20169

    4beds
    2,578sqft
    Townhouse
    Built in 2002
    2,042 Square Feet Lot
    $696,400 Zestimate®
    $266/sqft
    $3,620 Estimated rent

    Home value

    $696,400

    $648,000 - $752,000

    $3,620/mo

    Zestimate® history
    Loading
    Loading...

    Owner options

    List your home for rent

    $3,620/mo

    Rent Zestimate®

    Find your next renter with Zillow Rental Manager. Plus, with online applications, you can quickly screen prospective tenants – for free.

    Learn more

    $3,620/mo

    Rent Zestimate®

    Refinance and save

    $4,389/mo

    Est. payment

    Refinancing to a lower rate could help reduce your monthly payments and save thousands over the life of the loan.

    See today's rates

    $4,389/mo

    Est. payment

    Explore your selling options

    Work with a Zillow partner agent

    Leverage their expertise and Zillow's premium Showcase listings to get your home seen by more buyers.

    Get started

    List with your own agent

    Get your home in front of millions of buyers by listing it on Zillow.

    Learn how to do it

    Sell it yourself

    Take full control of how buyers see your home on Zillow by listing For Sale by Owner (FSBO).

    List your home

    What's special

    Gas fireplaceTranquil treetop viewsEn-suite bathBeautifully updated powder roomGranite islandNew plantation shuttersUpdated backsplash
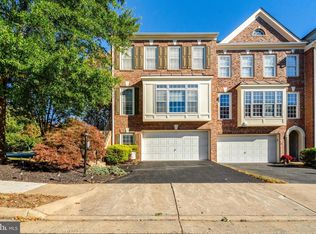
    Ideally located in Piedmont, a sought-after gated golf course community, this former model townhome offers a fabulous open floor plan with a rare full bedroom and bath on the lower level, a unique feature for this popular Fairmont model. A welcoming covered entry with classic brickwork and a 2-car garage leads you into a bright and spacious foyer. The lower level includes a comfortable living area with a gas fireplace and direct access to the backyard, as well as a versatile bedroom suite with a full bath and peaceful views of the trees beyond. On the main level, generous windows pour natural light into the formal living and dining areas, which open directly onto a large deck, providing easy indoor-outdoor enjoyment and privacy backing to mature trees. Hardwood floors were recently installed in the dining and landing areas, complementing the refinished existing hardwoods. At the heart of this level, the open-concept kitchen and family room feature expansive windows and a granite island ideal for casual bites and conversation. The kitchen is both stylish and functional, featuring abundant all-white cabinetry with upgraded slow-close hinges, an updated backsplash, and all-new stainless appliances. A beautifully updated powder room is also conveniently located nearby, blending classic style with contemporary design. Upstairs, retreat to your private, light-filled primary suite with a spacious walk-in closet featuring professional organizers. The en-suite bath includes double sinks, a separate shower, skylight, and a spa tub perfectly positioned to overlook tranquil treetop views. Two additional bedrooms with excellent natural light and closet organizer systems are served by a full bath in the hallway. The laundry area with updated washer and dryer is thoughtfully located near the bedrooms. Additional recent upgrades include new banisters and baluster railings on the stairs, new plantation shutters, and custom curtains in family room and newer HVAC/Furnace and hot water heater. This premium neighborhood location places you just steps from the community playground and amenities, including a staffed Athletic Club and gym with aerobics/exercise studio, indoor and outdoor pools, tennis and basketball courts, tot lots, walking paths, and a clubhouse with a bar and restaurant. All conveniently located with easy access to top-rated local schools, commuter routes, multiple shopping centers, and dozens of popular restaurants. Comfortably elegant, thoughtfully updated, and ideally located, this home truly has it all.

    Zillow last checked:

    Listing updated:

    Listed by:

    Jean Garrell 703-599-1178,

    Keller Williams Realty,

    Listing Team: The Garrell Group

    Bought with:

    John Grzejka, 0225205693

    Samson Properties

    Source: Bright MLS,MLS#: VAPW2099658MLS Logo

    Facts & features

    Interior

    Bedrooms & bathrooms
    • Bedrooms: 4
    • Bathrooms: 4
    • Full bathrooms: 3
    • 1/2 bathrooms: 1
    • Main level bathrooms: 1
    Basement
    • Area: 430
    Heating
    • Forced Air, Heat Pump, Natural Gas
    Cooling
    • Ceiling Fan(s), Central Air, Electric
    Appliances
    • Included: Central Vacuum, Microwave, Cooktop, Washer, Dryer, Dishwasher, Disposal, Oven, Refrigerator, Water Heater, Gas Water Heater
    • Laundry: Upper Level
    Features
    • Breakfast Area, Central Vacuum, Chair Railings, Combination Dining/Living, Combination Kitchen/Living, Crown Molding, Dining Area, Open Floorplan, Formal/Separate Dining Room, Eat-in Kitchen, Kitchen - Gourmet, Kitchen Island, Primary Bath(s), Pantry, Recessed Lighting, Walk-In Closet(s), Soaking Tub, 2 Story Ceilings, Vaulted Ceiling(s), 9'+ Ceilings
    • Flooring: Ceramic Tile, Carpet, Hardwood, Wood
    • Doors: French Doors
    • Windows: Screens, Skylight(s), Palladian, Window Treatments
    • Basement: Other
    • Number of fireplaces: 1
    • Fireplace features: Glass Doors, Gas/Propane
    Interior area
    • Total structure area: 3,008
    • Total interior livable area: 2,578 sqft
    • Finished area above ground: 2,578

    Property

    Parking
    • Total spaces: 2
    • Parking features: Garage Faces Front, Garage Door Opener, Asphalt, Attached
    • Attached garage spaces: 2
    • Has uncovered spaces: Yes
    Accessibility
    • Accessibility features: None
    Features
    • Levels: Three
    • Stories: 3
    • Patio & porch: Deck
    • Exterior features: Flood Lights
    • Pool features: Community
    • Has view: Yes
    • View description: Golf Course, Trees/Woods
    Lot
    • Size: 2,042 Square Feet
    • Features: Cul-De-Sac, Landscaped, Wooded, Adjoins Golf Course
    Details
    • Additional structures: Above Grade, Below Grade
    • Parcel number: 7398346246
    • Zoning: PMR
    • Special conditions: Standard

    Construction

    Type & style
    • Home type: Townhouse
    • Architectural style: Colonial
    • Property subtype: Townhouse
    Materials
    • Brick Front, Vinyl Siding
    • Foundation: Permanent
    • Roof: Asphalt
    Condition
    • New construction: No
    • Year built: 2002
    Details
    • Builder model: Fairmont
    • Builder name: Beazer

    Utilities & green energy

    • Sewer: Public Sewer
    • Water: Public
    • Utilities for property: Cable Available, Phone Available, Phone

    Community & HOA

    Community
    • Features: Pool
    • Subdivision: Piedmont
    HOA
    • Has HOA: Yes
    • Amenities included: Bar/Lounge, Basketball Court, Bike Trail, Clubhouse, Common Grounds, Community Center, Dining Rooms, Fitness Center, Fax/Copying, Gated, Golf Course Membership Available, Golf Course, Jogging Path, Meeting Room, Indoor Pool, Pool, Putting Green, Tennis Court(s), Tot Lots/Playground
    • Services included: Common Area Maintenance, Fiber Optics Available, Management, Pool(s), Recreation Facility, Reserve Funds, Road Maintenance, Security, Snow Removal, Trash
    • HOA fee: $199 monthly
    • HOA name: PIEDMONT
    Location
    • Region: Haymarket

    Financial & listing details

    • Price per square foot: $266/sqft
    • Tax assessed value: $650,000
    • Annual tax amount: $6,076
    • Date on market: 8/1/2025
    • Listing agreement: Exclusive Right To Sell
    • Listing terms: Cash,Conventional,FHA,VA Loan,USDA Loan
    • Ownership: Fee Simple

    Price history

    DateEventPrice
    9/8/2025Sold$685,000-2%$266/sqft
    Source: Bright MLS #VAPW2099658 Report a problem
    8/20/2025Listed for sale$699,000$271/sqft
    Source: WMLS #BMTVAPW2099658 Report a problem
    8/15/2025Contingent$699,000$271/sqft
    Source: Bright MLS #VAPW2099658 Report a problem
    8/1/2025Listed for sale$699,000+58.9%$271/sqft
    Source: Bright MLS #VAPW2099658 Report a problem
    8/27/2019Sold$440,000-1.1%$171/sqft
    Source: Public Record Report a problem
    8/1/2019Pending sale$445,000$173/sqft
    Source: Pearson Smith Realty, LLC #VAPW470596 Report a problem
    7/20/2019Listed for sale$445,000+27.2%$173/sqft
    Source: Pearson Smith Realty, LLC #VAPW470596 Report a problem
    4/23/2003Sold$349,900+2.9%$136/sqft
    Source: Public Record Report a problem
    1/3/2003Sold$340,000$132/sqft
    Source: Public Record Report a problem

    Public tax history

    YearProperty taxesTax assessment
    2025$6,373 +6.7%$650,000 +8.2%
    2024$5,973 +3.8%$600,600 +8.6%
    2023$5,753 +0.2%$552,900 +8.4%
    2022$5,743 +6.8%$509,900 +15.5%
    2021$5,377 +4.2%$441,300 +5.2%
    2020$5,159 +114.2%$419,600 +5.2%
    2019$2,409 -47.8%$399,000 +4.3%
    2018$4,617 +8.8%$382,400 +8.7%
    2017$4,244 -5.2%$351,700 -4.1%
    2016$4,477 -0.2%$366,900
    2015$4,484 $366,900 +2%
    2014$4,484 $359,700 +11.3%
    2013-- $323,200 +7.1%
    2012-- $301,800 -6.7%
    2010-- $323,600 +19.6%
    2009-- $270,600 -24.2%
    2008-- $357,100 -8.6%
    2007-- $390,500 -14.1%
    2006-- $454,400 +20.6%
    2005-- $376,800 +24%
    2004-- $303,900 +11.6%
    2003-- $272,300 +214.4%
    2002-- $86,600
    Find assessor info on the county website

    Neighborhood: 20169

    Nearby schools

    GreatSchools rating
    Schools provided by the listing agent
    • High: Battlefield
    • District: Prince William County Public Schools

    Source: Bright MLS. This data may not be complete. We recommend contacting the local school district to confirm school assignments for this home.

    Get a cash offer in 3 minutes
    Find out how much your home could sell for in as little as 3 minutes with a no-obligation cash offer.
    Estimated market value
    $696,400
    Get a cash offer in 3 minutes
    Find out how much your home could sell for in as little as 3 minutes with a no-obligation cash offer.
    Estimated market value
    $696,400