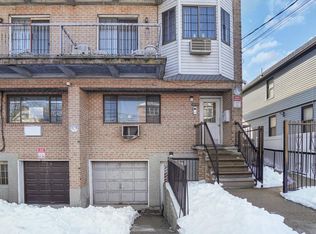
This property is a hidden gem! Completely renovated and move in ready. This two bedroom and 1.5 bathrooms has been completely renovated with all brand new modern features and has kept its original charm and detail. This property has brand new vinyl flooring, an open concept spacious living room dining room & kitchen area, & a washer/dryer hookup on the second floor. The first floor has a brand split system for heat and A/C and both second floor bedrooms have their own units. Parkway Village is a pet friendly complex that has multiple laundry rooms & playgrounds throughout the development. $100 Parking Fee Per Month
Pending
Price cut: $10K (7/17)
$409,000
144-24 Village Road #67-B, Kew Garden Hills, NY 11435
2beds
1,300sqft
Stock Cooperative, Residential
Built in 1947
-- sqft lot
$-- Zestimate®
$315/sqft
$1,420/mo HOA
What's special
Completely renovatedPet friendly complexPlaygrounds throughout the developmentBrand new vinyl flooring
- 209 days
- 353
- 14
Zillow last checked:
Listing updated:
Listed by:
Coldwell Banker Easton Prop 631-586-6700,
Berna Khwaja 516-468-0593
Source: OneKey® MLS as distributed by MLS GRID,MLS#: 956457
Facts & features
Interior
Bedrooms & bathrooms
- Bedrooms: 2
- Bathrooms: 2
- Full bathrooms: 1
- 1/2 bathrooms: 1
Primary bedroom
- Description: Spacious and bright master suite includes a closet and half bathroom
- Level: Second
Bathroom 1
- Description: Oversized bedroom with 3 spacious closets
- Level: Second
Bathroom 1
- Description: Full Bath- Updated with new tiles, new toilet and vanity
- Level: Second
Other
- Description: Attic- space storage
- Level: Third
Dining room
- Description: Spacious open concept into kitchen
- Level: First
Kitchen
- Description: Brand new cabinets, countertops, and appliances
- Level: First
Living room
- Description: High ceilings spacious with Juliet balcony
- Level: First
Heating
- Baseboard, ENERGY STAR Qualified Equipment, Forced Air, Natural Gas, See Remarks
Cooling
- Ductless, Electric, ENERGY STAR Qualified Equipment
Appliances
- Included: Convection Oven, Dishwasher, Gas Cooktop, Microwave, Refrigerator
- Laundry: Washer/Dryer Hookup, Electric Dryer Hookup, Laundry Room, Multiple Locations, Washer Hookup
Features
- Beamed Ceilings, Formal Dining, Galley Type Kitchen, Granite Counters, High Ceilings, Open Floorplan, Open Kitchen, Original Details, Pantry, Quartz/Quartzite Counters, Walk-In Closet(s)
- Flooring: Laminate, Vinyl
- Attic: Pull Stairs,Storage
- Has fireplace: No
- Common walls with other units/homes: Center
Interior area
- Total structure area: 1,300
- Total interior livable area: 1,300 sqft
Property
Parking
- Parking features: Common, Parking Lot, Private
Features
- Levels: Two
Details
- Special conditions: None
Construction
Type & style
- Home type: Cooperative
- Architectural style: Other
- Property subtype: Stock Cooperative, Residential
- Attached to another structure: Yes
Materials
- Brick
Condition
- Year built: 1947
Utilities & green energy
- Sewer: Public Sewer
- Water: Public
- Utilities for property: Electricity Connected, Natural Gas Connected, Trash Collection Public, Water Connected
Community & HOA
Community
- Features: Park, Playground
HOA
- Has HOA: Yes
- Amenities included: Maintenance Grounds, Parking, Playground, Security
- Services included: Maintenance Structure, Gas, Maintenance Grounds, Heat, Hot Water, Snow Removal, Trash, Water
- HOA fee: $1,420 monthly
Location
- Region: Jamaica
Financial & listing details
- Price per square foot: $315/sqft
- Date on market: 2/2/2026
- Cumulative days on market: 121 days
- Listing agreement: Exclusive Right To Sell
- Listing terms: Contract,Conventional
- Inclusions: Heat, Water, Gas
- Electric utility on property: Yes
Estimated market value
Not available
Estimated sales range
Not available
Not available
Price history
| Date | Event | Price |
|---|---|---|
| 8/11/2026 | Pending sale | $409,000$315/sqft |
Source:  OneKey® MLS as distributed by MLS GRID #956457 Report a problem OneKey® MLS as distributed by MLS GRID #956457 Report a problem | ||
| 7/17/2026 | Price change | $409,000-2.4%$315/sqft |
Source: OneKey® MLS as distributed by MLS GRID #956457 Report a problem | ||
| 5/29/2026 | Listed for sale | $419,000$322/sqft |
Source: OneKey® MLS as distributed by MLS GRID #956457 Report a problem | ||
| 3/2/2026 | Pending sale | $419,000$322/sqft |
Source: OneKey® MLS as distributed by MLS GRID #956457 Report a problem | ||
| 2/2/2026 | Listed for sale | $419,000$322/sqft |
Source: OneKey® MLS as distributed by MLS GRID #956457 Report a problem | ||
Public tax history
Tax history is unavailable.
Monthly payment
Climate risks
Neighborhood: Kew Gardens Hills
Nearby schools
Schools provided by the listing agent
- Elementary: Ps 117 J Keld/Briarwood School
- High: Hillcrest High School
Source: OneKey® MLS as distributed by MLS GRID. This data may not be complete. We recommend contacting the local school district to confirm school assignments for this home.
- $274,100-- bd-- ba-- sqft14424 Village Rd APT 67B, Jamaica, NY 11435Off Market
- $307,700-- bd-- ba-- sqft144-24 Village Rd APT 67C, Jamaica, NY 11435Off Market
- $280,0002 bd1 ba1.1k sqft144-24 Village Rd APT 67D, Queens, NY 11435Sold

- $304,2002 bd1 ba-- sqft144-24 Village Rd #67A, Jamaica, NY 11435Off Market
Similar homes
- $409,0002 bd1 ba900 sqft141-03 Union Tpke APT 3J, Flushing, NY 11367Active
 MLS ID #S1836518, Danhua Zhang, Listing by: WRL Realty, LLC. StreetEasy
 - $329,0002 bd1 ba1k sqft147-46 Village Rd APT 86B, Jamaica, NY 11435Active
 MLS ID #S1832800, Thomas Song, Listing by: Coldwell Banker American Homes. StreetEasy
 - $399,0002 bd1 ba800 sqft136-33 68th Drive #A, Flushing, NY 11367For Sale

 MLS ID #1040837, Monique Lin, Listing by: Royalux Realty LLC. OneKey® MLS as distributed by MLS GRID
 - $425,0002 bd2 ba1.8k sqft1364 E 92nd Street #101, Brooklyn, NY 11236For Sale
 MLS ID #955060, Adan Islam, Listing by: Exit Realty Prime. OneKey® MLS as distributed by MLS GRID
 - $375,0002 bd1 ba800 sqft111-05 66th Avenue #2A, Forest Hills, NY 11375For SaleMLS ID #1034093, Kenny Eng E-PRO PSA, Listing by: Keller Williams Legendary. OneKey® MLS as distributed by MLS GRID
- $425,0002 bd1 ba975 sqft13-42 212 Street #143, Bayside, NY 11360For SaleMLS ID #1034695, Shari R. Rosenblum, Listing by: Queens Quality Management. OneKey® MLS as distributed by MLS GRID
- $380,0002 bd1 ba850 sqft74-81 220th Street #2, Bayside, NY 11364For SaleMLS ID #1030726, Diane L. Levy, Listing by: Coldwell Banker American Homes. OneKey® MLS as distributed by MLS GRID
- $398,0003 bd2 ba1.1k sqft209-25 18th Avenue #6D, Bayside, NY 11360For SaleMLS ID #1003622, Shari R. Rosenblum, Listing by: Queens Quality Management. OneKey® MLS as distributed by MLS GRID
- $459,0003 bd1 ba950 sqft13604 68TH DRIVE #A, Flushing, NY 11367For SaleMLS ID #1019364, Monique Lin, Listing by: Royalux Realty LLC. OneKey® MLS as distributed by MLS GRID
- $220,0001 bd1 ba780 sqft139-09 84 Drive #307, Briarwood, NY 11435For SaleMLS ID #1031428, Kenny Eng E-PRO PSA, Listing by: Keller Williams Legendary. OneKey® MLS as distributed by MLS GRID
- $358,0002 bd1 ba940 sqft15029 72nd Road #5C, Flushing, NY 11367For SaleMLS ID #895313, Dongqin Wen, Listing by: CPRE Elite Inc. OneKey® MLS as distributed by MLS GRID
- $475,0003 bd2 ba1.1k sqft2668 Miles Avenue #O2, Bronx, NY 10465For SaleMLS ID #1037398, Jovani D. Giron, Listing by: Connect RE Corp.. OneKey® MLS as distributed by MLS GRID
- $380,0002 bd1 ba789 sqft17-04 160th Street #LOWER, Whitestone, NY 11357For SaleMLS ID #1035055, George Herrera, Listing by: Keller Williams Landmark II. OneKey® MLS as distributed by MLS GRID
- $249,0001 bd1 ba750 sqft147-14 84th Road #2A, Briarwood, NY 11435For SaleMLS ID #1009818, Tsering Lhundup CBR, Listing by: Winzone Realty Inc. OneKey® MLS as distributed by MLS GRID
- $374,9002 bd1 ba766 sqft260-57 75th Avenue #2, Glen Oaks, NY 11004For SaleMLS ID #1037617, Nicholas Zestanakis, Listing by: Keller Williams Rlty Landmark. OneKey® MLS as distributed by MLS GRID
