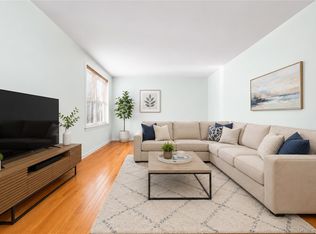
Renovated two-bedroom, one bath unit in the co-op community of Clearview Gardens. This spacious apartment has been recently renovated with tile floors and wood laminate in the bedrooms. It has an updated kitchen, with light wood cabinets, quartz countertops, a tile backsplash and a pass-through breakfast bar. The kitchen also includes an over-range microwave, a dishwasher and a stacked washer and dryer for convenience. Both bedrooms are generously sized with lots of closet space and there are a total of 5 closets in the unit. The windowed bathroom has floor-to-ceiling tiles and a full bathtub/shower. All doors in the unit are solid wood for a more elegant feel and the window treatments are included, as well as the 2 wall AC units and overhead ceiling fans. This home is close to schools, shopping, restaurants and parks. For transportation, highway access and 2 bridges are very nearby. The stop for the QM20 Express Bus to Manhattan is 2 blocks away and the Q76, (College Point to Jamaica) and Q61, (Beechhurst to Flushing) are only 1 block away.
For sale
$380,000
17-04 160th Street #LOWER, Whitestone, NY 11357
2beds
789sqft
Stock Cooperative, Residential
Built in 1962
-- sqft lot
$-- Zestimate®
$482/sqft
$-- HOA
What's special
Stacked washer and dryerFloor-to-ceiling tilesOver-range microwaveLight wood cabinetsOverhead ceiling fansPass-through breakfast barTile floors
- 51 days
- 210
- 7
Zillow last checked:
Listing updated:
Listed by:
Keller Williams Landmark II 347-846-1200,
George Herrera 718-968-5538,
Christopher L. Tomeo CBR 347-846-1200,
Keller Williams Landmark II
Source: OneKey® MLS as distributed by MLS GRID,MLS#: 1035055
Facts & features
Interior
Bedrooms & bathrooms
- Bedrooms: 2
- Bathrooms: 1
- Full bathrooms: 1
Heating
- Natural Gas
Cooling
- Wall/Window Unit(s)
Appliances
- Included: Dishwasher, Dryer, Oven, Range, Refrigerator, Washer
- Laundry: In Unit, Inside
Features
- Eat-in Kitchen, Entrance Foyer, Granite Counters
- Flooring: Laminate, Tile
- Has fireplace: No
- Common walls with other units/homes: 2+ Common Walls
Interior area
- Total structure area: 789
- Total interior livable area: 789 sqft
Property
Parking
- Parking features: Parking Lot, Waitlist
Features
- Levels: One
Details
- Special conditions: None
Construction
Type & style
- Home type: Cooperative
- Architectural style: Garden
- Property subtype: Stock Cooperative, Residential
- Attached to another structure: Yes
Materials
- Brick
Condition
- Year built: 1962
Utilities & green energy
- Sewer: Public Sewer
- Water: Public
- Utilities for property: Electricity Connected
Community & HOA
Community
- Subdivision: Clearview Gardens
HOA
- Has HOA: No
- Services included: Electricity, Maintenance Structure, Gas, Heat, Hot Water, Sewer, Snow Removal, Trash, Water
- HOA name: Clearview Gardens
- HOA phone: 718-352-8701
Location
- Region: Whitestone
Financial & listing details
- Price per square foot: $482/sqft
- Date on market: 8/5/2026
- Cumulative days on market: 52 days
- Listing agreement: Exclusive Right To Sell
- Electric utility on property: Yes
Estimated market value
Not available
Estimated sales range
Not available
Not available
Price history
| Date | Event | Price |
|---|---|---|
| 8/5/2026 | Listed for sale | $380,000+24.6%$482/sqft |
Source:  OneKey® MLS as distributed by MLS GRID #1035055 Report a problem OneKey® MLS as distributed by MLS GRID #1035055 Report a problem | ||
| 2/26/2020 | Sold | $305,000$387/sqft |
Source: OneKey® MLS as distributed by MLS GRID #L3179504 Report a problem | ||
Public tax history
Tax history is unavailable.
Monthly payment
Climate risks
Neighborhood: Whitestone
Nearby schools
Schools provided by the listing agent
- Elementary: Ps 209 Clearview Gardens
- Middle: Jhs 194 William Carr
- High: Queens Academy High School
Source: OneKey® MLS as distributed by MLS GRID. This data may not be complete. We recommend contacting the local school district to confirm school assignments for this home.

Similar homes
- $380,0002 bd1 ba789 sqft17-04 160th St #1, Whitestone, NY 11357Active
 MLS ID #S1841937, George Herrera, Listing by: Keller Williams Realty Landmark II. StreetEasy
 - $458,0002 bd1 ba800 sqft160-26 17th Avenue #5-128, Whitestone, NY 11357For Sale

 MLS ID #1047646, Melinda Ljubic, Listing by: Howard Hanna Coach. OneKey® MLS as distributed by MLS GRID
 - $399,0003 bd1 ba1.1k sqft26-25 Union Street #1H, Flushing, NY 11354For Sale
 MLS ID #1035047, Dayu Li, Listing by: Chous Realty Group Inc. OneKey® MLS as distributed by MLS GRID
 - $368,0002 bd1 ba950 sqft27-10 Parsons Boulevard #4B, Flushing, NY 11354For Sale
 MLS ID #1014792, Dayu Li, Listing by: Chous Realty Group Inc. OneKey® MLS as distributed by MLS GRID
 - $375,0002 bd1 ba800 sqft111-05 66th Avenue #2A, Forest Hills, NY 11375For SaleMLS ID #1034093, Kenny Eng E-PRO PSA, Listing by: Keller Williams Legendary. OneKey® MLS as distributed by MLS GRID
- $379,0001 bd2 ba886 sqft701 Pelham Road #5L, New Rochelle, NY 10805For SaleMLS ID #1042447, Louise Del Giudice, Listing by: Century 21 Marciano. OneKey® MLS as distributed by MLS GRID
- $380,0002 bd1 ba875 sqft249-33 64th Avenue #1, Little Neck, NY 11362For SaleMLS ID #1031302, Gio J. Mangano, Listing by: LAFFEY REAL ESTATE. OneKey® MLS as distributed by MLS GRID
- $398,0003 bd2 ba1.1k sqft209-25 18th Avenue #6D, Bayside, NY 11360For SaleMLS ID #1003622, Shari R. Rosenblum, Listing by: Queens Quality Management. OneKey® MLS as distributed by MLS GRID
- $365,0002 bd2 ba1k sqft83-35 139 Street #5 S, Briarwood, NY 11435For SaleMLS ID #997149, Olga Zakinova CBR, Listing by: Douglas Elliman Real Estate. OneKey® MLS as distributed by MLS GRID
- $410,0002 bd1 ba1.1k sqft29-50 137th Street #1G, Flushing, NY 11354For SaleMLS ID #1019553, Dayu Li, Listing by: Chous Realty Group Inc. OneKey® MLS as distributed by MLS GRID
- $348,0002 bd1 ba950 sqft28-02 Parsons Boulevard #4E, Flushing, NY 11354For SaleMLS ID #1008944, Dayu Li, Listing by: Chous Realty Group Inc. OneKey® MLS as distributed by MLS GRID
- $375,0001 bd1 ba681 sqft5536 69th Place #R3, Maspeth, NY 11378For SaleMLS ID #1023923, Julie Calabrese CBR, Listing by: HomeSmart Premier Living Rlty. OneKey® MLS as distributed by MLS GRID
- $358,0003 bd1 ba960 sqft251-29 61st Avenue #719, Little Neck, NY 11362For SaleMLS ID #1037201, Loukia Christodoulakis, Listing by: Douglas Elliman Real Estate. OneKey® MLS as distributed by MLS GRID
- $389,0002 bd2 ba1.1k sqft74-45 Yellowstone Boulevard #5G, Rego Park, NY 11374For SaleMLS ID #1050020, Antonino Artale, Listing by: EXP Realty. OneKey® MLS as distributed by MLS GRID
- $450,0003 bd2 ba1k sqft132 Sunset Boulevard #11132, Bronx, NY 10473For SaleMLS ID #1047917, Crystal C. Jones, Listing by: Voro LLC. OneKey® MLS as distributed by MLS GRID
- $358,0002 bd1 ba896 sqft15 Beach Road #3-A, Great Neck, NY 11023For SaleMLS ID #1037544, Edna Mashaal, Listing by: Edna Mashaal Realty LLC. OneKey® MLS as distributed by MLS GRID
- $320,0002 bd1 ba800 sqft218-10 67th Avenue #Lower, Bayside, NY 11364For SaleMLS ID #1049364, Jessica A. Akde Elmazi MRP CPM CBR, Listing by: Compass Greater NY LLC. OneKey® MLS as distributed by MLS GRID
- $415,0003 bd1 ba900 sqft252-38 60th Avenue L #591, Little Neck, NY 11362For SaleMLS ID #1025525, Jessica A. Akde Elmazi MRP CPM CBR, Listing by: Compass Greater NY LLC. OneKey® MLS as distributed by MLS GRID
