This well-maintained 1-bedroom, 1-bathroom apartment on the 5th floor features a thoughtfully designed floor plan, including a spacious living room and a dining-friendly kitchen, both practical and comfortable. The large living room is spacious enough to be used as a 2-bedroom layout while maintaining a cozy atmosphere. Ample closet space provides convenient storage. A laundry room is located on the first floor, and parking is available with a waiting list. The maintenance fee covers all utilities except electricity. Subletting is allowed after two years of ownership. The apartment is located in a prime area, just steps away from the 7 train line, LIRR local bus routes Q26/Q15/Q15A, Main Street, post office, library, and supermarkets, offering convenience for daily necessities and transportation.
Pending
$360,000
144-30 Sanford Avenue #5, Flushing, NY 11355
1beds
750sqft
Stock Cooperative, Residential
Built in 1960
-- sqft lot
$-- Zestimate®
$480/sqft
$-- HOA
What's special
Thoughtfully designed floor planCozy atmosphereAmple closet spaceDining-friendly kitchen
- 524 days |
- 2 |
- 0 |
Zillow last checked:
Listing updated:
Listed by:
Prospes Real Estate Corp 718-321-2800,
Shen Ma 516-419-0100
Source: OneKey® MLS as distributed by MLS GRID,MLS#: 825394
Facts & features
Interior
Bedrooms & bathrooms
- Bedrooms: 1
- Bathrooms: 1
- Full bathrooms: 1
Heating
- Hot Water
Cooling
- Wall/Window Unit(s)
Features
- Eat-in Kitchen
Interior area
- Total structure area: 750
- Total interior livable area: 750 sqft
Property
Details
- Special conditions: None
Construction
Type & style
- Home type: Cooperative
- Architectural style: Other
- Property subtype: Stock Cooperative, Residential
Materials
- Brick
Condition
- Year built: 1960
Utilities & green energy
- Sewer: Public Sewer
- Water: Public
- Utilities for property: Natural Gas Connected
Community & HOA
HOA
- Has HOA: No
Location
- Region: Flushing
Financial & listing details
- Price per square foot: $480/sqft
- Date on market: 2/17/2025
- Cumulative days on market: 103 days
- Listing agreement: Exclusive Right To Sell
Estimated market value
Not available
Estimated sales range
Not available
Not available
Price history
| Date | Event | Price |
|---|---|---|
| 4/7/2025 | Pending sale | $360,000$480/sqft |
Source:  OneKey® MLS as distributed by MLS GRID #825394 Report a problem OneKey® MLS as distributed by MLS GRID #825394 Report a problem | ||
| 2/17/2025 | Listed for sale | $360,000$480/sqft |
Source: OneKey® MLS as distributed by MLS GRID #825394 Report a problem | ||
Public tax history
Tax history is unavailable.
Monthly payment
Climate risks
Neighborhood: Flushing
Nearby schools
GreatSchools rating
- 5/10Ps 107 Thomas A DooleyGrades: PK-5Distance: 1.1 mi
- 7/10Jhs 189 Daniel Carter BeardGrades: 6-8Distance: 0.1 mi
- 3/10Flushing High SchoolGrades: 9-12Distance: 0.6 mi
Schools provided by the listing agent
- Elementary: Ps 22 Thomas Jefferson
- Middle: Jhs 189 Daniel Carter Beard
- High: Flushing High School
Source: OneKey® MLS as distributed by MLS GRID. This data may not be complete. We recommend contacting the local school district to confirm school assignments for this home.
- $304,900-- bd-- ba-- sqft144-30 Sanford Ave APT 2M, Flushing, NY 11355Off Market
- $482,800-- bd-- ba-- sqft144-30 Sanford Ave APT 5E, Queens, NY 11355Off Market
- $277,900-- bd-- ba-- sqft144-30 Sanford Ave APT 6R, Flushing, NY 11355Off Market
- $313,500-- bd-- ba-- sqft144-30 Sanford Ave APT 2L, Flushing, NY 11355Off Market
- $490,0002 bd1 ba1.1k sqft144-30 Sanford Ave APT 4N, Queens, NY 11355Sold
- $438,8002 bd1 ba1.1k sqft144-30 Sanford Ave #1N, Queens, NY 11355Sold
- $275,500-- bd-- ba-- sqft144-30 Sanford Ave APT 1J, Flushing, NY 11355Off Market
- $309,000-- bd-- ba-- sqft144-30 Sanford Ave APT 1L, Flushing, NY 11355Off Market
- $332,100-- bd-- ba-- sqft144-30 Sanford Ave #2P, Flushing, NY 11355Off Market
A local agent can set up tours, give advice and negotiate with sellers.
Similar homes
- $349,0001 bd1 ba690 sqft136-35 Maple Avenue #4E, Flushing, NY 11355For Sale
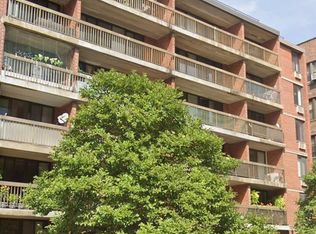
 MLS ID #995630, Cui L. Chen, Listing by: United Real Estate Fortune. OneKey® MLS as distributed by MLS GRID
 - $339,0001 bd1 ba750 sqftThe Plaza, Flushing, NY 11355For Sale
 MLS ID #11681265, Sze Szeto, Listing by: EAST COAST NEW YORK. NY State MLS
 - $399,0002 bd1 ba1.1k sqft4455 Kissena Boulevard #5E, Flushing, NY 11355For Sale
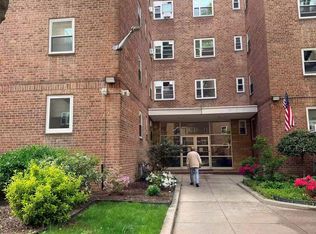 MLS ID #993961, Melody Xiao L. Chen, Listing by: Prospes Real Estate Corp. OneKey® MLS as distributed by MLS GRID
 - $398,0001 bd1 ba750 sqft138-70 Elder Ave #4, Flushing, NY 11355Active
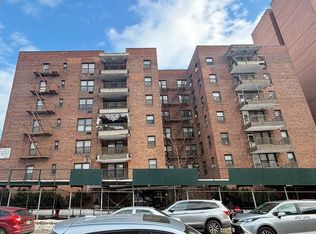 MLS ID #S1811010, Man Wai Chan, Listing by: Jamie Realty Group. StreetEasy
 - $438,0001 bd1 ba750 sqft42-45 Kissena Boulevard #6J, Flushing, NY 11355For SaleMLS ID #1023782, Hui Xin Wong, Listing by: Skynado LLC. OneKey® MLS as distributed by MLS GRID
- $495,0001 bd2 ba681 sqft132-59 41st Road #3B, Flushing, NY 11355For SaleMLS ID #1027816, Xia Q. Yin, Listing by: Landmark International R E LLC. OneKey® MLS as distributed by MLS GRID
- $468,0001 bd1 ba1k sqft138-15 Franklin Avenue #319, Flushing, NY 11355For SaleMLS ID #1027133, Yu Li, Listing by: Chase Global Realty Corp. OneKey® MLS as distributed by MLS GRID
- $325,0001 bd1 ba754 sqft83-25 Vietor Avenue #5C, Elmhurst, NY 11373For SaleMLS ID #1029724, Tao Zhang CBR, Listing by: N & H Realty Group Inc. OneKey® MLS as distributed by MLS GRID
- $439,0001 bd1 ba510 sqft4134 Haight Street #301, Flushing, NY 11355For SaleMLS ID #1004183, Chung Hsien Hsin, Listing by: Royalux Realty LLC. OneKey® MLS as distributed by MLS GRID
- $229,000-- bd1 ba450 sqft143-40 41 Avenue #2, Flushing, NY 11355For SaleMLS ID #1027287, Mei Yong Chan, Listing by: Keller Williams Rlty Landmark. OneKey® MLS as distributed by MLS GRID
- $449,0001 bd1 ba610 sqft3506 Leavitt Street #5H, Flushing, NY 11354For SaleMLS ID #1011084, Yu Li, Listing by: Chase Global Realty Corp. OneKey® MLS as distributed by MLS GRID
- $469,9902 bd1 ba1.1k sqft143-07 Sanford Avenue #1K, Flushing, NY 11355For SaleMLS ID #1013351, Chia Chun Leung, Listing by: Charles Rutenberg Realty Inc. OneKey® MLS as distributed by MLS GRID
- $520,0002 bd1 ba700 sqft132-40 Sanford Avenue #LK, Flushing, NY 11355For SaleMLS ID #949257, Betty Wong CBR, Listing by: EXP Realty. OneKey® MLS as distributed by MLS GRID
- $365,0001 bd1 ba750 sqft69-10 Yellowstone Boulevard #505, Forest Hills, NY 11375For SaleMLS ID #1026857, Aleksandr Dzhurayev, Listing by: Skyline Residential & Comm Inc. OneKey® MLS as distributed by MLS GRID
- $488,0001 bd1 ba600 sqft13987 35th Ave APT 3C, Flushing, NY 11354ActiveMLS ID #S1839790, Jason Lee, Listing by: Century Homes Realty Group LLC. StreetEasy
- $409,0001 bd1 ba1k sqft14205 Roosevelt Avenue #611, Flushing, NY 11354For SaleMLS ID #984400, Carol J. Jia, Listing by: E Realty International Corp. OneKey® MLS as distributed by MLS GRID
- $359,0001 bd1 ba750 sqft110-20 71st Road #206, Forest Hills, NY 11375For SaleMLS ID #1022059, Yilun Tapia, Listing by: LAFFEY REAL ESTATE. OneKey® MLS as distributed by MLS GRID
- $258,000-- bd1 ba450 sqft14340 41st Avenue #6F, Flushing, NY 11355For SaleMLS ID #970042, Yan Feng, Listing by: Royalux Realty LLC. OneKey® MLS as distributed by MLS GRID
- $290,0001 bd1 ba800 sqft138-25 31 Drive #6L, Flushing, NY 11354For SaleMLS ID #1027607, Dayu Li, Listing by: Chous Realty Group Inc. OneKey® MLS as distributed by MLS GRID
- $369,0001 bd1 ba700 sqft4415 43rd Avenue #1F, Sunnyside, NY 11104For SaleMLS ID #1019870, Carmela A. Massimo, Listing by: Welcome Home R E Sunnyside. OneKey® MLS as distributed by MLS GRID
