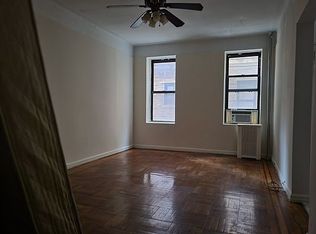
This lovely extra large coop apartment has a separate windowed eat in kitchen which features a dishwasher & other modern appliances. Large entry foyer, spacious living room and California king sized bedroom with a walk-in closet. There is a nook adjacent to the bedroom, suited for a home office or other usable flex space; lovely updated windowed full bath. Beautiful hardwood floors throughout & high ceilings. Monthly maintenance $949 includes heat, water & taxes. Pet friendly; sublet permitted after 2 years with board approval.
Located on an elevated 1st floor of a 6-story elevator building.
Excellent location: near 7 train, major buslines to Manhatttan & Brooklyn,. Near supermarkets, Organic vegetable/fruit markets, restaurants, wine bar, cafes, popular local eateries, shops, chain drug stores; also around the corner from the Sunnyside Farmer's Market open every Saturday, weather permitting.
For sale
Price cut: $10K (8/4)
$359,000
4415 43rd Avenue #1F, Sunnyside, NY 11104
1beds
700sqft
Stock Cooperative, Residential
Built in 1927
-- sqft lot
$-- Zestimate®
$513/sqft
$-- HOA
What's special
High ceilingsWalk-in closetCalifornia king sized bedroomBeautiful hardwood floors throughoutLarge entry foyer
- 48 days |
- 417 |
- 24 |
Zillow last checked:
Listing updated:
Listed by:
Welcome Home R E Sunnyside 718-706-0957,
Carmela A. Massimo 917-576-1626
Source: OneKey® MLS as distributed by MLS GRID,MLS#: 1019870
Facts & features
Interior
Bedrooms & bathrooms
- Bedrooms: 1
- Bathrooms: 1
- Full bathrooms: 1
Heating
- Steam
Cooling
- Wall/Window Unit(s)
Appliances
- Included: Dishwasher, Gas Cooktop, Gas Oven, Refrigerator
Features
- Breakfast Bar
- Common walls with other units/homes: 1 Common Wall
Interior area
- Total structure area: 700
- Total interior livable area: 700 sqft
Property
Parking
- Parking features: None
Lot
- Size: 0.43 Acres
Details
- Parcel number: 001570040
- Special conditions: None
Construction
Type & style
- Home type: Cooperative
- Property subtype: Stock Cooperative, Residential
- Attached to another structure: Yes
Materials
- Brick
Condition
- Year built: 1927
Utilities & green energy
- Sewer: Public Sewer
- Water: Public
- Utilities for property: Sewer Connected, Water Connected
Community & HOA
HOA
- Has HOA: No
Location
- Region: Sunnyside
Financial & listing details
- Price per square foot: $513/sqft
- Date on market: 6/29/2026
- Cumulative days on market: 49 days
- Listing agreement: Exclusive Right To Sell
Estimated market value
Not available
Estimated sales range
Not available
Not available
Price history
| Date | Event | Price |
|---|---|---|
| 8/4/2026 | Price change | $359,000-2.7%$513/sqft |
Source:  OneKey® MLS as distributed by MLS GRID #1019870 Report a problem OneKey® MLS as distributed by MLS GRID #1019870 Report a problem | ||
| 6/29/2026 | Listed for sale | $369,000$527/sqft |
Source: OneKey® MLS as distributed by MLS GRID #1019870 Report a problem | ||
Public tax history
Tax history is unavailable.
Monthly payment
Climate risks
Neighborhood: Sunnyside
Nearby schools
GreatSchools rating
- 7/10PS 150Q SunnysideGrades: PK-5Distance: 0.2 mi
- 9/10MS 429Grades: 6Distance: 0.3 mi
- 3/10William Cullen Bryant High SchoolGrades: 9-12Distance: 1 mi
Schools provided by the listing agent
- Elementary: Ps 150
- Middle: Hunters Point Community Middle
- High: William Cullen Bryant High School
Source: OneKey® MLS as distributed by MLS GRID. This data may not be complete. We recommend contacting the local school district to confirm school assignments for this home.
- $8,037,000-- bd1 ba450 sqft4415 43rd Ave, Sunnyside, NY 11104Off Market
- $7,501,000-- bd-- ba-- sqft4415 43rd Ave APT B1, Long Island City, NY 11104Off Market
- $7,501,000-- bd-- ba-- sqft4415 43rd Ave APT D2, Long Island City, NY 11104Off Market

- $7,501,0001 bd1 ba875 sqft4415 43rd Ave APT G6, Long Island City, NY 11104Off Market

- $7,501,000-- bd-- ba-- sqft4415 43rd Ave APT M5, Long Island City, NY 11104Off Market
- $7,501,000-- bd-- ba-- sqft4415 43rd Ave APT D5, Long Island City, NY 11104Off Market
- $7,501,000-- bd-- ba-- sqft4415 43rd Ave APT E2, Long Island City, NY 11104Off Market
- $7,501,000-- bd-- ba-- sqft4415 43rd Ave APT K3, Long Island City, NY 11104Off Market
- $7,501,0002 bd1 ba800 sqft4415 43rd Ave APT F2, Long Island City, NY 11104Off Market
A local agent can set up tours, give advice and negotiate with sellers.
Similar homes
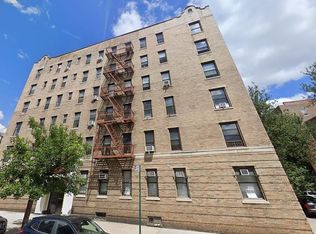
- $359,000-- bd1 ba750 sqft44-15 43rd Ave #5N, Sunnyside, NY 11104Active
 MLS ID #S1817299, Franci Tapia, Listing by: Winzone Realty Inc. StreetEasy
 - $349,0002 bd1 ba700 sqft2106 35 #C3, Astoria, NY 11102For Sale

 MLS ID #1008803, Adel E. Assaf, Listing by: Aida Home Realty. OneKey® MLS as distributed by MLS GRID
 - $299,0001 bd1 ba750 sqft50-15 39th Street #1A, Sunnyside, NY 11104For Sale
 MLS ID #951477, Jaroslaw Kaszuba, Listing by: Exit All Seasons Realty. OneKey® MLS as distributed by MLS GRID
 - $349,8882 bd1 ba789 sqft7435 Boulevard East APT 39, North Bergen, NJ 07047For Sale
 MLS ID #260015292, CHRISTIAN C DI STASIO. HCMLS
 - $375,0001 bd1 ba587 sqft305 W 150th St APT 202, New York, NY 10039ActiveMLS ID #S1834695, Yun Wendy Wang, Listing by: YKLL LLC. StreetEasy
- $420,0001 bd1 ba850 sqft85-14 Broadway #3L, Elmhurst, NY 11373For SaleMLS ID #1018829, Hai X. Chen, Listing by: Winzone Realty Inc. OneKey® MLS as distributed by MLS GRID
- $468,0001 bd1 ba700 sqft6448 Booth Street #1F, Rego Park, NY 11374For SaleMLS ID #1036591, Gloria L. Li CBR, Listing by: Signature Premier Properties. OneKey® MLS as distributed by MLS GRID
- $370,0001 bd1 ba825 sqft134-33 Blossom Ave #3B, Flushing, NY 11355For SaleMLS ID #1036437, Mei Yong Chan, Listing by: Keller Williams Rlty Landmark. OneKey® MLS as distributed by MLS GRID
- $380,0001 bd1 ba800 sqft35-05 72 Street #2C, Jackson Heights, NY 11372For SaleMLS ID #826864, Karma Choden, Listing by: Winzone Realty Inc. OneKey® MLS as distributed by MLS GRID
- $385,0002 bd1 ba700 sqft21-06 35th Street #3C, Astoria, NY 11105For SaleMLS ID #949208, Adel E. Assaf, Listing by: Keller Williams Realty Empire. OneKey® MLS as distributed by MLS GRID
- $2,750,000-- bd1 ba-- sqft50-15 39th St APT 5C, Sunnyside, NY 11104Off Market
- $259,000-- bd1 ba500 sqft50-15 39th Street #5C, Sunnyside, NY 11104For SaleMLS ID #1032187, James Garzon, Listing by: LAFFEY REAL ESTATE. OneKey® MLS as distributed by MLS GRID
- $325,0001 bd1 ba754 sqft83-25 Vietor Avenue #5C, Elmhurst, NY 11373For SaleMLS ID #1029724, Tao Zhang CBR, Listing by: N & H Realty Group Inc. OneKey® MLS as distributed by MLS GRID
- $350,0001 bd1 ba700 sqft8811 34th Avenue #2H, Jackson Heights, NY 11372For SaleMLS ID #979679, Jose I. Avelar, Listing by: Coldwell Banker Realty. OneKey® MLS as distributed by MLS GRID
- $285,0001 bd1 ba750 sqft70-35 Broadway #C19, Jackson Heights, NY 11372For SaleMLS ID #1030890, Gazi R. Islam, Listing by: Exit Realty Prime. OneKey® MLS as distributed by MLS GRID
- $439,0001 bd1 ba850 sqft35-35 75th Street #105, Jackson Heights, NY 11372For SaleMLS ID #1034624, MD J. Abedin CBR, Listing by: Winzone Realty Inc. OneKey® MLS as distributed by MLS GRID
- $328,0002 bd1 ba1k sqft9935 59th Avenue #5E, Corona, NY 11368For SaleMLS ID #1019208, Yiling Zheng, Listing by: Century Homes Realty Group LLC. OneKey® MLS as distributed by MLS GRID
- $520,0001 bd1 ba883 sqft4225 80th Street #6F, Elmhurst, NY 11373For SaleMLS ID #986660, Paul M. Perrone, Listing by: BH&G R E Realty Connect. OneKey® MLS as distributed by MLS GRID
- $529,0001 bd1 ba706 sqft61-09 39th Avenue, Woodside, NY 11377For SaleMLS ID #997787, Ling Qin Lin, Listing by: Tony & William R E Brotherhood. OneKey® MLS as distributed by MLS GRID
- $350,0001 bd1 ba960 sqft63-45 Saunders Street #5J, Rego Park, NY 11374For SaleMLS ID #977203, Yan Yu, Listing by: Apex Global Realty LLC. OneKey® MLS as distributed by MLS GRID
