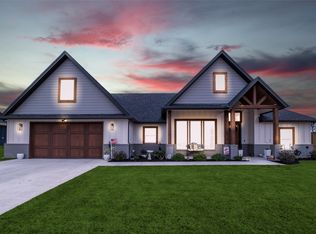
THIS Amazing Ascott model by R. Sterling Homes is ready for it's new owners. Want to know what makes this home awesome? Here's a few things just to name a few. Spray foam insulation, Prewired for cameras, Prewired for cable satellite phone to a smart closet, insulated all walls for master bedroom for soundproofing , textured accent walls, Outdoor kitchen can be easily installed as access connections and gas plumbing are in place, All KitchenAid appliances and are soft, close doors, and drawers, Plenty of room for a pool in the backyard, Patio fireplace, Flower bed and tree comes with a one-year warranty masonary flower bed, Custom windows, Extra cabinets under island on backside, all upper and lower lighting on cabinets, Fully finished out Epoxy garage floor, Double and triple crown throughout house, and kitchen cabinets to the ceiling. The exterior finishes are BEAUTIFUL AND so much room for entertaining with 4 bedrooms 2 bathrooms and an extra flex room. Come see it for yourself.
Sold
Price Unknown
144 Arrendondo Way, Fort Worth, TX 76126
4beds
2,500sqft
Single Family Residence
Built in 2024
0.31 Acres Lot
$571,500 Zestimate®
$--/sqft
$3,731 Estimated rent
Home value
$571,500
$543,000 - $600,000
$3,731/mo
Zestimate® history
Owner options
List your home for rent
$3,731/mo
Rent Zestimate®
Find your next renter with Zillow Rental Manager. Plus, with online applications, you can quickly screen prospective tenants – for free.
$3,731/mo
Rent Zestimate®
Refinance and save
Refinancing to a lower rate could help reduce your monthly payments and save thousands over the life of the loan.
Explore your selling options
Work with a Zillow partner agent
Leverage their expertise and Zillow's premium Showcase listings to get your home seen by more buyers.
Get startedList with your own agent
Get your home in front of millions of buyers by listing it on Zillow.
Learn how to do itSell it yourself
Take full control of how buyers see your home on Zillow by listing For Sale by Owner (FSBO).
List your homeWhat's special
Zillow last checked:
Listing updated:
Listed by:
Elizabeth Freese 0671137 817-709-0431,
Ready Real Estate LLC 817-569-8200
Bought with:
Summer Richards
Ebby Halliday, REALTORS
Source: NTREIS,MLS#: 20581880
Facts & features
Interior
Bedrooms & bathrooms
- Bedrooms: 4
- Bathrooms: 2
- Full bathrooms: 2
Primary bedroom
- Features: Double Vanity, Separate Shower, Walk-In Closet(s)
- Level: First
- Dimensions: 0 x 0
Living room
- Features: Fireplace
- Level: First
- Dimensions: 0 x 0
Heating
- Electric, Fireplace(s)
Cooling
- Central Air
Appliances
- Included: Dishwasher, Gas Cooktop, Disposal, Microwave
- Laundry: Laundry in Utility Room
Features
- Built-in Features, Decorative/Designer Lighting Fixtures, Eat-in Kitchen, Granite Counters, Kitchen Island, Open Floorplan, Pantry, Walk-In Closet(s), Wired for Sound
- Has basement: No
- Number of fireplaces: 2
- Fireplace features: Family Room, Living Room, Wood Burning
Interior area
- Total interior livable area: 2,500 sqft
Property
Parking
- Total spaces: 2
- Parking features: Covered, Door-Multi, Kitchen Level
- Attached garage spaces: 2
Features
- Levels: One
- Stories: 1
- Patio & porch: Other, Covered
- Exterior features: Lighting, Rain Gutters
- Pool features: None
- Fencing: Back Yard,Fenced,Stone
Lot
- Size: 0.31 Acres
Details
- Parcel number: R000021295
Construction
Type & style
- Home type: SingleFamily
- Architectural style: Detached
- Property subtype: Single Family Residence
Materials
- Foundation: Slab
- Roof: Composition
Condition
- Year built: 2024
Utilities & green energy
- Sewer: Septic Tank
- Water: Well
- Utilities for property: Propane, Septic Available, Water Available
Community & HOA
Community
- Subdivision: Pyramid Acres Parker
HOA
- Has HOA: No
Location
- Region: Fort Worth
Financial & listing details
- Tax assessed value: $502,690
- Annual tax amount: $1
- Date on market: 4/8/2024
- Cumulative days on market: 95 days
Price history
| Date | Event | Price |
|---|---|---|
| 7/12/2024 | Sold | -- |
Source: NTREIS #20581880 Report a problem | ||
| 6/22/2024 | Contingent | $559,900$224/sqft |
Source: NTREIS #20581880 Report a problem | ||
| 6/13/2024 | Price change | $559,900-0.9%$224/sqft |
Source: NTREIS #20581880 Report a problem | ||
| 6/4/2024 | Price change | $565,000-0.4%$226/sqft |
Source: NTREIS #20581880 Report a problem | ||
| 5/14/2024 | Price change | $567,400-0.4%$227/sqft |
Source: NTREIS #20581880 Report a problem | ||
| 4/8/2024 | Listed for sale | $569,900$228/sqft |
Source: NTREIS #20581880 Report a problem | ||
Public tax history
| Year | Property taxes | Tax assessment |
|---|---|---|
| 2025 | -- | $502,690 +286.8% |
| 2024 | $603 +84883.1% | $129,970 +271.3% |
| 2023 | $1 | $35,000 +4505.3% |
| 2022 | $1 | $760 |
| 2021 | $1 | $760 |
| 2020 | $1 | $760 |
| 2019 | $1 | $760 |
| 2018 | $1 | $760 |
| 2017 | $1 | $760 |
| 2016 | $1 | $760 |
| 2015 | $1 | $760 |
| 2014 | $1 | $760 |
Find assessor info on the county website
Neighborhood: 76126
Nearby homes
- $--3 bd3 ba2.4k sqft152 Arrendondo Way, Fort Worth, TX 76126Sold
- $438,900-- bd-- ba2.3k sqft148 Arrendondo Way, Fort Worth, TX 76126Off Market
- $456,200-- bd-- ba2.5k sqft179 Arrendondo Way, Fort Worth, TX 76126Off Market
- $--0.38 acres6609 Arrendondo, Fort Worth, TX 76126Off Market
- $445,500-- bd-- ba2.3k sqft6601 Arrendondo Way, Fort Worth, TX 76126Off Market
- $425,700-- bd-- ba2.1k sqft6601 Arrendondo Way, Fort Worth, TX 76126Off Market
- $--4 bd3 ba2.7k sqft12633 Drexler Pl, Fort Worth, TX 76126Sold
- $472,800-- bd-- ba2.7k sqft12633 Drexler Pl, Fort Worth, TX 76126Off Market
Nearby schools
GreatSchools rating
- 10/10Vandagriff Elementary SchoolGrades: K-5Distance: 7.5 mi
- 8/10Don R Daniel Ninth Grade CampusGrades: 9Distance: 9.6 mi
- 8/10Aledo High SchoolGrades: 10-12Distance: 9.8 mi
Schools provided by the listing agent
- Elementary: Vandagriff
- Middle: McAnally
- High: Aledo
- District: Aledo ISD
Source: NTREIS. This data may not be complete. We recommend contacting the local school district to confirm school assignments for this home.
Get a cash offer in 3 minutes
Find out how much your home could sell for in as little as 3 minutes with a no-obligation cash offer.
Estimated market value
$571,500
Get a cash offer in 3 minutes
Find out how much your home could sell for in as little as 3 minutes with a no-obligation cash offer.
Estimated market value
$571,500
- Texas
- Parker County
- Fort Worth
- 76126
- 144 Arrendondo Way
