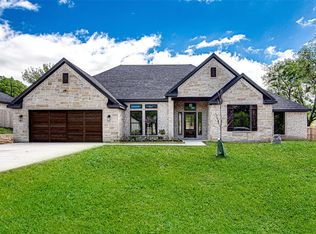
Welcome to this gorgeous 2023-built home, blending modern style with rustic charm. The inviting curb appeal features a beautifully landscaped exterior, highlighted by a cedar garage door and a front porch with custom cedar beam work, creating a warm first impression. Inside, you’re greeted by a spacious open floor plan with custom beam work throughout. A versatile flex space, complete with built-in shelving and unique barn doors, offers an ideal spot for a home office or extra bedroom. The gourmet kitchen is a chef’s dream, featuring double ovens, a 5-burner gas cooktop, and a spacious butler pantry. The oversized island includes a convenient pop-up charger, making it easy to prep meals while keeping your devices powered. The luxurious primary bedroom offers a spa-like retreat, including a jacuzzi tub and a massive walk-in closet with a built-in island dresser for optimal organization.
The fully fenced backyard is an entertainer’s paradise, complete with an 18x20 gazebo, firepit, and a covered back patio – perfect for outdoor gatherings year-round.
This home combines comfort, style, and functionality in every detail. Don’t miss the chance to make it yours!
Sold
Price Unknown
152 Arrendondo Way, Fort Worth, TX 76126
3beds
2,407sqft
Single Family Residence
Built in 2023
0.31 Acres Lot
$553,700 Zestimate®
$--/sqft
$2,861 Estimated rent
Home value
$553,700
$515,000 - $592,000
$2,861/mo
Zestimate® history
Owner options
List your home for rent
$2,861/mo
Rent Zestimate®
Find your next renter with Zillow Rental Manager. Plus, with online applications, you can quickly screen prospective tenants – for free.
$2,861/mo
Rent Zestimate®
Refinance and save
Refinancing to a lower rate could help reduce your monthly payments and save thousands over the life of the loan.
Explore your selling options
Work with a Zillow partner agent
Leverage their expertise and Zillow's premium Showcase listings to get your home seen by more buyers.
Get startedList with your own agent
Get your home in front of millions of buyers by listing it on Zillow.
Learn how to do itSell it yourself
Take full control of how buyers see your home on Zillow by listing For Sale by Owner (FSBO).
List your homeWhat's special
Unique barn doorsCedar garage doorSpacious open floor planBuilt-in shelvingCustom beam workPop-up chargerCovered back patio
Zillow last checked:
Listing updated:
Listed by:
Margarita Camacho 0822117 817-731-8667,
CENTURY 21 Judge Fite Co. 817-731-8667
Bought with:
Jill Garner
Garner Realty Group
Source: NTREIS,MLS#: 20831529
Facts & features
Interior
Bedrooms & bathrooms
- Bedrooms: 3
- Bathrooms: 3
- Full bathrooms: 2
- 1/2 bathrooms: 1
Primary bedroom
- Features: Closet Cabinetry, Ceiling Fan(s), Dual Sinks, En Suite Bathroom, Separate Shower, Walk-In Closet(s)
- Level: First
- Dimensions: 15 x 15
Bedroom
- Features: Ceiling Fan(s)
- Level: First
- Dimensions: 13 x 13
Bedroom
- Features: Ceiling Fan(s)
- Level: First
- Dimensions: 13 x 13
Primary bathroom
- Features: Built-in Features, Closet Cabinetry, Dual Sinks, Double Vanity
- Level: First
- Dimensions: 11 x 16
Kitchen
- Features: Built-in Features, Butler's Pantry, Kitchen Island, Solid Surface Counters, Walk-In Pantry
- Level: First
- Dimensions: 20 x 11
Living room
- Features: Built-in Features, Ceiling Fan(s), Fireplace
- Level: First
- Dimensions: 20 x 18
Office
- Features: Built-in Features
- Level: First
- Dimensions: 15 x 12
Heating
- Central, Electric
Cooling
- Central Air, Electric
Appliances
- Included: Some Gas Appliances, Double Oven, Dishwasher, Gas Cooktop, Disposal, Gas Oven, Gas Water Heater, Plumbed For Gas, Water Softener
- Laundry: Gas Dryer Hookup, Laundry in Utility Room
Features
- Built-in Features, Cathedral Ceiling(s), Decorative/Designer Lighting Fixtures, Double Vanity, Granite Counters, High Speed Internet, Kitchen Island, Open Floorplan, Pantry, Cable TV, Walk-In Closet(s), Wired for Sound
- Flooring: Carpet, Ceramic Tile
- Has basement: No
- Number of fireplaces: 1
- Fireplace features: Living Room, Wood Burning
Interior area
- Total interior livable area: 2,407 sqft
Property
Parking
- Total spaces: 2
- Parking features: Door-Single, Driveway, Garage Faces Front, Garage, Garage Door Opener
- Attached garage spaces: 2
- Has uncovered spaces: Yes
Features
- Levels: One
- Stories: 1
- Patio & porch: Covered
- Exterior features: Fire Pit, Other, Rain Gutters
- Pool features: None
- Fencing: Back Yard,Wood
Lot
- Size: 0.31 Acres
- Features: Landscaped, Few Trees
Details
- Additional structures: Gazebo
- Parcel number: R000021297
Construction
Type & style
- Home type: SingleFamily
- Architectural style: Detached
- Property subtype: Single Family Residence
- Attached to another structure: Yes
Materials
- Board & Batten Siding, Brick
- Foundation: Slab
- Roof: Composition
Condition
- Year built: 2023
Utilities & green energy
- Sewer: Septic Tank
- Water: Well
- Utilities for property: Propane, Septic Available, Underground Utilities, Water Available, Cable Available
Community & HOA
Community
- Security: Security System Owned, Security System, Carbon Monoxide Detector(s), Smoke Detector(s)
- Subdivision: Pyramid Acres Parker
HOA
- Has HOA: No
Location
- Region: Fort Worth
Financial & listing details
- Tax assessed value: $497,230
- Annual tax amount: $7,864
- Date on market: 1/31/2025
- Cumulative days on market: 7 days
- Listing terms: Cash,Conventional,FHA,VA Loan
- Exclusions: Washer, dryer, refrigerator, wine cooler.
- Road surface type: Asphalt
Price history
| Date | Event | Price |
|---|---|---|
| 3/25/2025 | Sold | -- |
Source: NTREIS #20831529 Report a problem | ||
| 2/23/2025 | Pending sale | $565,000$235/sqft |
Source: NTREIS #20831529 Report a problem | ||
| 2/8/2025 | Contingent | $565,000$235/sqft |
Source: NTREIS #20831529 Report a problem | ||
| 1/31/2025 | Listed for sale | $565,000+4.5%$235/sqft |
Source: NTREIS #20831529 Report a problem | ||
| 6/12/2023 | Sold | -- |
Source: HomeSmart Intl Solds #20304717_76126 Report a problem | ||
| 6/5/2023 | Contingent | $540,900$225/sqft |
Source: NTREIS #20304717 Report a problem | ||
| 5/30/2023 | Price change | $540,900-0.4%$225/sqft |
Source: NTREIS #20304717 Report a problem | ||
| 5/15/2023 | Price change | $542,900-0.4%$226/sqft |
Source: NTREIS #20304717 Report a problem | ||
| 4/15/2023 | Listed for sale | $544,900$226/sqft |
Source: NTREIS #20304717 Report a problem | ||
Public tax history
| Year | Property taxes | Tax assessment |
|---|---|---|
| 2025 | $6,844 +2.8% | $497,230 +13.4% |
| 2024 | $6,657 +39.5% | $438,570 +63.9% |
| 2023 | $4,771 +588927.2% | $267,600 +35110.5% |
| 2022 | $1 | $760 |
| 2021 | $1 | $760 |
| 2020 | $1 | $760 |
| 2019 | $1 | $760 |
| 2018 | $1 | $760 |
| 2017 | $1 | $760 |
| 2016 | $1 | $760 |
| 2015 | $1 | $760 |
| 2014 | $1 | $760 |
Find assessor info on the county website
Neighborhood: 76126
Nearby homes
- $--4 bd2 ba2.5k sqft144 Arrendondo Way, Fort Worth, TX 76126Sold
- $438,900-- bd-- ba2.3k sqft148 Arrendondo Way, Fort Worth, TX 76126Off Market
- $456,200-- bd-- ba2.5k sqft179 Arrendondo Way, Fort Worth, TX 76126Off Market
- $544,500-- bd-- ba2.6k sqft128 Arrendondo Way, Fort Worth, TX 76126Off Market
- $--0.38 acres6609 Arrendondo, Fort Worth, TX 76126Off Market
- $445,500-- bd-- ba2.3k sqft6601 Arrendondo Way, Fort Worth, TX 76126Off Market
- $425,700-- bd-- ba2.1k sqft6601 Arrendondo Way, Fort Worth, TX 76126Off Market
- $--4 bd3 ba2.7k sqft12633 Drexler Pl, Fort Worth, TX 76126Sold
Nearby schools
GreatSchools rating
- 10/10Vandagriff Elementary SchoolGrades: K-5Distance: 7.5 mi
- 8/10Don R Daniel Ninth Grade CampusGrades: 9Distance: 9.6 mi
- 8/10Aledo High SchoolGrades: 10-12Distance: 9.7 mi
Schools provided by the listing agent
- Elementary: Vandagriff
- Middle: Aledo
- High: Aledo
- District: Aledo ISD
Source: NTREIS. This data may not be complete. We recommend contacting the local school district to confirm school assignments for this home.
Get a cash offer in 3 minutes
Find out how much your home could sell for in as little as 3 minutes with a no-obligation cash offer.
Estimated market value
$553,700
Get a cash offer in 3 minutes
Find out how much your home could sell for in as little as 3 minutes with a no-obligation cash offer.
Estimated market value
$553,700
- Texas
- Parker County
- Fort Worth
- 76126
- 152 Arrendondo Way
