Welcome to Browns Mill!
Enjoy the ease of single-level living in this well-designed home offering 2 bedrooms and 2 full baths. The open concept layout creates a bright and welcoming space, highlighted by a vaulted ceiling, abundant natural light, and a cozy gas fireplace in the great room.
The kitchen is a true centerpiece, featuring granite counters, a stylish stone backsplash, plentiful cabinet space, pantry, and seamless connection to both the dining area and great room—perfect for everyday living or entertaining.
A sunroom provides the ideal spot for relaxing, while an additional room offers flexibility as a home office or potential 3rd bedroom.
The primary suite includes a generous walk-in closet and an en suite bath complete with dual vanities. Extra storage is available in the pull-down attic above the 2-car garage as well as the laundry area.
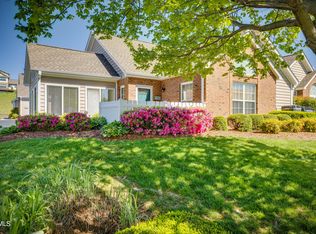
Browns Mill residents enjoy an array of community amenities including a clubhouse with fitness center, pool, and outdoor grilling areas. The HOA takes care of water, sewer, lawn maintenance/landscaping, snow removal, and exterior upkeep and insurance, leaving you free to enjoy a low-maintenance lifestyle in the heart of Johnson City.
Buyer or buyer's agent to verify all information.
Sold for $375,000
$375,000
144 Avonlea Pl #0, Johnson City, TN 37604
2beds
1,790sqft
Condominium, Residential
Built in 2004
-- sqft lot
$382,800 Zestimate®
$209/sqft
$2,030 Estimated rent
Home value
$382,800
$322,000 - $456,000
$2,030/mo
Zestimate® history
Owner options
List your home for rent
$2,030/mo
Rent Zestimate®
Find your next renter with Zillow Rental Manager. Plus, with online applications, you can quickly screen prospective tenants – for free.
$2,030/mo
Rent Zestimate®
Refinance and save
$2,550/mo
Est. payment
Refinancing to a lower rate could help reduce your monthly payments and save thousands over the life of the loan.
$2,550/mo
Est. payment
Explore your selling options
Work with a Zillow partner agent
Leverage their expertise and Zillow's premium Showcase listings to get your home seen by more buyers.
Get startedList with your own agent
Get your home in front of millions of buyers by listing it on Zillow.
Learn how to do itSell it yourself
Take full control of how buyers see your home on Zillow by listing For Sale by Owner (FSBO).
List your homeWhat's special
Home officeCozy gas fireplaceWalk-in closetStylish stone backsplashSingle-level livingOpen concept layoutPlentiful cabinet space
Zillow last checked:
Listing updated:
Listed by:
Emily Jones 423-439-9313,
The Property Experts JC
Bought with:
Kathy Garland, 321832
Berkshire Hathaway Greg Cox Real Estate
Source: TVRMLS,MLS#: 9986291
Facts & features
Interior
Bedrooms & bathrooms
- Bedrooms: 2
- Bathrooms: 2
- Full bathrooms: 2
Heating
- Heat Pump
Cooling
- Heat Pump
Interior area
- Total structure area: 1,790
- Total interior livable area: 1,790 sqft
Property
Parking
- Total spaces: 2
- Parking features: Garage
- Garage spaces: 2
Lot
- Topography: Level
Details
- Parcel number: 038i B 030.10
- Zoning: RES
Construction
Type & style
- Home type: Condo
- Property subtype: Condominium, Residential
Materials
- Brick
- Roof: Shingle
Condition
- Above Average
- New construction: No
- Year built: 2004
Utilities & green energy
- Sewer: Public Sewer
- Water: Public
Community & HOA
Community
- Senior community: Yes
- Subdivision: Villas At Browns Mill
HOA
- Has HOA: Yes
- HOA fee: $350 monthly
Location
- Region: Johnson City
Financial & listing details
- Price per square foot: $209/sqft
- Date on market: 9/26/2025
- Listing terms: Cash,Conventional,FHA,VA Loan
Price history
| Date | Event | Price |
|---|---|---|
| 12/3/2025 | Sold | $375,000-1.1%$209/sqft |
Source: TVRMLS #9986291 Report a problem | ||
| 10/11/2025 | Pending sale | $379,000$212/sqft |
Source: TVRMLS #9986291 Report a problem | ||
| 9/26/2025 | Listed for sale | $379,000+87.2%$212/sqft |
Source: TVRMLS #9986291 Report a problem | ||
| 10/10/2018 | Sold | $202,500-3.5%$113/sqft |
Source: TVRMLS #410398 Report a problem | ||
| 9/20/2018 | Pending sale | $209,900$117/sqft |
Source: A Team Real Estate Professionals #410398 Report a problem | ||
| 7/27/2018 | Listed for sale | $209,900+13.5%$117/sqft |
Source: A Team Real Estate Professionals #410398 Report a problem | ||
| 11/21/2012 | Sold | $185,000$103/sqft |
Source: TVRMLS #321181 Report a problem | ||
Public tax history
Tax history is unavailable.
Neighborhood: 37604
Nearby homes
- $305,0002 bd2 ba1.6k sqft102 Avonlea Pl #0, Johnson City, TN 37604Sold
- $360,0003 bd3 ba1.9k sqft173 Avonlea Pl #173, Johnson City, TN 37604Sold

- $373,0002 bd2 ba1.6k sqft120 Avonlea Pl, Johnson City, TN 37604Sold
- $360,000-- bd1 ba1.7k sqft244 Avonlea Pl #1-A, Johnson City, TN 37604Sold
- $332,7002 bd2 ba1.6k sqft246 Avonlea Pl #1-D, Johnson City, TN 37604Off Market
- $342,4002 bd2 ba1.6k sqft236 Avonlea Pl #2-A, Johnson City, TN 37604Off Market
- $393,200-- bd1 ba1.7k sqft232 Avonlea Pl, Johnson City, TN 37604Off Market
- $342,2002 bd2 ba1.6k sqft234 Avonlea Pl #2-C, Johnson City, TN 37604Off Market
Nearby schools
GreatSchools rating
- 9/10Towne Acres Elementary SchoolGrades: K-5Distance: 0.4 mi
- 8/10Liberty Bell Middle SchoolGrades: 6-8Distance: 1.8 mi
- 8/10Science Hill High SchoolGrades: 9-12Distance: 1.7 mi
Schools provided by the listing agent
- Elementary: Towne Acres
- Middle: Indian Trail
- High: Science Hill
Source: TVRMLS. This data may not be complete. We recommend contacting the local school district to confirm school assignments for this home.
Get a cash offer in 3 minutes
Find out how much your home could sell for in as little as 3 minutes with a no-obligation cash offer.
Estimated market value
$382,800
Get a cash offer in 3 minutes
Find out how much your home could sell for in as little as 3 minutes with a no-obligation cash offer.
Estimated market value
$382,800
- Tennessee
- Washington County
- Johnson City
- 37604
- 144 Avonlea Pl Unit 0
Nearby cities
Nearby neighborhoods
Nearby zip codes
Other Johnson City Topics
