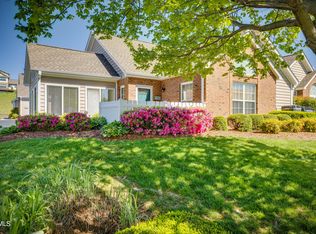
You are going to love this property conveniently located to shopping and restaurants. You will enjoy the comfort and ease of condo living. This beautiful home has a living room with vaulted ceilings, gas fireplace, arched transoms and is open to the kitchen and dining area. The kitchen features white cabinets with solid surface countertops, snack bar, stainless steel appliances, two pantries with the laundry room located close by and the entrance to the double car garage. The refrigerator, washer and dryer remain with the property. The primary bedroom, primary bath and 2nd bedroom are on the main floor with a half bath in the hallway. Upstairs is the third bedroom with full bath. There is so much storage in this house. All three bedrooms have walk-in closets and more closets in two of the bathrooms. There is also storage under the stairway and as a bonus, part of the garage attic is floored. The HOA fee covers your water, sewer, trash, lawn work and any exterior maintenance. The gutters are cleaned each fall with the siding and driveway pressure washed every 2 years. You will also love the Club House with an exercise room, inground pool, grill and gazebo. They even have calendar activities planned at the clubhouse for the residence of the Villa.
Sold for $360,000
$360,000
173 Avonlea Pl #173, Johnson City, TN 37604
3beds
1,954sqft
Condominium, Residential
Built in 2004
-- sqft lot
$368,300 Zestimate®
$184/sqft
$2,159 Estimated rent
Home value
$368,300
$350,000 - $387,000
$2,159/mo
Zestimate® history
Owner options
List your home for rent
$2,159/mo
Rent Zestimate®
Find your next renter with Zillow Rental Manager. Plus, with online applications, you can quickly screen prospective tenants – for free.
$2,159/mo
Rent Zestimate®
Refinance and save
$2,475/mo
Est. payment
Refinancing to a lower rate could help reduce your monthly payments and save thousands over the life of the loan.
$2,475/mo
Est. payment
Explore your selling options
Work with a Zillow partner agent
Leverage their expertise and Zillow's premium Showcase listings to get your home seen by more buyers.
Get startedList with your own agent
Get your home in front of millions of buyers by listing it on Zillow.
Learn how to do itSell it yourself
Take full control of how buyers see your home on Zillow by listing For Sale by Owner (FSBO).
List your homeWhat's special
Zillow last checked:
Listing updated:
Listed by:
Tammie McCain 423-895-1676,
Mountain Aire Realty, LLC
Bought with:
Dan Rutledge, 12724
Tri-Cities Realty, Inc.
Source: TVRMLS,MLS#: 9970771
Facts & features
Interior
Bedrooms & bathrooms
- Bedrooms: 3
- Bathrooms: 3
- Full bathrooms: 2
- 1/2 bathrooms: 1
Primary bedroom
- Level: Lower
Heating
- Central, Fireplace(s), Natural Gas
Cooling
- Central Air
Appliances
- Included: Dishwasher, Dryer, Electric Range, Microwave, Refrigerator, Washer
- Laundry: Electric Dryer Hookup, Washer Hookup
Features
- Master Downstairs, Open Floorplan, Pantry, Solid Surface Counters, Walk-In Closet(s)
- Flooring: Hardwood, Laminate, Tile
- Windows: Double Pane Windows
- Number of fireplaces: 1
- Fireplace features: Living Room
Interior area
- Total structure area: 1,954
- Total interior livable area: 1,954 sqft
Property
Parking
- Total spaces: 2
- Parking features: Attached, Garage Door Opener
- Attached garage spaces: 2
Features
- Levels: Two
- Stories: 2
- Pool features: Community, In Ground
Lot
- Topography: Level
Details
- Parcel number: 038i B 030.10
- Zoning: Residential
Construction
Type & style
- Home type: Condo
- Architectural style: Traditional
- Property subtype: Condominium, Residential
Materials
- Brick, Vinyl Siding
- Roof: Asphalt
Condition
- Above Average
- New construction: No
- Year built: 2004
Utilities & green energy
- Sewer: Public Sewer
- Water: Public
- Utilities for property: Electricity Connected, Natural Gas Connected, Water Connected, Cable Connected, Underground Utilities
Community & HOA
Community
- Features: Sidewalks, Clubhouse
- Subdivision: Villas At Browns Mill
HOA
- Has HOA: Yes
- HOA fee: $350 monthly
Location
- Region: Johnson City
Financial & listing details
- Price per square foot: $184/sqft
- Date on market: 9/4/2024
- Listing terms: 2nd Mortgage,Cash,Conventional,VA Loan
- Electric utility on property: Yes
Price history
| Date | Event | Price |
|---|---|---|
| 9/27/2024 | Sold | $360,000$184/sqft |
Source: TVRMLS #9970771 Report a problem | ||
| 9/22/2024 | Pending sale | $360,000$184/sqft |
Source: TVRMLS #9970771 Report a problem | ||
| 9/4/2024 | Listed for sale | $360,000+4.3%$184/sqft |
Source: TVRMLS #9970771 Report a problem | ||
| 12/5/2022 | Sold | $345,000$177/sqft |
Source: TVRMLS #9946134 Report a problem | ||
| 11/29/2022 | Listed for sale | $345,000$177/sqft |
Source: TVRMLS #9946134 Report a problem | ||
Public tax history
Tax history is unavailable.
Neighborhood: 37604
Nearby homes
- $305,0002 bd2 ba1.6k sqft102 Avonlea Pl #0, Johnson City, TN 37604Sold
- $373,0002 bd2 ba1.6k sqft120 Avonlea Pl, Johnson City, TN 37604Sold
- $375,0002 bd2 ba1.7k sqft144 Avonlea Pl #0, Johnson City, TN 37604Sold

- $375,800-- bd1 ba1.6k sqft214 Avonlea Pl, Johnson City, TN 37604Off Market
- $379,800-- bd1 ba1.7k sqft172 Avonlea Pl, Johnson City, TN 37604Off Market
- $395,200-- bd1 ba1.7k sqft168 Avonlea Pl, Johnson City, TN 37604Off Market
- $341,000-- bd1 ba1.7k sqft164 Avonlea Pl, Johnson City, TN 37604Sold
- $386,1002 bd2 ba1.7k sqft142 Avonlea Pl, Johnson City, TN 37604Off Market
Nearby schools
GreatSchools rating
- 9/10Towne Acres Elementary SchoolGrades: K-5Distance: 0.4 mi
- 8/10Liberty Bell Middle SchoolGrades: 6-8Distance: 1.8 mi
- 8/10Science Hill High SchoolGrades: 9-12Distance: 1.7 mi
Schools provided by the listing agent
- Elementary: Towne Acres
- Middle: Indian Trail
- High: Science Hill
Source: TVRMLS. This data may not be complete. We recommend contacting the local school district to confirm school assignments for this home.
Get a cash offer in 3 minutes
Find out how much your home could sell for in as little as 3 minutes with a no-obligation cash offer.
Estimated market value
$368,300
Get a cash offer in 3 minutes
Find out how much your home could sell for in as little as 3 minutes with a no-obligation cash offer.
Estimated market value
$368,300
- Tennessee
- Washington County
- Johnson City
- 37604
- 173 Avonlea Pl Unit 173
Nearby cities
Nearby neighborhoods
Nearby zip codes
Other Johnson City Topics
