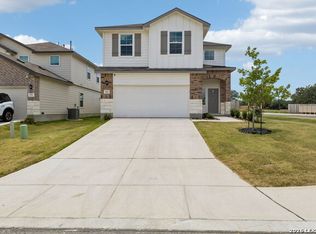
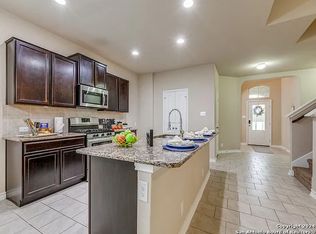
Beautiful first time rental. Large open floor plan, high ceilings and 2 living areas. Convenient to schools, shopping, restaurants and major roads. Primary bedroom and laundry on first floor. Primary bedroom has walk in closet, separate tub/shower. Granite counters, Vinyl flooring in both living areas, office, kitchen, dining, laundry and baths. Stainless steel appliances. Home situated on a semi culdesac for an extra spacious back yard separated for a pet area. Covered patio and large storage shed. Attached shelf in garage for extra storage space. Pets to be approved by owner, no cats allowed.
House for rent
$2,150/moFees may apply
144 Black Fawn, San Antonio, TX 78245
4beds
2,606sqft
Price may not include required fees and charges. Learn more|
Singlefamily
Available now
No pets
Air conditioner, central air
Dryer connection laundry
Attached garage parking
Central, electric
What's special
- 103 days |
- -- |
- -- |
Zillow last checked:
Listing updated:
Travel times

Let’s turn your rent into credit progress
Build credit history with every on-time payment and get credit for the payment you’re already making.
Facts & features
Interior
Bedrooms & bathrooms
- Bedrooms: 4
- Bathrooms: 3
- Full bathrooms: 2
- 1/2 bathrooms: 1
Heating
- Central, Electric
Cooling
- Air Conditioner, Central Air
Appliances
- Included: Dishwasher, Electric Water Heater, Garbage Disposal, Microwave Oven, Refrigerator, Stove, Stove/Range, Vented Exhaust Fan, Water Softener Rented
- Laundry: Dryer Connection, Hookups, Main Level, Washer Hookup
Features
- Bar, Breakfast Bar, Ceiling Fan(s), High Ceilings, Kitchen Island, Open Floorplan, Separate Dining Room, Study/Library, Two Living Area, Utility Room Inside, Walk In Closet, Walk-In Closet(s)
- Flooring: Carpet, Vinyl
Interior area
- Total interior livable area: 2,606 sqft
Property
Parking
- Parking features: Attached, Garage, Off Street, On Street, Open
- Has attached garage: Yes
- Has uncovered spaces: Yes
- Details: Contact manager
Features
- Stories: 2
- Exterior features: Near Shopping, Separate Dining Room, Study/Library, Two Living Area, Utility Room Inside, Walk In Closet, Walk-In Closet(s)
- Pool features: Contact manager
Lot
- Features: Greenbelt, Irregular Lot
Details
- Additional structures: Garage(s)
- Parcel number: 505603
Construction
Type & style
- Home type: SingleFamily
- Property subtype: SingleFamily
Materials
- Roof: Composition
Condition
- Year built: 2018
Community & HOA
HOA
- Amenities included: Dog Park, Parking
Location
- Region: San Antonio
Financial & listing details
- Lease term: Max # of Months (12),Min # of Months (12)
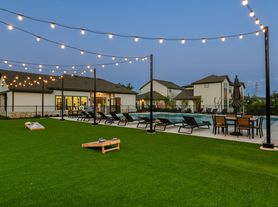

Nearby apartments for rent

Price history
| Date | Event | Price |
|---|---|---|
| 7/17/2026 | Price change | $2,150-8.5%$1/sqft |
Source: LERA MLS #1964690 Report a problem | ||
| 5/7/2026 | Listed for rent | $2,350$1/sqft |
Source: LERA MLS #1964690 Report a problem | ||
Neighborhood: 78245
Nearby schools
GreatSchools rating
- 5/10Ladera Elementary SchoolGrades: PK-5Distance: 2.1 mi
- 6/10Medina Valley Loma Alta MiddleGrades: 6-8Distance: 0.9 mi
- 5/10Medina Valley High SchoolGrades: 9-12Distance: 5.7 mi