The Key To Your Dream Home is here at this 2018 Colonial Style Home built by Marrano. Located in the Evergreens Development & conveniently located to all your shopping, dining & thruway access. This Home has Modern Upgrades & Amenities to enjoy Throughout and shows like a New Model Home!Enjoy New Construction without the wait along w/ a New Salt Water LED Pool & Backyard Oasis.Stunning Curb appeal feat; X-Wide Concrete driveway, Covered Porch Entry, Stone & Vinyl Front, Oversized Pella Windows, Arch Shingle Roof & Prof Landscaping surround w/sprinkler system.Upon Entry you'll notice the 9 ft ceilings, 2Story Foyer & Chandelier, Wide Plank Hardwood Floors & accommodating floor plan perfect for all your entertaining needs.Formal Front Dining Room can be used for Living Room if needed & use your Oversized Sunroom for a large Dining Table instead. Chef's DREAM Kitchen highlights; Custom Cabinetry, SS Jenn Air Appliances, Quartz Countertops w/Large Island w/wine fridge & microwave built in. OPEN CONCEPT Kitchen leads to the back Sunroom & Living Room facing the backyard w/ walls of windows flooding the home w/ natural light. Cozy & Comfortable Living Room w/ New Carpet, In Ceiling Speakers & Modern Gas Fireplace to warm up to. 1/2 Bath along w/ Mudroom complete the 1'st Floor. Spacious Primary Bedroom has a connected Den/Office & oversized California Closet or make it a dbl walk in closet. Primary has a High End Spa Bath w/ Rain Shower & Body Sprayer, Subway Tile, Marble Vanity, Heated Floor & Bidet toilet. Three Bedrooms w/plenty of closet space share hallway full bath w/quartz countertops & tile shower/tub. Conveniently located 2'nd floor laundry at the top landing complete the second floor. 220 Line for Level2 EV Charger in Garage along w/ Hot/Cold Water & Floor Drain. Lower Level has endless possibilities w/plumbed in Full bath , E-Gress window and 8 Ft Ceilings. BACKYARD OASIS has New Low Maintenance In-Ground Salt Water Heated Pool, Stamped concrete patio, Power Retractable Awning, Natural Gas Line for cooking, Outdoor Speakers, 2018 Hot Tub, 2019 Shed & 2019 Fully Fenced Yard. A MUST SEE TO APPRECIATE! Prof Measured 2600 Sqft. OPEN HOUSE 8/30 SAT 12-2pm
Closed
$680,000
144 Boxelder Ln, Buffalo, NY 14228
4beds
2,600sqft
Single Family Residence
Built in 2018
7,840 Square Feet Lot
$692,300 Zestimate®
$262/sqft
$4,365 Estimated rent
Home value
$692,300
$644,000 - $741,000
$4,365/mo
Zestimate® history
Owner options
List your home for rent
$4,365/mo
Rent Zestimate®
Find your next renter with Zillow Rental Manager. Plus, with online applications, you can quickly screen prospective tenants – for free.
$4,365/mo
Rent Zestimate®
Refinance and save
$4,991/mo
Est. payment
Refinancing to a lower rate could help reduce your monthly payments and save thousands over the life of the loan.
$4,991/mo
Est. payment
Explore your selling options
Work with a Zillow partner agent
Leverage their expertise and Zillow's premium Showcase listings to get your home seen by more buyers.
Get startedList with your own agent
Get your home in front of millions of buyers by listing it on Zillow.
Learn how to do itSell it yourself
Take full control of how buyers see your home on Zillow by listing For Sale by Owner (FSBO).
List your homeWhat's special
Backyard oasisArch shingle roofWalls of windowsOutdoor speakersLower levelCovered porch entrySpacious primary bedroom
Zillow last checked:
Listing updated:
Listed by:
John Santora III 716-908-4304,
Keller Williams Realty WNY
Bought with:
Jason P Sokody, 10301212761
Howard Hanna WNY Inc.
Source: NYSAMLSs,MLS#: B1633633 Originating MLS: Buffalo
Originating MLS: BuffaloFacts & features
Interior
Bedrooms & bathrooms
- Bedrooms: 4
- Bathrooms: 3
- Full bathrooms: 2
- 1/2 bathrooms: 1
- Main level bathrooms: 1
Bedroom 1
- Level: Second
- Dimensions: 20.00 x 14.00
Bedroom 2
- Level: Second
- Dimensions: 10.00 x 9.00
Bedroom 3
- Level: Second
- Dimensions: 11.00 x 10.00
Bedroom 4
- Level: Second
- Dimensions: 12.00 x 12.00
Basement
- Level: Basement
- Dimensions: 39.00 x 39.00
Den
- Level: Second
- Dimensions: 11.00 x 9.00
Dining room
- Level: First
- Dimensions: 15.00 x 12.00
Foyer
- Level: First
- Dimensions: 15.00 x 7.00
Kitchen
- Level: First
- Dimensions: 20.00 x 16.00
Living room
- Level: First
- Dimensions: 22.00 x 14.00
Other
- Level: First
- Dimensions: 14.00 x 9.00
Heating
- Gas, Forced Air, Radiant Floor
Cooling
- Attic Fan, Central Air
Appliances
- Included: Appliances Negotiable, Dryer, Dishwasher, Free-Standing Range, Gas Cooktop, Disposal, Gas Water Heater, Microwave, Oven, Refrigerator, Wine Cooler, Washer
- Laundry: Upper Level
Features
- Breakfast Bar, Breakfast Area, Bathroom Rough-In, Ceiling Fan(s), Den, Separate/Formal Dining Room, Entrance Foyer, Eat-in Kitchen, Separate/Formal Living Room, Home Office, Kitchen Island, Kitchen/Family Room Combo, Pantry, Quartz Counters, Sliding Glass Door(s), Bath in Primary Bedroom
- Flooring: Carpet, Hardwood, Tile, Varies, Vinyl
- Doors: Sliding Doors
- Basement: Full,Sump Pump
- Number of fireplaces: 1
Interior area
- Total structure area: 2,600
- Total interior livable area: 2,600 sqft
Property
Parking
- Total spaces: 2
- Parking features: Attached, Electricity, Electric Vehicle Charging Station(s), Garage, Workshop in Garage, Water Available
- Attached garage spaces: 2
Features
- Levels: Two
- Stories: 2
- Exterior features: Concrete Driveway, Fully Fenced, Hot Tub/Spa, Sprinkler/Irrigation, Pool
- Pool features: In Ground
- Has spa: Yes
- Fencing: Full
Lot
- Size: 7,840 Square Feet
- Dimensions: 59 x 135
- Features: Rectangular, Rectangular Lot, Residential Lot
Details
- Additional structures: Shed(s), Storage
- Parcel number: 1422890260600006025000
- Special conditions: Standard
Construction
Type & style
- Home type: SingleFamily
- Architectural style: Colonial,Two Story
- Property subtype: Single Family Residence
Materials
- Brick, Vinyl Siding, Copper Plumbing
- Foundation: Poured
- Roof: Architectural,Shingle
Condition
- Resale
- Year built: 2018
Details
- Builder model: MARRANO
Utilities & green energy
- Sewer: Connected
- Water: Connected, Public
- Utilities for property: Electricity Available, High Speed Internet Available, Sewer Connected, Water Connected
Community & HOA
Community
- Subdivision: Evergreen Lndgs
Location
- Region: Buffalo
Financial & listing details
- Price per square foot: $262/sqft
- Tax assessed value: $572,000
- Annual tax amount: $10,872
- Date on market: 8/27/2025
- Cumulative days on market: 2 days
- Listing terms: Cash,Conventional,FHA,VA Loan
Price history
| Date | Event | Price |
|---|---|---|
| 11/17/2025 | Sold | $680,000+3%$262/sqft |
Source:  NYSAMLSs #B1633633 Report a problem NYSAMLSs #B1633633 Report a problem | ||
| 8/29/2025 | Pending sale | $659,900$254/sqft |
Source: NYSAMLSs #B1633633 Report a problem | ||
| 8/27/2025 | Listed for sale | $659,900+52.9%$254/sqft |
Source: NYSAMLSs #B1633633 Report a problem | ||
| 8/3/2018 | Sold | $431,545$166/sqft |
Source: Public Record Report a problem | ||
Public tax history
| Year | Property taxes | Tax assessment |
|---|---|---|
| 2025 | -- | $572,000 |
| 2024 | -- | $572,000 +36.2% |
| 2023 | -- | $420,000 +2.4% |
| 2022 | -- | $410,000 |
| 2021 | -- | $410,000 |
| 2020 | -- | $410,000 |
| 2019 | -- | $410,000 +772.3% |
| 2018 | -- | $47,000 |
| 2017 | $1,447 +131.4% | $47,000 -14.5% |
| 2016 | $625 | $55,000 |
| 2015 | -- | $55,000 |
| 2014 | -- | $55,000 +816.7% |
| 2013 | -- | $6,000 |
Find assessor info on the county website
Neighborhood: 14228
Nearby homes
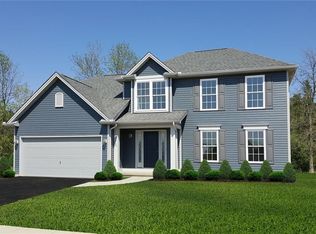
- $575,1004 bd3 ba2.2k sqft150 Boxelder Ln, Amherst, NY 14228Off Market
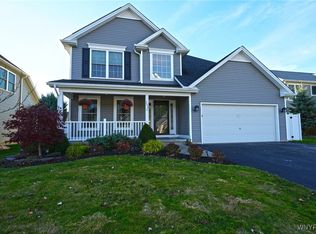
- $487,8004 bd1 ba1.8k sqft138 Boxelder Ln, Amherst, NY 14228Off Market
- $540,0004 bd3 ba2.2k sqft156 Boxelder Ln, Amherst, NY 14228Sold
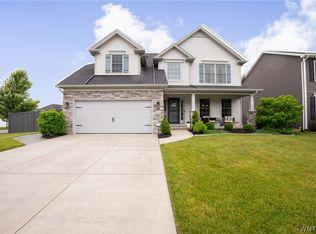
- $789,0005 bd4 ba2.4k sqft132 Boxelder Ln, Buffalo, NY 14228Pending
- $656,8005 bd3 ba3.1k sqft132 Boxelder Lane, Amherst, NY 14051Off Market
- $735,4004 bd3 ba2.9k sqft74 Fernleaf Ter, Amherst, NY 14228Off Market
- $739,7004 bd2 ba2.5k sqft90 Fernleaf Ter, Amherst, NY 14228Off Market
- $612,0004 bd3 ba2.4k sqft162 Boxelder Ln, Buffalo, NY 14228Off Market
Nearby schools
GreatSchools rating
- 4/10Heritage Heights Elementary SchoolGrades: PK-5Distance: 1.8 mi
- 3/10Sweet Home Middle SchoolGrades: 6-8Distance: 4 mi
- 5/10Sweet Home Senior High SchoolGrades: 9-12Distance: 2.9 mi
Schools provided by the listing agent
- Elementary: Glendale Elementary
- Middle: Sweet Home Middle
- High: Sweet Home Senior High
- District: Sweet Home
Source: NYSAMLSs. This data may not be complete. We recommend contacting the local school district to confirm school assignments for this home.
Sell for more on Zillow
Get a Zillow Showcase℠ listing at no additional cost and you could sell for .
$692,300
2% more
+$13,846
With Zillow Showcase(estimated)
$706,146
Sell for more on Zillow
Get a Zillow Showcase℠ listing at no additional cost and you could sell for .
$692,300
2% more
+$13,846
With Zillow Showcase(estimated)
$706,146
- New York
- Erie County
- Buffalo
- 14228
- 144 Boxelder Ln
