Stunning move-in ready home situated on a beautifully landscaped corner lot in the highly desirable Evergreen Landing community! This exceptional 5-bedroom, 3.5-bath residence offers 3,186 square feet listed by Builder of finished living space, including 722 square feet of builder-finished lower level complete with a bedroom, full bath, family room, and dry bar. Impeccably maintained and thoughtfully upgraded throughout, this home is filled with luxury features inside and out, including beautiful hardwood floors, elegant finishes, spacious living areas, and a welcoming living room with a cozy fireplace. This home offers generously sized bedrooms with ample closet space, convenient second-floor laundry, and a functional mudroom located just off the garage. The garage features an epoxy floor and EV charging station, adding both style and convenience. The luxurious primary suite offers a spa-inspired bath, oversized walk-in shower, and dreamy walk in custom California Closet. The current dining room provides excellent flexibility and can easily serve as a home office, playroom, sitting room, or additional living space to suit your needs. Designed for both relaxation and entertaining, the resort-style backyard showcases a heated inground fiberglass pool with custom safety gate, built-in BBQ station, covered patio, stunning stamped concrete, and professionally landscaped grounds that create a private, fully fenced backyard oasis. Additional highlights include central air, Nest Smart Home system, a whole-house generator (2022), tankless water heater, dual zone furnace, and storage shed (2023). Offering the perfect combination of luxury, comfort, and turnkey convenience, this remarkable home is truly move-in ready!
Pending
$789,000
132 Boxelder Ln, Buffalo, NY 14228
5beds
2,464sqft
Single Family Residence
Built in 2017
10,018 Square Feet Lot
$786,600 Zestimate®
$320/sqft
$-- HOA
What's special
Elegant finishesCentral airResort-style backyardCovered patioConvenient second-floor laundryOversized walk-in showerBuilt-in bbq station
- 110 days
- 247
- 1
Zillow last checked:
Listing updated:
Listed by:
WNY Metro Roberts Realty 716-875-2211,
Annmarie Mermigas 716-875-2211
Source: NYSAMLSs,MLS#: B1692963 Originating MLS: Buffalo
Originating MLS: BuffaloFacts & features
Interior
Bedrooms & bathrooms
- Bedrooms: 5
- Bathrooms: 4
- Full bathrooms: 3
- 1/2 bathrooms: 1
- Main level bathrooms: 1
Bedroom 1
- Level: Second
Bedroom 2
- Level: Second
Bedroom 3
- Level: Second
Bedroom 4
- Level: Second
Bedroom 5
- Level: Basement
Basement
- Level: Basement
Dining room
- Level: First
Family room
- Level: First
Foyer
- Level: First
Kitchen
- Level: First
Laundry
- Level: Second
Storage room
- Level: Basement
Heating
- Gas, Forced Air
Cooling
- Central Air
Appliances
- Included: Dishwasher, Free-Standing Range, Gas Water Heater, Microwave, Oven, Refrigerator, Wine Cooler
- Laundry: Upper Level
Features
- Attic, Ceiling Fan(s), Cathedral Ceiling(s), Entrance Foyer, Kitchen/Family Room Combo, Pantry, Solid Surface Counters
- Flooring: Carpet, Hardwood, Tile, Varies
- Basement: Egress Windows,Partially Finished,Sump Pump
- Number of fireplaces: 1
Interior area
- Total structure area: 2,464
- Total interior livable area: 2,464 sqft
Property
Parking
- Total spaces: 2
- Parking features: Attached, Garage, Garage Door Opener
- Attached garage spaces: 2
Features
- Levels: Two
- Stories: 2
- Patio & porch: Covered, Patio, Porch
- Exterior features: Barbecue, Concrete Driveway, Fully Fenced, Pool, Patio
- Pool features: In Ground
- Fencing: Full
Lot
- Size: 10,018 Square Feet
- Dimensions: 75 x 135
- Features: Corner Lot, Rectangular, Rectangular Lot, Residential Lot
Details
- Additional structures: Shed(s), Storage
- Parcel number: 1422890260600006023000
- Special conditions: Standard
- Other equipment: Generator, Satellite Dish
Construction
Type & style
- Home type: SingleFamily
- Architectural style: Colonial
- Property subtype: Single Family Residence
Materials
- Attic/Crawl Hatchway(s) Insulated, Frame, Vinyl Siding
- Foundation: Poured
- Roof: Architectural,Shingle
Condition
- Resale
- Year built: 2017
Utilities & green energy
- Sewer: Connected
- Water: Connected, Public
- Utilities for property: Cable Available, Electricity Connected, High Speed Internet Available, Sewer Connected, Water Connected
Community & HOA
Location
- Region: Buffalo
Financial & listing details
- Price per square foot: $320/sqft
- Tax assessed value: $614,000
- Annual tax amount: $11,315
- Date on market: 6/24/2026
- Cumulative days on market: 19 days
- Listing terms: Cash,Conventional,FHA,VA Loan
Estimated market value
$786,600
$747,000 - $826,000
$4,678/mo
Price history
| Date | Event | Price |
|---|---|---|
| 7/20/2026 | Pending sale | $789,000$320/sqft |
Source:  NYSAMLSs #B1692963 Report a problem NYSAMLSs #B1692963 Report a problem | ||
| 6/24/2026 | Listed for sale | $789,000+80.7%$320/sqft |
Source: NYSAMLSs #B1692963 Report a problem | ||
| 12/22/2017 | Sold | $436,647$177/sqft |
Source: Public Record Report a problem | ||
Public tax history
| Year | Property taxes | Tax assessment |
|---|---|---|
| 2025 | -- | $614,000 |
| 2024 | -- | $614,000 +40% |
| 2023 | -- | $438,455 |
| 2022 | -- | $438,455 |
| 2021 | -- | $438,455 |
| 2020 | -- | $438,455 +0.3% |
| 2019 | -- | $437,000 |
| 2018 | -- | $437,000 +709.3% |
| 2017 | $1,454 +129.9% | $54,000 -1.8% |
| 2016 | $633 | $55,000 |
| 2015 | -- | $55,000 |
| 2014 | -- | $55,000 +816.7% |
| 2013 | -- | $6,000 |
Find assessor info on the county website
Monthly payment
Climate risks
Neighborhood: 14228
Nearby schools
Schools provided by the listing agent
- District: Sweet Home
Source: NYSAMLSs. This data may not be complete. We recommend contacting the local school district to confirm school assignments for this home.
Similar homes
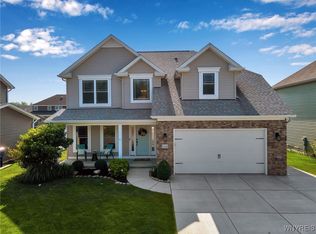
- $635,0004 bd4 ba2.4k sqft100 Lynette Ln, Buffalo, NY 14228New Construction

 MLS ID #B1719999, Marie A Stoklosa, Listing by: Howard Hanna WNY Inc.. NYSAMLSs
 - $434,9004 bd3 ba1.9k sqft102 Florence Ln, Buffalo, NY 14228For Sale
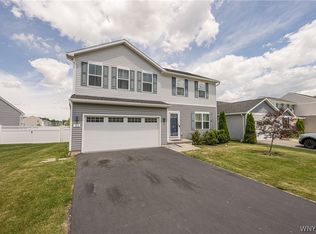 MLS ID #B1713130, Brandon Rothenberg, Listing by: WNY Metro Roberts Realty. NYSAMLSs
 - $644,9005 bd3 ba2.9k sqft7260 Ashley Ln, North Tonawanda, NY 14120For Sale
 MLS ID #B1701123, Robyn Sansone, Listing by: WNYbyOwner.com. NYSAMLSs
 - $799,9004 bd4 ba3.2k sqft50 Autumn Creek Ct, East Amherst, NY 14051For Sale
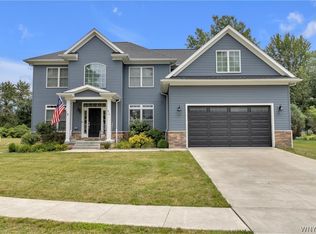 MLS ID #B1703956, Ryan Daley, Listing by: Keller Williams Realty Lancaster. NYSAMLSs
 - $589,9004 bd3 ba1.8k sqft136 Lynette Ln, Amherst, NY 14228For SaleMLS ID #B1698619, Susan M Allen, Listing by: MJ Peterson Real Estate Inc.. NYSAMLSs
- $799,9004 bd3 ba2.9k sqft5559 Via Marina, Williamsville, NY 14221For SaleMLS ID #B1716306, Dalton Reynolds, Listing by: Keller Williams Realty WNY. NYSAMLSs
- $829,9004 bd3 ba3.3k sqft108 Laurel Ln, Williamsville, NY 14221For SaleMLS ID #B1713934, Carol A Esposito, Listing by: Howard Hanna WNY Inc.. NYSAMLSs
- $645,0004 bd3 ba2.1k sqft8345 Stahley Rd, East Amherst, NY 14051For SaleMLS ID #B1718108, Jennifer R Goetz, Listing by: Keller Williams Realty WNY. NYSAMLSs
- $489,0003 bd3 ba2k sqft951 Robin Rd, Amherst, NY 14228For SaleMLS ID #B1715634, Stephen Zattosky, Listing by: Keller Williams Realty WNY. NYSAMLSs
- $859,9004 bd3 ba3.6k sqft43 E Pinelake Dr, Williamsville, NY 14221For SaleMLS ID #B1708273, Bari L Spokane, Listing by: HUNT Real Estate ERA. NYSAMLSs
- $699,9004 bd3 ba2.2k sqft17 Vicente Ct, East Amherst, NY 14051For SaleMLS ID #B1720064, Jennifer Warthling, Listing by: Howard Hanna WNY Inc.. NYSAMLSs
- $575,9005 bd3 ba2.7k sqft811 Thomas Fox Dr W, North Tonawanda, NY 14120For SaleMLS ID #B1719433, Robyn Sansone, Listing by: WNYbyOwner.com. NYSAMLSs
- $899,9004 bd3 ba3.2k sqft115 Via Foresta Ln, Buffalo, NY 14221For SaleMLS ID #B1714372, Leslie W Bardak, Listing by: HUNT Real Estate ERA. NYSAMLSs
- $689,9003 bd3 ba2.3k sqft36 Essex Woods Ln #A, Amherst, NY 14228New ConstructionNYSAMLSs
- $624,9005 bd3 ba2.4k sqft72 John Alex Dr, Buffalo, NY 14224For SaleMLS ID #B1719340, Ryan Daley, Listing by: Keller Williams Realty Lancaster. NYSAMLSs
- $799,0004 bd3 ba2.4k sqft2949 W Lake Rd, Wilson, NY 14172For SaleMLS ID #B1691927, Robyn Sansone, Listing by: WNYbyOwner.com. NYSAMLSs
- $745,0004 bd3 ba2.9k sqft924 Klein Rd, Amherst, NY 14221For SaleMLS ID #B1712573, David Vari, Listing by: HUNT Real Estate ERA. NYSAMLSs
- $729,9005 bd4 ba2.8k sqft363 Westwood Rd, Lancaster, NY 14086For SaleMLS ID #B1710926, Shannon L McNichol, Listing by: Nichol City Realty. NYSAMLSs
- $469,0005 bd3 ba2.2k sqft325 Louvaine Dr, Buffalo, NY 14223For SaleMLS ID #B1705443, Gina R DuBois, Listing by: WNY Metro Roberts Realty. NYSAMLSs
- $599,9004 bd3 ba2.1k sqft81 Rachel Vincent Way, Buffalo, NY 14216For SaleMLS ID #B1717365, Cynthia A VanDusen, Listing by: HUNT Real Estate ERA. NYSAMLSs
