Skip main navigation
Sold for $489,900
  • $489,900

    144 Brookside Cv, Medina, TN 38355

    5beds
    2,709sqft
    Single Family Residence
    Built in 2024
    -- sqft lot
    $489,700 Zestimate®
    $181/sqft
    $3,056 Estimated rent

    Home value

    $489,700

    $294,000 - $813,000

    $3,056/mo

    Zestimate® history
    Loading
    Loading...

    Owner options

    List your home for rent

    $3,056/mo

    Rent Zestimate®

    Find your next renter with Zillow Rental Manager. Plus, with online applications, you can quickly screen prospective tenants – for free.

    Learn more

    $3,056/mo

    Rent Zestimate®

    Refinance and save

    $3,006/mo

    Est. payment

    Refinancing to a lower rate could help reduce your monthly payments and save thousands over the life of the loan.

    See today's rates

    $3,006/mo

    Est. payment

    Explore your selling options

    Work with a Zillow partner agent

    Leverage their expertise and Zillow's premium Showcase listings to get your home seen by more buyers.

    Get started

    List with your own agent

    Get your home in front of millions of buyers by listing it on Zillow.

    Learn how to do it

    Sell it yourself

    Take full control of how buyers see your home on Zillow by listing For Sale by Owner (FSBO).

    List your home

    What's special

    Covered patioCarpet upstairs bedroomsWood shelving in closetsHardwood treads on stairs
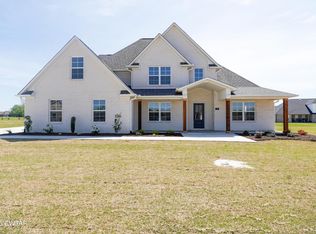
    New Construction. 5 BR 3 BA 2 car garage on Cove lot. All Luxury vinyl plank on main level. Hardwood treads on stairs. Carpet upstairs bedrooms; Wood shelving in closets. Granite or Quartz countertops in kitchen and baths. 2 bedrooms on main level with 3 beds up. Covered patio. Grab it now. Built by Clark Family Homes . When local , quality and customer service matter Info deemed accurate, not warranted by co seller or agent. Sq footage and taxes to be determined by appraiser and assessor.

    Zillow last checked:

    Listing updated:

    Listed by:

    Tami S. Reid,

    Hickman Realty Group Inc.-Jack

    Bought with:

    Tami S. Reid, 250073

    Hickman Realty Group Inc.-Jack

    Source: CWTAR,MLS#: 247421MLS Logo

    Facts & features

    Interior

    Bedrooms & bathrooms
    • Bedrooms: 5
    • Bathrooms: 3
    • Full bathrooms: 3
    • Main level bathrooms: 2
    • Main level bedrooms: 2
    Primary bedroom
    • Level: Main
    • Area: 247
    • Dimensions: 13.0 x 19.0
    Bedroom
    • Level: Main
    • Area: 132
    • Dimensions: 12.0 x 11.0
    Bedroom
    • Level: Upper
    • Area: 156
    • Dimensions: 12.0 x 13.0
    Bedroom
    • Level: Upper
    • Area: 156
    • Dimensions: 13.0 x 12.0
    Bedroom
    • Level: Upper
    • Area: 192
    • Dimensions: 12.0 x 16.0
    Dining room
    • Level: Main
    • Area: 156
    • Dimensions: 12.0 x 13.0
    Great room
    • Level: Main
    • Area: 285
    • Dimensions: 15.0 x 19.0
    Kitchen
    • Level: Main
    • Area: 253
    • Dimensions: 11.0 x 23.0
    Laundry
    • Level: Main
    • Area: 56
    • Dimensions: 7.0 x 8.0
    Heating
    • Forced Air
    Cooling
    • Ceiling Fan(s), Central Air, Electric
    Appliances
    • Included: Dishwasher, Electric Water Heater, Gas Oven, Gas Range, Microwave, Water Heater
    • Laundry: Laundry Room
    Features
    • Breakfast Bar, Ceiling Fan(s), Ceramic Tile Shower, Double Vanity, Eat-in Kitchen, Entrance Foyer, Kitchen Island, Pantry, Tray Ceiling(s), Vaulted Ceiling(s), Walk-In Closet(s)
    • Flooring: Carpet, Luxury Vinyl
    • Windows: Vinyl Frames
    • Has fireplace: Yes
    • Fireplace features: Electric, Family Room
    Interior area
    • Total structure area: 2,709
    • Total interior livable area: 2,709 sqft

    Property

    Parking
    • Total spaces: 2
    • Parking features: Enclosed, Garage Door Opener
    • Attached garage spaces: 2
    Features
    • Levels: One and One Half
    • Patio & porch: Covered
    • Exterior features: Rain Gutters
    Lot
    • Dimensions: 50 x 187 x 197 x 120 IRR Cove lot
    • Features: Cul-De-Sac
    Details
    • Parcel number: 36.00
    • Special conditions: Standard

    Construction

    Type & style
    • Home type: SingleFamily
    • Architectural style: Traditional
    • Property subtype: Single Family Residence
    Materials
    • Brick, Vinyl Siding, Other
    • Foundation: Slab
    • Roof: Shingle
    Condition
    • true
    • New construction: Yes
    • Year built: 2024
    Details
    • Builder name: Clark Family Homes
    • Warranty included: Yes

    Utilities & green energy

    • Sewer: Public Sewer
    • Water: Public
    • Utilities for property: Cable Available, Natural Gas Connected, Sewer Connected, Water Connected

    Community & neighborhood

    Location
    • Region: Medina
    • Subdivision: Other

    HOA & financial

    HOA
    • Has HOA: Yes
    • HOA fee: $125 annually
    • Amenities included: None
    • Services included: Maintenance Structure, Pest Control

    Price history

    DateEventPrice
    5/22/2025Sold$489,900$181/sqft
    Source: CWTAR #247421 Report a problem
    4/21/2025Pending sale$489,900$181/sqft
    Source: CWTAR #247421 Report a problem
    11/26/2024Listed for sale$489,900$181/sqft
    Source: CWTAR #247421 Report a problem

    Public tax history

    Tax history is unavailable.

    Neighborhood: 38355

    Nearby schools

    GreatSchools rating
    Get pre-qualified for a loan
    At Zillow Home Loans, we can pre-qualify you in as little as 5 minutes with no impact to your credit score.

    An equal housing lender. NMLS #10287.