Discover the charm of this 2003 manufactured home, designed in a spacious ranch style that offers both comfort and functionality. New HVAC June 2026. Spanning 64 feet X 28 feet, this double-wide home features three generous bedrooms and two full bathrooms, including a soaking tub for ultimate relaxation. Step inside to find an inviting interior adorned with luxury vinyl plank flooring and enhanced by recessed lighting and skylights that flood the space with natural light. The heart of the home is the eat-in kitchen, complete with a central island, stainless steel refrigerator, and a built-in microwave, perfect for culinary enthusiasts. Gather around the cozy brick fireplace in the living area, creating a warm ambiance for gatherings. Outside, the property boasts a level, partly wooded lot that backs to serene trees, providing a tranquil backdrop for outdoor activities. Enjoy the fresh air on the spacious deck, ideal for entertaining or simply unwinding. Additional features include a large, newer shed for ample storage. Located on a quite back road in West Caln Twp. Private and serene location without the tight mobile home park setting. Ample driveway space, private back yard. Lot rent is $650 a month and includes water/sewer. Buyer/s must pass credit, background and income check for Lot lease.
Pending
$155,000
144 Cains Rd, Honey Brook, PA 19344
3beds
1,792sqft
Manufactured Home
Built in 2003
-- sqft lot
$153,200 Zestimate®
$86/sqft
$-- HOA
What's special
Three generous bedroomsSpacious ranch styleEat-in kitchenBacks to serene treesAmple driveway spaceLevel partly wooded lotCentral island
- --
- on Zillow
- 897
- views
- 87
- saves
Likely to sell faster than
Zillow last checked:
Listing updated:
Listed by:
Maura White-Howard 484-571-5482,
RE/MAX Professional Realty (610) 363-8444
Source: Bright MLS,MLS#: PACT2139162
Facts & features
Interior
Bedrooms & bathrooms
- Bedrooms: 3
- Bathrooms: 2
- Full bathrooms: 2
- Main level bathrooms: 2
- Main level bedrooms: 3
Basement
- Area: 0
Heating
- Forced Air, Propane
Cooling
- Central Air, Electric
Appliances
- Included: Microwave, Built-In Range, Dishwasher, Oven, Oven/Range - Gas, Refrigerator, Stainless Steel Appliance(s), Water Heater
- Laundry: Has Laundry
Features
- Soaking Tub, Ceiling Fan(s), Eat-in Kitchen, Kitchen Island, Recessed Lighting
- Flooring: Engineered Wood, Wood
- Windows: Skylight(s)
- Has basement: No
- Number of fireplaces: 1
- Fireplace features: Brick, Wood Burning, Wood Burning Stove
Interior area
- Total structure area: 1,792
- Total interior livable area: 1,792 sqft
- Finished area above ground: 1,792
- Finished area below ground: 0
Property
Parking
- Parking features: Crushed Stone, Driveway
- Has uncovered spaces: Yes
Accessibility
- Accessibility features: None
Features
- Levels: One
- Stories: 1
- Patio & porch: Deck
- Pool features: None
- Has view: Yes
- View description: Trees/Woods
- Park: No Park
Lot
- Features: Backs to Trees, Front Yard, Level, Wooded, Rear Yard, Rented Lot, Suburban
Details
- Additional structures: Above Grade, Below Grade, Outbuilding
- Parcel number: 2804 0080.101T
- Zoning: R
- Special conditions: Standard
Construction
Type & style
- Home type: MobileManufactured
- Architectural style: Ranch/Rambler
- Property subtype: Manufactured Home
Materials
- Frame
- Foundation: Other
- Roof: Shingle
Condition
- Average
- New construction: No
- Year built: 2003
Utilities & green energy
- Sewer: On Site Septic
- Water: Well
- Utilities for property: Propane
Community & HOA
Community
- Subdivision: None Available
HOA
- Has HOA: No
Location
- Region: Honey Brook
- Municipality: WEST CALN TWP
Financial & listing details
- Price per square foot: $86/sqft
- Tax assessed value: $22,550
- Annual tax amount: $1,219
- Date on market: 11/4/2026
- Listing agreement: Exclusive Right To Sell
- Listing terms: Cash,Other
- Inclusions: Refrigerator, Sheds
- Ownership: Other
- Body type: Double Wide
Estimated market value
$153,200
$146,000 - $161,000
Not available
Price history
Price history is unavailable.
Public tax history
| Year | Property taxes | Tax assessment |
|---|---|---|
| 2026 | $1,185 +2.9% | $22,550 |
| 2025 | $1,151 +1.2% | $22,550 |
| 2024 | $1,137 +4.8% | $22,550 |
| 2023 | $1,085 +1.3% | $22,550 |
| 2022 | $1,072 -58.5% | $22,550 -59.8% |
| 2021 | $2,580 +408.8% | $56,100 |
| 2020 | $507 -78.5% | $56,100 |
| 2019 | $2,363 +4.6% | $56,100 |
| 2018 | $2,260 +9899.4% | $56,100 |
| 2017 | $23 -98.5% | $56,100 |
| 2016 | $1,536 | $56,100 |
| 2015 | $1,536 | $56,100 |
| 2014 | $1,536 | $56,100 |
| 2013 | -- | $56,100 +5.2% |
| 2012 | -- | $53,320 |
| 2011 | -- | $53,320 |
| 2010 | -- | $53,320 |
| 2009 | -- | $53,320 |
| 2008 | -- | $53,320 |
| 2007 | -- | $53,320 |
| 2006 | -- | $53,320 |
| 2005 | -- | $53,320 |
| 2004 | -- | $53,320 |
Find assessor info on the county website
Monthly payment
Climate risks
Neighborhood: 19344
Nearby schools
Schools provided by the listing agent
- District: Coatesville Area
Source: Bright MLS. This data may not be complete. We recommend contacting the local school district to confirm school assignments for this home.


Similar homes
- $154,9003 bd2 ba1.3k sqft822 Sunny Ln, Gap, PA 17527For Sale
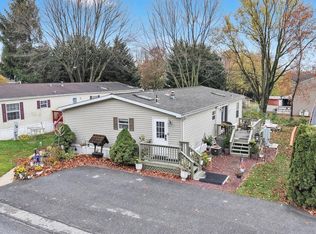
 MLS ID #PALA2098726, Andi Collison, Realty ONE Group Unlimited. Bright MLS
- $175,0003 bd2 ba1.7k sqft198 Country Club Rd, Coatesville, PA 19320Auction
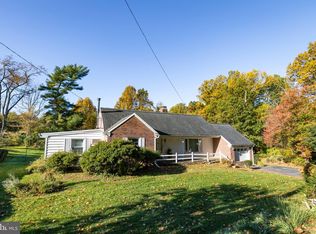 MLS ID #PACT2139454, Chet Lapp, William Penn Real Estate Assoc. Bright MLS
- $133,9003 bd2 ba960 sqft101 Azalea Cir, Honey Brook, PA 19344New Construction
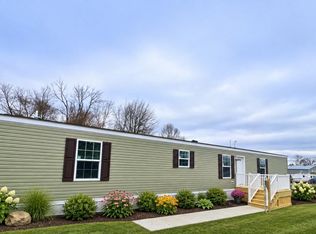 MLS ID #PACT2139242, Susanna Kunkel, ABC Home Realty, LLC. Bright MLS
- $225,0003 bd2 ba1.6k sqft5645 Old Philadelphia Pike, Gap, PA 17527Auction
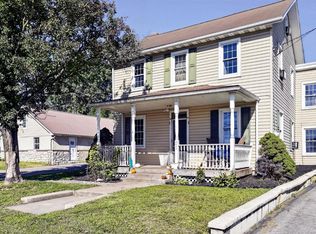 MLS ID #PALA2099164, Chet Lapp, William Penn Real Estate Assoc. Bright MLS
- $139,9003 bd2 ba1.2k sqft66 Lilac Dr, Honey Brook, PA 19344New ConstructionMLS ID #PACT2138908, Susanna Kunkel, ABC Home Realty, LLC. Bright MLS
- $139,9993 bd2 ba1.1k sqft251 Gunner Ln, Honey Brook, PA 19344New ConstructionMLS ID #PACT2135998, Matt Bates, Lexington Real Estate Partners, LLC. Bright MLS
- $185,0004 bd2 ba1.4k sqft141 Rosemont Ave, Coatesville, PA 19320For SaleMLS ID #PACT2139572, Rob Lawrence, VRA Realty. Bright MLS
- $137,9002 bd2 ba1k sqft20 S Green Acres Cir, Akron, PA 17501For SaleMLS ID #PALA2098922, Kay Angelucci, Iron Valley Real Estate of Lancaster. Bright MLS
- $179,9003 bd2 ba1.5k sqft86 Rose Dr, Honey Brook, PA 19344New ConstructionMLS ID #PACT2133490, Susanna Kunkel, ABC Home Realty, LLC. Bright MLS
- $133,5002 bd2 ba1k sqftGunner Ln Lot 70, Honey Brook, PA 19344New ConstructionMLS ID #PACT2125810, Matt Bates, Lexington Real Estate Partners, LLC. Bright MLS
- $215,0003 bd2 ba1.4k sqft140 Keystone Ct, Honey Brook, PA 19344New ConstructionMLS ID #PACT2138148, Dillan Buettner, VRA Realty. Bright MLS
- $95,0002 bd2 ba980 sqft21 Dusk St #8A, Quarryville, PA 17566For SaleMLS ID #PALA2098898, Brianna Torello, Keller Williams Elite. Bright MLS
