Introducing 144 Clayton Ct, Unit 2 a newly built luxury townhome in the heart of Fraser, offering exceptional modern design, premium construction quality, and a rare riverfront setting. With 3 bedrooms + office, 3.5 bathrooms, and 2,200 sq ft, this home blends refined finishes with true mountain living.
The open-concept main level is drenched in natural light and extends to east- and west-facing balconies, capturing sweeping views of the Continental Divide, Byers Peak, Winter Park Resort, and the river directly behind the property. A floating staircase and custom wood slat feature wall create architectural impact, while the living room showcases a custom built-in fireplace wall with additional storage.
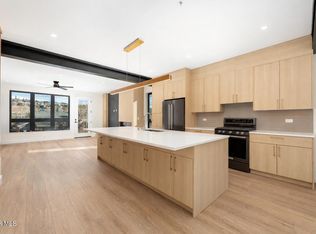
The upgraded kitchen is designed for hosting with an oversized island with hidden storage, custom light oak cabinetry, white quartz countertops, and KitchenAid appliances. Throughout the home, you'll find light oak LVP flooring and custom-built vanities, giving each space a clean, modern warmth.
Every level enjoys radiant in-floor heating with independent zone control. The attached oversized 1-car garage also features radiant heat, an R-18 insulated door, and the home itself is built with exceptional efficiency in mindR-30 walls, R-60 roof, and high-end sound transmission insulation. Exterior materials include pre-treated cedar siding and durable standing seam metal siding.
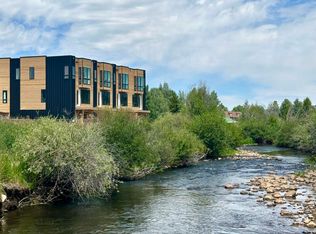
Outdoor living is maximized with a ground-level east-facing patio with hot tub hookups, perfect for soaking while listening to the river flow just steps away.
Located in one of the best walkable pockets of Fraserjust a 3-minute walk to the Amtrak station, 3 minutes to LIFT bus service, and close to grocery, breweries, restaurants, and all of downtown Fraser. Short-term rentals are allowed, and income projections / STR studies are available upon request, offering strong investment potential.
This is mountain modern living at its finestluxury finishes, new construction, unmatched convenience, and a riverfront setting rarely available in this area.
Closed
$1,350,000
144 Clayton Court #2, Fraser, CO 80442
3beds
2,200sqft
Multi Family, Townhouse
Built in 2025
1,742 Square Feet Lot
$1,338,400 Zestimate®
$614/sqft
$4,974 Estimated rent
Home value
$1,338,400
$1.16M - $1.54M
$4,974/mo
Zestimate® history
Owner options
List your home for rent
$4,974/mo
Rent Zestimate®
Find your next renter with Zillow Rental Manager. Plus, with online applications, you can quickly screen prospective tenants – for free.
$4,974/mo
Rent Zestimate®
Refinance and save
$6,326/mo
Est. payment
Refinancing to a lower rate could help reduce your monthly payments and save thousands over the life of the loan.
$6,326/mo
Est. payment
Explore your selling options
Work with a Zillow partner agent
Leverage their expertise and Zillow's premium Showcase listings to get your home seen by more buyers.
Get startedList with your own agent
Get your home in front of millions of buyers by listing it on Zillow.
Learn how to do itSell it yourself
Take full control of how buyers see your home on Zillow by listing For Sale by Owner (FSBO).
List your homeWhat's special
Luxury finishesExceptional modern designOpen-concept main levelKitchenaid appliancesFloating staircasePre-treated cedar sidingCustom-built vanities
Zillow last checked:
Listing updated:
Listed by:
Greg Bechler 303-324-9998,
Outwest Colorado, LLC
Bought with:
Greg Bechler, ER100088837
Outwest Colorado, LLC
Source: GCBOR,MLS#: 25-1555
Facts & features
Interior
Bedrooms & bathrooms
- Bedrooms: 3
- Bathrooms: 4
- Full bathrooms: 3
- 1/2 bathrooms: 1
Primary bedroom
- Level: Third
Bedroom 1
- Level: First
Bedroom 2
- Level: Third
Dining room
- Level: Second
Kitchen
- Level: Second
Laundry
- Level: Third
Living room
- Level: Second
Other
- Description: Office
- Level: Third
Heating
- Radiant, Fireplace(s)
Cooling
- Has cooling: Yes
Appliances
- Included: Dishwasher, Disposal, Microwave, Oven, Range, Refrigerator, Washer/Dryer
- Laundry: Dryer Hookup, Washer Hookup
Features
- Ceiling Fan(s)
- Windows: Double Pane Windows
- Fireplace features: Insert
Interior area
- Total structure area: 2,818
- Total interior livable area: 2,200 sqft
Property
Parking
- Total spaces: 1
- Parking features: Garage Door Opener
- Attached garage spaces: 1
Features
- Levels: Three Or More
- Patio & porch: Covered Patio, Deck
- Has view: Yes
- View description: River, Mountain(s)
- Has water view: Yes
- Water view: River
- Waterfront features: River Front
Lot
- Size: 1,742 Square Feet
Details
- Parcel number: 158719144018
Construction
Type & style
- Home type: Townhouse
- Property subtype: Multi Family, Townhouse
Materials
- Frame, Metal Siding, Improved Insul
Condition
- New Construction
- New construction: Yes
- Year built: 2025
Details
- Warranty included: Yes
Utilities & green energy
- Water: Public, Tap Fee Paid
Green energy
- Energy efficient items: Lighting, Thermostat, Clothes Washer, Dishwasher, Range/Oven, Refrigerator
Community & HOA
Community
- Security: Smoke Detector(s)
- Subdivision: Fraser
HOA
- Has HOA: Yes
- Services included: Trash, Snow Removal
- HOA fee: $225 monthly
- HOA name: Outwest Investments
- HOA phone: 303-324-9998
Location
- Region: Fraser
Financial & listing details
- Price per square foot: $614/sqft
- Date on market: 11/25/2025
- Cumulative days on market: 112 days
- Lease term: Short Term Lease
Price history
| Date | Event | Price |
|---|---|---|
| 3/16/2026 | Sold | $1,350,000-3.5%$614/sqft |
Source: GCBOR #25-1555 Report a problem | ||
| 3/1/2026 | Pending sale | $1,399,500$636/sqft |
Source: GCBOR #25-1555 Report a problem | ||
| 2/25/2026 | Price change | $1,399,500-2.5%$636/sqft |
Source: GCBOR #25-1555 Report a problem | ||
| 1/27/2026 | Price change | $1,435,000-0.7%$652/sqft |
Source: GCBOR #25-1555 Report a problem | ||
| 1/5/2026 | Price change | $1,445,000-2%$657/sqft |
Source: GCBOR #25-1555 Report a problem | ||
| 11/25/2025 | Listed for sale | $1,475,000$670/sqft |
Source: GCBOR #25-1555 Report a problem | ||
Public tax history
Tax history is unavailable.
Neighborhood: 80442
Nearby homes
- $1,447,5004 bd4 ba2.2k sqft144 Clayton Ct #4, Fraser, CO 80442New Construction

- $1,338,5003 bd4 ba2.2k sqft144 Clayton Ct #3, Fraser, CO 80442New Construction
- $1,470,0004 bd4 ba2.2k sqft144 Clayton Ct #1, Fraser, CO 80442Sold
- $531,5003 bd1 ba1.4k sqft404 N Doc Susie Ave, Fraser, CO 80442Off Market
- $335,900-- bd0 ba577 sqft408 N Doc Susie Ave, Fraser, CO 80442Off Market
- $782,4002 bd2 ba2.3k sqft426 Eastom Ave, Fraser, CO 80442Off Market
- $748,1801.01 Acres330 N Zerex St, Fraser, CO 80442Off Market
- $1,154,300-- bd0 ba1.6k sqft416 N Doc Susie Ave, Fraser, CO 80442Off Market
Nearby schools
GreatSchools rating
- 8/10Fraser Valley Elementary SchoolGrades: PK-5Distance: 0.3 mi
- 7/10East Grand Middle SchoolGrades: 6-8Distance: 12.2 mi
- 4/10Middle Park High SchoolGrades: 9-12Distance: 12 mi
Schools provided by the listing agent
- Elementary: Fraser
- Middle: East Grand
- High: Middle Park
Source: GCBOR. This data may not be complete. We recommend contacting the local school district to confirm school assignments for this home.


Get pre-qualified for a loan
At Zillow Home Loans, we can pre-qualify you in as little as 5 minutes with no impact to your credit score.An equal housing lender. NMLS #10287.
- Colorado
- Grand County
- Fraser
- 80442
- 144 Clayton Court Unit 2
Nearby cities
Nearby zip codes
Other Fraser Topics
