Modern Riverfront Living in the Heart of Fraser - Strom Townhomes, Unit 3
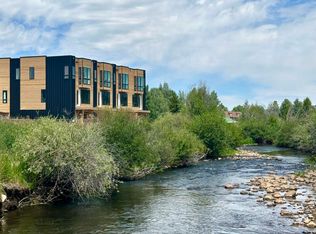
Welcome to Unit 3 at 144 Clayton Court--an exceptional new-construction townhome in the highly sought-after Strom Townhomes community. Perfectly situated along the Fraser River, this residence offers stunning, unobstructed views of Byers Peak and the Continental Divide, blending contemporary design with the serenity of true mountain living.
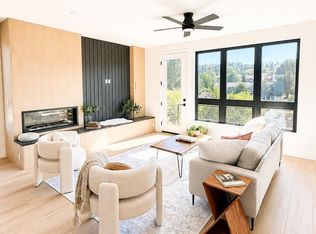
This thoughtfully designed 3-bedroom + office, 3.5-bath home spans approximately 2,200 square feet and features a bright, open-concept layout ideal for both entertaining and everyday living. Expansive windows fill the space with natural light, while 9-foot ceilings throughout create a sense of volume and sophistication.
The chef's kitchen flows seamlessly into the dining and living areas, anchored by a spacious island and clean, modern finishes. Whether hosting guests or enjoying a quiet evening, the main level offers effortless indoor-outdoor connection and a warm, inviting atmosphere.
Upstairs and throughout the home, well-appointed bedrooms provide comfort and flexibility, including space for a home office or additional sleeping area--allowing the home to comfortably accommodate up to 10 guests.
Designed with both sustainability and wellness in mind, this home incorporates energy-efficient systems and thoughtfully selected materials, offering a healthier living environment without compromising style.
Additional highlights include:
New construction with modern mountain architecture
One-car garage + additional storage
Low HOA dues (~$225/month)
Prime location minutes from Winter Park Resort, trails, dining, and downtown Fraser
Whether you're looking for a full-time residence, vacation retreat, or investment opportunity, Unit 3 delivers a rare combination of design, location, and lifestyle.
Active
Price cut: $15K (8/27)
$1,299,999
144 Clayton Court #3, Fraser, CO 80442
3beds
2,559sqft
Residential
Built in 2025
1,742 Square Feet Lot
$1,292,900 Zestimate®
$508/sqft
$225/mo HOA
What's special
Contemporary designClean modern finishesWarm inviting atmosphereThoughtfully selected materialsWell-appointed bedroomsEnergy-efficient systemsBright open-concept layout
- 156 days
- 831
- 14
Zillow last checked:
Listing updated:
Listed by:
Greg Bechler 303-324-9998,
Outwest Colorado, LLC
Source: GCBOR,MLS#: 26-335
Facts & features
Interior
Bedrooms & bathrooms
- Bedrooms: 3
- Bathrooms: 4
- Full bathrooms: 3
- 1/2 bathrooms: 1
Primary bedroom
- Level: Third
Primary bedroom
- Level: First
Bedroom
- Level: Third
Primary bathroom
- Level: Third
Primary bathroom
- Level: First
Bathroom
- Level: Second
Bathroom
- Level: Third
Dining room
- Level: Second
Kitchen
- Level: Second
Living room
- Level: Second
Office
- Level: Third
Heating
- Natural Gas, Radiant, Fireplace(s)
Cooling
- Has cooling: Yes
Appliances
- Included: Dishwasher, Disposal, Microwave, Oven, Range, Refrigerator, Washer/Dryer
- Laundry: Main Level, Dryer Hookup, Washer Hookup
Features
- Ceiling Fan(s), Eat-in Kitchen
- Windows: Double Pane Windows
- Fireplace features: Insert
Interior area
- Total structure area: 2,791
- Total interior livable area: 2,559 sqft
Property
Parking
- Total spaces: 1
- Parking features: Garage Door Opener
- Attached garage spaces: 1
Features
- Levels: Multi/Split
- Patio & porch: Covered Patio, Deck
- Has view: Yes
- View description: River, Mountain(s)
- Has water view: Yes
- Water view: River
- Waterfront features: River Front
Lot
- Size: 1,742 Square Feet
- Dimensions: 1519
- Features: Views, Waterfront
Details
- Parcel number: 158719144019
Construction
Type & style
- Home type: SingleFamily
- Property subtype: Residential
Materials
- Frame
Condition
- New Construction
- New construction: Yes
- Year built: 2025
Details
- Warranty included: Yes
Utilities & green energy
- Sewer: Public Sewer
- Water: Public
Green energy
- Energy efficient items: Lighting, Thermostat, Clothes Washer, Dishwasher, Range/Oven, Refrigerator
Community & HOA
Community
- Subdivision: Fraser
HOA
- Has HOA: Yes
- HOA fee: $225 monthly
- HOA name: Nabo
Location
- Region: Fraser
Financial & listing details
- Price per square foot: $508/sqft
- Annual tax amount: $791
- Date on market: 3/27/2026
- Cumulative days on market: 158 days
- Listing terms: Cash,Conventional,FHA,VA Loan,1031 Exchange
- Lease term: Short Term Lease
Estimated market value
$1,292,900
$1.23M - $1.36M
$4,945/mo
Price history
| Date | Event | Price |
|---|---|---|
| 8/27/2026 | Price change | $1,299,999-1.1%$508/sqft |
Source: GCBOR #26-335 Report a problem | ||
| 8/11/2026 | Price change | $1,315,000-1.8%$514/sqft |
Source: GCBOR #26-335 Report a problem | ||
| 7/22/2026 | Price change | $1,338,500-0.1%$523/sqft |
Source: GCBOR #26-335 Report a problem | ||
| 6/8/2026 | Price change | $1,340,000-2.5%$524/sqft |
Source: GCBOR #26-335 Report a problem | ||
| 4/16/2026 | Price change | $1,375,000-0.7%$537/sqft |
Source: GCBOR #26-335 Report a problem | ||
| 3/27/2026 | Listed for sale | $1,385,000-6.1%$541/sqft |
Source: GCBOR #26-335 Report a problem | ||
| 11/25/2025 | Listing removed | $1,475,000$576/sqft |
Source: GCBOR #25-782 Report a problem | ||
| 11/12/2025 | Price change | $1,475,000+0.7%$576/sqft |
Source: GCBOR #25-782 Report a problem | ||
| 10/9/2025 | Price change | $1,465,000-1.3%$572/sqft |
Source: GCBOR #25-782 Report a problem | ||
| 7/29/2025 | Price change | $1,485,000-0.7%$580/sqft |
Source: GCBOR #25-782 Report a problem | ||
| 6/11/2025 | Listed for sale | $1,495,000$584/sqft |
Source: GCBOR #25-782 Report a problem | ||
Public tax history
Tax history is unavailable.
Monthly payment
Est. payment
Payment breakdown
Explore the cost of this home by adjusting the details. Changes won't be saved.Climate risks
Neighborhood: 80442
Nearby schools
Schools provided by the listing agent
- Elementary: Fraser
- Middle: East Grand
- High: Middle Park
Source: GCBOR. This data may not be complete. We recommend contacting the local school district to confirm school assignments for this home.

Similar homes
- $1,410,0004 bd4 ba2.5k sqft144 Clayton Court #4, Fraser, CO 80442New Construction
 MLS ID #26-1142, Greg Bechler, Outwest Colorado, LLC. GCBOR
 - $1,295,0004 bd4 ba2.6k sqft310 GCR 8342 #F4, Fraser, CO 80442New Construction
 MLS ID #26-923, Sean R Saffell, Coldwell Banker Mtn Properties. GCBOR
 - $1,325,0004 bd4 ba1.8k sqft16 Stagecoach Way, Fraser, CO 80442For Sale
 MLS ID #26-1151, Team TREC - The Real Estate Company, The Real Estate Company. GCBOR
 - $1,124,0003 bd3 ba1.6k sqft1060 GCR 8, Fraser, CO 80442New Construction
 MLS ID #26-561, Team TREC - The Real Estate Company, The Real Estate Company. GCBOR
 - $1,749,0004 bd5 ba2.9k sqft96 Hay Meadow Drive, Fraser, CO 80442For Sale
 MLS ID #4837580, Todd Stordahl, Brick And Mortar Realty. REcolorado as distributed by MLS GRID
 - $699,0003 bd3 ba1.6k sqft56 GCR 834 #2A, Fraser, CO 80442For SaleMLS ID #5931295, Megan Luther, THE SIMPLE LIFE R.E. COMPANY. REcolorado as distributed by MLS GRID
