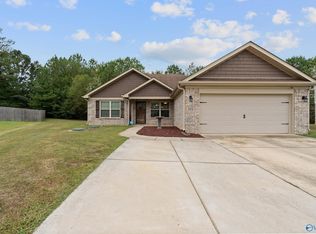
Welcome home to this beautifully maintained, move-in ready home on a quiet cul-de-sac. Convenient to Hwy 53 and Research Park, minutes from Huntsville, Madison, and Redstone Arsenal. Spacious open layout perfect for everyday living and entertaining, 9 ft. ceilings throughout, well-appointed kitchen with plenty of cabinets and counter space. The primary suite provides a private retreat with generous closet space and en-suite bath. Spacious bedrooms throughout, secluded 4th bedroom perfect for home office or flex space. Covered patio and large privacy fenced, newly installed, backyard for grilling and relaxing, detached building for storage or workshop (spec sheet attached).
Sold for $308,500
$308,500
144 Clydesdale Ln, Harvest, AL 35749
4beds
1,967sqft
Single Family Residence
Built in 2017
-- sqft lot
$309,600 Zestimate®
$157/sqft
$1,998 Estimated rent
Home value
$309,600
$285,000 - $334,000
$1,998/mo
Zestimate® history
Owner options
List your home for rent
$1,998/mo
Rent Zestimate®
Find your next renter with Zillow Rental Manager. Plus, with online applications, you can quickly screen prospective tenants – for free.
$1,998/mo
Rent Zestimate®
Refinance and save
$1,813/mo
Est. payment
Refinancing to a lower rate could help reduce your monthly payments and save thousands over the life of the loan.
$1,813/mo
Est. payment
Explore your selling options
Work with a Zillow partner agent
Leverage their expertise and Zillow's premium Showcase listings to get your home seen by more buyers.
Get startedList with your own agent
Get your home in front of millions of buyers by listing it on Zillow.
Learn how to do itSell it yourself
Take full control of how buyers see your home on Zillow by listing For Sale by Owner (FSBO).
List your homeWhat's special
En-suite bathQuiet cul-de-sacSpacious open layoutGenerous closet spaceSpacious bedrooms throughoutWell-appointed kitchenCovered patio
Zillow last checked:
Listing updated:
Listed by:
Amy Marks 256-679-6357,
RE/MAX Today
Bought with:
Brian Rodriguez, 154456
InTown Partners
Source: ValleyMLS,MLS#: 21906192
Facts & features
Interior
Bedrooms & bathrooms
- Bedrooms: 4
- Bathrooms: 3
- Full bathrooms: 2
- 1/2 bathrooms: 1
Rooms
- Room types: Foyer, Master Bedroom, Living Room, Bedroom 2, Dining Room, Bedroom 3, Kitchen, Bedroom 4, Family Room, Breakfast, Great Room, Bonus Room, Livingroom/Diningroom, Office/Study, Glabath, Game Room, Guest, Laundry, Workshop, Bathroom 3, Bath:Full, Bath:Half, Master Bathroom
Primary bedroom
- Features: 9’ Ceiling, Ceiling Fan(s), Carpet, Tray Ceiling(s), Walk-In Closet(s)
- Level: First
- Area: 208
- Dimensions: 16 x 13
Bedroom 2
- Features: 9’ Ceiling, Ceiling Fan(s), Carpet
- Level: First
- Area: 143
- Dimensions: 13 x 11
Bedroom 3
- Features: 9’ Ceiling, Ceiling Fan(s), Carpet
- Level: First
- Area: 132
- Dimensions: 12 x 11
Bedroom 4
- Features: 9’ Ceiling, Ceiling Fan(s), Carpet
- Level: First
- Area: 132
- Dimensions: 12 x 11
Dining room
- Level: First
- Area: 110
- Dimensions: 10 x 11
Kitchen
- Features: 9’ Ceiling, Eat-in Kitchen, Granite Counters, Kitchen Island, Pantry, LVP
- Level: First
- Area: 160
- Dimensions: 16 x 10
Living room
- Features: 9’ Ceiling, Ceiling Fan(s), Recessed Lighting, Tray Ceiling(s), LVP
- Level: First
- Area: 345
- Dimensions: 23 x 15
Heating
- Central 1
Cooling
- Central 1
Appliances
- Included: Range, Dishwasher, Microwave, Disposal
Features
- Has basement: No
- Has fireplace: No
- Fireplace features: None
Interior area
- Total interior livable area: 1,967 sqft
Property
Parking
- Parking features: Garage-Two Car, Garage-Attached, Garage Faces Front, Driveway-Concrete
Features
- Levels: One
- Stories: 1
- Patio & porch: Covered Patio, Patio
- Exterior features: Sidewalk
Details
- Additional structures: Outbuilding
- Parcel number: 0609300000013071
Construction
Type & style
- Home type: SingleFamily
- Architectural style: Ranch
- Property subtype: Single Family Residence
Materials
- Foundation: Slab
Condition
- New construction: No
- Year built: 2017
Utilities & green energy
- Sewer: Septic Tank
Community & HOA
Community
- Subdivision: Yarbrough Farms
HOA
- Has HOA: No
Location
- Region: Harvest
Financial & listing details
- Price per square foot: $157/sqft
- Tax assessed value: $239,500
- Date on market: 12/26/2025
Price history
| Date | Event | Price |
|---|---|---|
| 4/23/2026 | Sold | $308,500+2.9%$157/sqft |
Source:  ValleyMLS #21906192 Report a problem ValleyMLS #21906192 Report a problem | ||
| 3/15/2026 | Pending sale | $299,900$152/sqft |
Source: ValleyMLS #21906192 Report a problem | ||
| 2/18/2026 | Price change | $299,900-3.8%$152/sqft |
Source: ValleyMLS #21906192 Report a problem | ||
| 1/14/2026 | Price change | $311,900-1%$159/sqft |
Source: ValleyMLS #21906192 Report a problem | ||
| 12/26/2025 | Listed for sale | $315,000+8.6%$160/sqft |
Source: ValleyMLS #21906192 Report a problem | ||
| 7/26/2022 | Sold | $290,000+5.5%$147/sqft |
Source: ValleyMLS #1810848 Report a problem | ||
| 6/19/2022 | Pending sale | $275,000$140/sqft |
Source: ValleyMLS #1810848 Report a problem | ||
| 6/14/2022 | Listed for sale | $275,000+63.7%$140/sqft |
Source: ValleyMLS #1810848 Report a problem | ||
| 8/31/2017 | Sold | $168,000$85/sqft |
Source: Public Record Report a problem | ||
Public tax history
| Year | Property taxes | Tax assessment |
|---|---|---|
| 2025 | -- | $23,960 |
| 2024 | -- | $23,960 +3.9% |
| 2023 | -- | $23,060 +8% |
| 2022 | $719 +19.8% | $21,360 +18.9% |
| 2021 | $600 +8% | $17,960 +7.3% |
| 2020 | $556 +3.8% | $16,740 +3.5% |
| 2019 | $535 | $16,180 -48.8% |
| 2018 | $535 +324.8% | $31,620 +741% |
| 2017 | $126 | $3,760 |
| 2016 | $126 | $3,760 |
| 2015 | $126 | $3,760 |
| 2014 | $126 | $3,760 |
Find assessor info on the county website
Neighborhood: 35749
Nearby homes
- $267,400-- bd1 ba1.8k sqft142 Clydesdale Ln, Harvest, AL 35749Off Market
- $324,700-- bd1 ba2.3k sqft146 Clydesdale Ln, Harvest, AL 35749Off Market
- $255,0003 bd2 ba1.3k sqft102 Grey Mare St, Harvest, AL 35749Sold
- $352,9004 bd3 ba3k sqft104 Grey Mare St, Harvest, AL 35749Off Market

- $310,0004 bd2 ba2.2k sqft140 Clydesdale Ln, Harvest, AL 35749Sold
- $244,600-- bd1 ba1.4k sqft100 Grey Mare St, Harvest, AL 35749Off Market
- $279,7004 bd2 ba1.8k sqft145 Clydesdale Ln, Harvest, AL 35749Off Market
- $295,0004 bd2 ba2.3k sqft106 Grey Mare St, Harvest, AL 35749Sold
Nearby schools
GreatSchools rating
- 3/10Harvest SchoolGrades: PK-5Distance: 1.9 mi
- 2/10Sparkman Ninth Grade SchoolGrades: 9Distance: 3.3 mi
- 7/10Sparkman High SchoolGrades: 9-12Distance: 3.3 mi
Schools provided by the listing agent
- Elementary: Harvest Elementary School
- Middle: Sparkman
- High: Sparkman
Source: ValleyMLS. This data may not be complete. We recommend contacting the local school district to confirm school assignments for this home.
Get a cash offer in 3 minutes
Find out how much your home could sell for in as little as 3 minutes with a no-obligation cash offer.
Estimated market value
$309,600
Get a cash offer in 3 minutes
Find out how much your home could sell for in as little as 3 minutes with a no-obligation cash offer.
Estimated market value
$309,600
- Alabama
- Madison County
- Harvest
- 35749
- 144 Clydesdale Ln
Nearby cities
Nearby zip codes
Other Harvest Topics
