Welcome to 144 County Farm Road--where modern updates meet peaceful country living. Completely remodeled from top to bottom within the last five years, this beautifully renovated 2-bedroom, 1-bath cottage home is truly move-in ready and thoughtfully designed with today's buyer in mind.
Inside, you'll find an inviting open feel highlighted by granite countertops, custom finishes, updated flooring, and stylish fixtures that create a clean, contemporary aesthetic throughout. Every detail has been carefully updated, allowing you to simply unpack and enjoy.
Situated on 1.80 acres, the property offers the perfect blend of privacy and opportunity. Enjoy a diverse collection of mature fruit trees including grapes, elderberries, white peaches, plums, apples, paw paw, pears, sour cherry, apricots, blueberry bushes and persimmons, creating a picturesque setting for gardening, entertaining, or simply relaxing outdoors. A detached workshop with covered parking provides ample space for hobbies, storage, equipment, or projects.
With generous acreage and room to grow, this property also offers excellent potential for future expansion, making it an ideal investment for those looking to customize their outdoor space or add on over time.
Whether you're searching for your first home, a peaceful retreat, or a property with space to create your vision, 144 County Farm Road delivers exceptional value, modern updates, and country charm--all priced to sell.
Active
$350,000
144 County Farm Rd, Maryville, TN 37737
2beds
1,057sqft
Single Family Residence
Built in 1948
1.81 Acres Lot
$-- Zestimate®
$331/sqft
$-- HOA
What's special
Updated flooringStylish fixturesModern updatesClean contemporary aestheticGranite countertopsCustom finishesInviting open feel
- 77 days
- 540
- 53
Zillow last checked:
Listing updated:
Listed by:
Melissa Stuart,
LeConte Realty, LLC 865-268-4180
Source: East Tennessee Realtors,MLS#: 1348516
Facts & features
Interior
Bedrooms & bathrooms
- Bedrooms: 2
- Bathrooms: 1
- Full bathrooms: 1
Heating
- Heat Pump, Zoned, Electric
Cooling
- Zoned
Appliances
- Included: Dishwasher, Dryer, Microwave, Refrigerator, Self Cleaning Oven, Washer
Features
- Walk-In Closet(s), Kitchen Island, Pantry, Eat-in Kitchen
- Flooring: Laminate
- Windows: Insulated Windows
- Basement: Slab
- Has fireplace: No
- Fireplace features: None
Interior area
- Total structure area: 1,057
- Total interior livable area: 1,057 sqft
Video & virtual tour
Property
Parking
- Total spaces: 2
- Parking features: Carport
- Carport spaces: 2
Features
- Has view: Yes
- View description: Country Setting
Lot
- Size: 1.81 Acres
- Features: Private, Irregular Lot, Level, Rolling Slope
Details
- Additional structures: Storage, Workshop
- Parcel number: 056 175.00
Construction
Type & style
- Home type: SingleFamily
- Architectural style: Cottage
- Property subtype: Single Family Residence
Materials
- Vinyl Siding, Brick
Condition
- Year built: 1948
Utilities & green energy
- Sewer: Septic Tank
- Water: Well
Community & HOA
Community
- Security: Smoke Detector(s)
Location
- Region: Maryville
Financial & listing details
- Price per square foot: $331/sqft
- Tax assessed value: $130,300
- Annual tax amount: $518
- Date on market: 7/17/2026
- Listing terms: New Loan,Cash,Conventional
Estimated market value
Not available
Estimated sales range
Not available
Not available
Price history
| Date | Event | Price |
|---|---|---|
| 7/17/2026 | Listed for sale | $350,000+288.9%$331/sqft |
Source:  East Tennessee Realtors #1348516 Report a problem East Tennessee Realtors #1348516 Report a problem | ||
| 5/22/2019 | Sold | $90,000+260%$85/sqft |
Source: Public Record Report a problem | ||
| 3/12/2007 | Sold | $25,000$24/sqft |
Source: Public Record Report a problem | ||
Public tax history
| Year | Property taxes | Tax assessment |
|---|---|---|
| 2025 | $518 | $32,575 |
| 2024 | $518 | $32,575 |
| 2023 | $518 +20.2% | $32,575 +86.7% |
| 2022 | $431 | $17,450 |
| 2021 | $431 | $17,450 |
| 2020 | $431 | $17,450 |
| 2019 | $431 +15.8% | $17,450 +15.8% |
| 2018 | $372 +2% | $15,075 |
| 2017 | $365 | $15,075 |
| 2016 | $365 +12.6% | $15,075 |
| 2015 | $324 | $15,075 |
| 2014 | -- | $15,075 -0.3% |
| 2013 | $325 | $15,125 |
| 2012 | $325 -0.1% | $15,125 0% |
| 2011 | $325 +5.4% | $15,131 |
| 2010 | $309 | $15,131 |
| 2009 | -- | $15,131 +10.9% |
| 2008 | $304 | $13,649 |
| 2007 | $304 +2.3% | $13,649 |
| 2006 | $298 -10.3% | $13,649 |
| 2005 | $332 +29.4% | $13,649 +14.5% |
| 2004 | $256 -0.1% | $11,924 -0.1% |
| 2002 | $257 | $11,941 |
| 2001 | -- | $11,941 -75% |
| 2000 | -- | $47,763 |
Find assessor info on the county website
Monthly payment
Est. payment
Payment breakdown
Explore the cost of this home by adjusting the details. Changes won't be saved.Climate risks
Neighborhood: 37737
Nearby schools
Schools provided by the listing agent
- Elementary: Mary Blount
- Middle: Union Grove
- High: William Blount
Source: East Tennessee Realtors. This data may not be complete. We recommend contacting the local school district to confirm school assignments for this home.
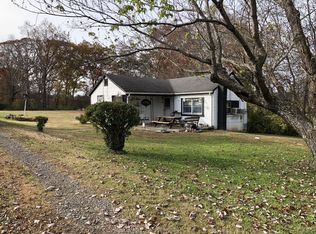
- $215,1002 bd1 ba818 sqft144 County Farm Rd, Maryville, TN 37801Off Market

- $238,5002 bd1 ba936 sqft204 County Farm Rd, Friendsville, TN 37737Off Market
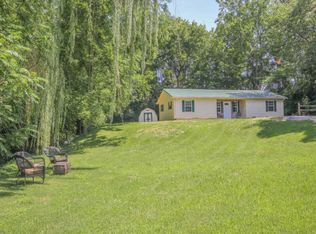
- $303,4003 bd1 ba1.4k sqft141 County Farm Rd, Maryville, TN 37801Off Market
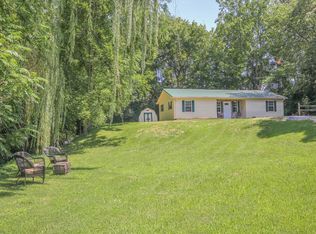
- $316,9003 bd1 ba1.4k sqft141 County Farm Rd, Friendsville, TN 37737Off Market
Similar homes
- $350,0003 bd1 ba1k sqft924 Honeysuckle Rd, Maryville, TN 37801Active

 MLS ID #1357025, Aaron Fowler, Realty Executives Associates. East Tennessee Realtors
 - $369,9992 bd1 ba1.1k sqft1405 Murphy Myers Rd, Maryville, TN 37803Active
 MLS ID #1356909, Amy M Wates, Edmonds Realty Group, LLC. East Tennessee Realtors
 - $349,9003 bd2 ba1.2k sqft504 Akers St, Maryville, TN 37804Active
 MLS ID #1357458, Jonathan D Harper, Keller Williams Realty. East Tennessee Realtors
 - $350,0003 bd2 ba1.3k sqft107 Muscovy Way, Maryville, TN 37801Active
 MLS ID #1355125, Brittany Armstrong, Wallace. East Tennessee Realtors
 - $349,9003 bd2 ba1.1k sqft3735 Jubilee Cir, Maryville, TN 37801ActiveMLS ID #1355298, Rieanna Gaskin, eXp Realty, LLC. East Tennessee Realtors
- $360,0002 bd2 ba1.4k sqft119 Matthews Rd, Maryville, TN 37801ActiveMLS ID #1349210, Lee Witt, Blevins Grp, Realty Executives. East Tennessee Realtors
- $360,0003 bd2 ba1.3k sqft1314 Goldleaf St, Maryville, TN 37801ActiveMLS ID #1356040, Beth Hedrick, LeConte Realty, LLC. East Tennessee Realtors
- $325,0003 bd2 ba1.3k sqft5344 Cedar Church Ln, Greenback, TN 37742ActiveMLS ID #1357328, Katie Morton, Realty Executives Associates. East Tennessee Realtors
- $329,9003 bd1 ba1k sqft332 Wilson Ave, Maryville, TN 37803ActiveMLS ID #1354637, Cindy Braun, Realty Executives Associates. East Tennessee Realtors
- $350,0003 bd2 ba1.2k sqft703 Shane Dr, Maryville, TN 37804ActiveMLS ID #1345312, Dwight Price, The Dwight Price Group Realty Executives Associates. East Tennessee Realtors
- $350,0002 bd2 ba1.2k sqft769 Farmington Way, Maryville, TN 37801ActiveMLS ID #1350851, Mark McCormick, Keller Williams. East Tennessee Realtors
- $335,0003 bd2 ba1.5k sqft730 Black Forest Dr, Maryville, TN 37801ActiveMLS ID #1353843, Hallie Tiller, Realty Executives Associates. East Tennessee Realtors
- $374,9003 bd2 ba1.5k sqft915 Panorama Dr, Maryville, TN 37801ActiveMLS ID #1355971, Daniel Blevins, Blevins Grp, Realty Executives. East Tennessee Realtors
- $324,9003 bd2 ba1.5k sqft521 Mountain View Ave, Maryville, TN 37803ActiveMLS ID #1356832, Matt Beech, Wallace. East Tennessee Realtors
- $359,9003 bd2 ba1.3k sqft2360 Pinewood Dr, Maryville, TN 37803For Sale
 MLS ID #3591725, Michelle Fellin. RealTracs MLS as distributed by MLS GRID
 - $364,9003 bd3 ba1.5k sqft1502 Shadowood Dr, Maryville, TN 37803ActiveMLS ID #1353723, Ellen Tallent, Realty Executives Associates. East Tennessee Realtors
- $395,0004 bd2 ba1.3k sqft11066 Unitia Rd, Friendsville, TN 37737ActiveMLS ID #1345276, Aaryn Spoon, Crye-Leike Realtors South, Inc. East Tennessee Realtors
- $399,9003 bd2 ba1.5k sqft1015 N Old Grey Ridge Rd, Maryville, TN 37801ActiveMLS ID #1355149, Jay Blevins, Blevins Grp, Realty Executives. East Tennessee Realtors
