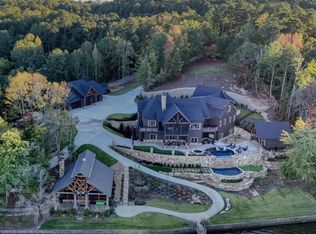
Custom-built home w/ breathtaking lake & mountain views. Open floor plan features a gourmet kitchen & top-of-the-line appliances, custom cabinetry, hidden butler’s pantry, formal dining room, & family room w/ fireplace. Owner’s suite w/lake views, his & her closets, & beautiful ensuite bath. Includes 7+ bedrooms, 6 full & 2 half baths, recreation room w/bar, theater, office, wine cellar, vault & more. Outdoor living at its finest w/ a Gunite heated pool, infinity-edge waterfall, lower pool w/bar stools, hot tub, fire pit, putting green, pool house, & lakeside pavilion w/Lynx kitchen & fireplace. 3-car attached garage + 36' x 65' detached garage, dog kennel & fenced yard w/ gated entry.
For sale
$4,499,000
144 County Road 919, Leesburg, AL 35983
7beds
7,777sqft
Single Family Residence
Built in 2025
1.52 Acres Lot
$4,168,300 Zestimate®
$579/sqft
$1/mo HOA
What's special
Putting greenInfinity-edge waterfallWine cellarPool houseGunite heated poolFormal dining roomHot tub
- 333 days
- 493
- 49
Zillow last checked:
Listing updated:
Listed by:
Susan Babcock 706-331-0234,
Toles Temple & Wright Inc
Source: ValleyMLS,MLS#: 21903710
Facts & features
Interior
Bedrooms & bathrooms
- Bedrooms: 7
- Bathrooms: 9
- Full bathrooms: 6
- 3/4 bathrooms: 1
- 1/2 bathrooms: 2
Rooms
- Room types: Foyer, Master Bedroom, Living Room, Bedroom 2, Dining Room, Bedroom 3, Kitchen, Bedroom 4, Family Room, Breakfast, Recreation Room, 2ndkit, Great Room, Bonus Room, Livingroom/Diningroom, Butlers Pantry, Office/Study, Bedroom, Glabath, Game Room, Guest, Hearth/Keeping Room, Laundry, Loft, Media Room, Other, Play, Winecellar, Gathering Room, Breakfast Room, Sitting Room, Laundry Closet, Bathroom 1, Bathroom 2, Bathroom 3, Bath:Full, Bath:Half, Utility Room, Saferoom, Mudroom, Master Bathroom, Bath:EnsuiteFull, Bath:GuestFull, Bath:GlamFull, Bath:Powder1/2, Bedroom 5
Bedroom
- Features: 10’ + Ceiling, Ceiling Fan(s), Recessed Lighting, Sitting Area, Smooth Ceiling, Walk-In Closet(s)
- Level: Basement
- Area: 225
- Dimensions: 15 x 15
Bedroom 2
- Features: 10’ + Ceiling, Ceiling Fan(s), Recessed Lighting, Sitting Area, Smooth Ceiling, Wood Floor, Walk-In Closet(s)
- Level: First
- Area: 168
- Dimensions: 12 x 14
Bedroom 3
- Features: 10’ + Ceiling, Ceiling Fan(s), Recessed Lighting, Sitting Area, Smooth Ceiling, Wood Floor, Walk-In Closet(s), Walk in Closet 2
- Level: First
- Area: 196
- Dimensions: 14 x 14
Bedroom 4
- Features: 9’ Ceiling, Ceiling Fan(s), Recessed Lighting, Sitting Area, Smooth Ceiling, Walk in Closet 2
- Level: Second
- Area: 266
- Dimensions: 14 x 19
Bedroom 5
- Features: 9’ Ceiling, Ceiling Fan(s), Recessed Lighting, Sitting Area, Smooth Ceiling, Walk-In Closet(s)
- Level: Second
- Area: 280
- Dimensions: 20 x 14
Bathroom 1
- Features: 10’ + Ceiling, Smooth Ceiling, Tray Ceiling(s), Wood Floor
- Level: First
- Area: 323
- Dimensions: 19 x 17
Dining room
- Features: 10’ + Ceiling, Recessed Lighting, Smooth Ceiling, Wood Floor
- Level: First
- Area: 196
- Dimensions: 14 x 14
Living room
- Features: 10’ + Ceiling, Fireplace, Recessed Lighting, Smooth Ceiling, Wood Floor
- Level: First
- Area: 361
- Dimensions: 19 x 19
Office
- Features: 10’ + Ceiling, Ceiling Fan(s), Smooth Ceiling, Tile, Walk-In Closet(s)
- Level: Basement
- Area: 323
- Dimensions: 19 x 17
Play room
- Features: 10’ + Ceiling, Ceiling Fan(s), Recessed Lighting, Sitting Area, Smooth Ceiling, Tile, Walk-In Closet(s)
- Level: Basement
- Area: 320
- Dimensions: 20 x 16
Heating
- Central 2+, Electric, Natural Gas
Cooling
- Multi Units, Electric
Features
- Open Floorplan, Smart Thermostat
- Basement: Basement
- Number of fireplaces: 1
- Fireplace features: Outside, One, Masonry
Interior area
- Total interior livable area: 7,777 sqft
Video & virtual tour
Property
Parking
- Parking features: Garage-Attached, Garage-Detached, Workshop in Garage, Garage Door Opener, Garage-Five+ Car, Driveway-Concrete, Electric Vehicle Charging Station(s), Oversized, RV Access/Parking
Features
- Levels: Two
- Stories: 2
- Patio & porch: Covered, Covered Patio, Patio, Deck, Front Porch, Covered Porch, Screened Porch, Screened
- Exterior features: Hot Tub, Sprinkler Sys, Outdoor Kitchen, Dock
- Has private pool: Yes
- Pool features: See Remarks
- Spa features: Outside
- On waterfront: Yes
- Waterfront features: Seawall, Boat Lift, Jet Ski Lift, Waterfront, Main Channel, See Remarks, Lake/Pond
Lot
- Size: 1.52 Acres
- Topography: Sloping
Details
- Parcel number: 0909320000035.045
- Other equipment: Auto Water-Shutoff Valves, Lighting Automation, Electronic Locks
Construction
Type & style
- Home type: SingleFamily
- Architectural style: Craftsman,See Remarks
- Property subtype: Single Family Residence
Condition
- New construction: No
- Year built: 2025
Utilities & green energy
- Sewer: Septic Tank
- Water: Public
Community & HOA
Community
- Security: Audio/Video Camera, Security System
- Subdivision: Yellow Creek Estates
HOA
- Has HOA: Yes
- HOA fee: $10 annually
- HOA name: Yellow Creek Homeowners Association
Location
- Region: Leesburg
Financial & listing details
- Price per square foot: $579/sqft
- Date on market: 11/12/2025
Estimated market value
$4,168,300
$3.96M - $4.38M
Not available
Price history
| Date | Event | Price |
|---|---|---|
| 11/12/2025 | Listed for sale | $4,499,000$579/sqft |
Source:  ValleyMLS #21903710 Report a problem ValleyMLS #21903710 Report a problem | ||
Public tax history
Tax history is unavailable.
Monthly payment
Est. payment
Payment breakdown
Explore the cost of this home by adjusting the details. Changes won't be saved.Climate risks
Neighborhood: 35983
Nearby schools
Schools provided by the listing agent
- Elementary: Centre Elementary School
- Middle: Centre
- High: Cherokee High School
Source: ValleyMLS. This data may not be complete. We recommend contacting the local school district to confirm school assignments for this home.
- $4,499,0008 bd8 ba7.7k sqft144 Fernwood, Leesburg, AL 35983New Construction
- $503,800-- bd0 ba1.4k sqft120 County Road 919, Leesburg, AL 35983Off Market
- $521,6003 bd-- ba2.7k sqft261 County Road 599, Leesburg, AL 35983Off Market
- $325,500-- bd-- ba2.1k sqft261 County Road 599, Leesburg, AL 35983Off Market

