Exquisite Lake Frederick Home with Extensive Upgrades THAT BACKS TO TREES! A must-see, this beautifully upgraded residence offering luxurious finishes and modern conveniences in the sought-after Lake Frederick 55+ community. Perfectly situated on a tree-backed, premium lot, this impeccably maintained "Nice" model is ready for elegant, functional living with no detail overlooked. The main level's open-concept layout features engineered hardwood. The space flows and opens seamlessly through the gourmet kitchen, living and dining areas and home office. The chef’s kitchen features an upgraded, Kitchen Aid stainless steel appliance package with natural gas 5 burner cooktop, double wall ovens, center island with extra-large sink and cleverly flush-installed garbage disposal control on the countertop. Quartz countertops and a huge pantry with wooden shelving all serve the culinary enthusiast. The home office provides a perfect space to work and study with custom, built-in desks, shelving, and cabinetry. A unique highlight of this home are floor to ceiling glass sliding doors that open the entire home to a covered screened-in porch with floor to ceiling fireplace, making this special space enjoyable during all four seasons. Seamlessly joining the outdoors to indoors, this creates a space that is perfect for entertaining or quiet, fireside moments. Open or closed, this bonus living space provides a peaceful retreat with views of mature trees that provide privacy and peaceful serenity and truly sets the home apart from others in its class. Two of the home’s four bedrooms are on the main level. The primary suite provides a calm and private escape with custom plantation shutters. An en-suite bathroom features a walk-in shower, custom pull-out drawers and customized closet. The second bedroom and adjacent full bathroom are also conveniently located on this main level. The crowning touches on the main level are fully custom window treatments including a combination of plantation shutters, blinds (that raise and lower from both top and bottom of the window it serves), and custom draperies. All convey to the new owner. The basement level offers the best of everything for optimal use and enjoyment of this mostly-finished space. There is a spacious, finished living area featuring two double glass doors that open to a fenced-in, landscaped yard with full in-ground sprinkler system backed by trees and woods. This not only provides natural light and brightness to the lower level, but also the privacy that is a premium to any homeowner. The third and fourth bedrooms and third full bath are on this level along with a bonus room perfect for use as a home office, hobby room, gym, storage or private retreat. An unfinished area provides abundant storage. The current owner uses this for carpentry and woodworking and includes two additional 20 amp circuits. The owners have ensured that the home will meet the needs of the next, tech-savvy owner by installing Apple Smart Home features including Smart switches, thermostats and garage doors. Whole home WI-FI and hardwired routers support the user and the high speed internet available (Verizon FIOS). The owner’s attention to function and durability extends to the 3-car garage, having added epoxy flooring. Residents of Lake Frederick enjoy access to world-class amenities, including a clubhouse with Regions 117 restaurant, fitness center, indoor & outdoor pools, pickle ball & tennis courts, aerobics-dance studio, hobby/game room, arts & crafts studio, ballroom, miles of walking and biking trails, lake access and sponsored activities. Don’t miss this rare opportunity to own a home with designer upgrades and resort-style living all in a picturesque lake community within one hour of major airports, Northern Virginia, Washington DC, and the best of the Northern Shenandoah Valley. Nestle into your exquisite home or conveniently venture out to all that is at your fingertips!
Sold for $840,000
$840,000
144 Cowbird St, Lake Frederick, VA 22630
4beds
3,921sqft
Single Family Residence
Built in 2023
6,970 Square Feet Lot
$868,100 Zestimate®
$214/sqft
$3,607 Estimated rent
Home value
$868,100
$773,000 - $972,000
$3,607/mo
Zestimate® history
Owner options
List your home for rent
$3,607/mo
Rent Zestimate®
Find your next renter with Zillow Rental Manager. Plus, with online applications, you can quickly screen prospective tenants – for free.
$3,607/mo
Rent Zestimate®
Refinance and save
$5,547/mo
Est. payment
Refinancing to a lower rate could help reduce your monthly payments and save thousands over the life of the loan.
$5,547/mo
Est. payment
Explore your selling options
Work with a Zillow partner agent
Leverage their expertise and Zillow's premium Showcase listings to get your home seen by more buyers.
Get startedList with your own agent
Get your home in front of millions of buyers by listing it on Zillow.
Learn how to do itSell it yourself
Take full control of how buyers see your home on Zillow by listing For Sale by Owner (FSBO).
List your homeWhat's special
Home officeViews of mature treesModern conveniencesFenced-in landscaped yardLuxurious finishesOpen-concept layoutFull in-ground sprinkler system
Zillow last checked:
Listing updated:
Listed by:
Melissa Youngblood 540-335-6747,
ERA Oakcrest Realty, Inc.
Bought with:
Wendy Conner, 0225047999
Coldwell Banker Premier
Source: Bright MLS,MLS#: VAFV2037546
Facts & features
Interior
Bedrooms & bathrooms
- Bedrooms: 4
- Bathrooms: 4
- Full bathrooms: 4
- Main level bathrooms: 3
- Main level bedrooms: 2
Rooms
- Room types: Living Room, Dining Room, Bedroom 2, Kitchen, Family Room, Bedroom 1, Office, Storage Room, Bathroom 1, Bathroom 2, Bonus Room
Bedroom 1
- Features: Attached Bathroom, Walk-In Closet(s), Window Treatments, Flooring - Carpet
- Level: Main
Bedroom 1
- Features: Flooring - Carpet
- Level: Lower
Bedroom 2
- Features: Window Treatments, Flooring - Carpet
- Level: Main
Bedroom 2
- Features: Flooring - Carpet
- Level: Lower
Bathroom 1
- Level: Lower
Bathroom 1
- Features: Bathroom - Walk-In Shower, Walk-In Closet(s), Built-in Features
- Level: Main
Bathroom 2
- Features: Bathroom - Tub Shower
- Level: Main
Bonus room
- Level: Lower
Dining room
- Features: Window Treatments, Flooring - Engineered Wood
- Level: Main
Family room
- Features: Flooring - Carpet
- Level: Lower
Kitchen
- Features: Countertop(s) - Quartz, Flooring - Engineered Wood, Kitchen - Gas Cooking, Recessed Lighting, Pantry, Eat-in Kitchen, Kitchen Island, Double Sink
- Level: Main
Living room
- Features: Window Treatments, Flooring - Engineered Wood
- Level: Main
Office
- Features: Built-in Features, Flooring - Engineered Wood, Window Treatments
- Level: Main
Screened porch
- Features: Fireplace - Gas
- Level: Main
Storage room
- Level: Lower
Heating
- Forced Air, Natural Gas
Cooling
- Central Air, Electric
Appliances
- Included: Stainless Steel Appliance(s), Refrigerator, Double Oven, Cooktop, Dishwasher, Disposal, Microwave, Washer, Dryer, Tankless Water Heater, Water Conditioner - Owned, Electric Water Heater
- Laundry: Main Level, Washer In Unit, Dryer In Unit
Features
- Open Floorplan, Kitchen - Gourmet, Kitchen Island, Pantry, Upgraded Countertops, Dining Area, Family Room Off Kitchen, Recessed Lighting, Entry Level Bedroom, Primary Bath(s), Walk-In Closet(s), Built-in Features
- Flooring: Engineered Wood, Carpet, Wood
- Doors: Sliding Glass
- Windows: Energy Efficient, Double Hung, Screens, Window Treatments
- Basement: Walk-Out Access,Full,Partially Finished
- Number of fireplaces: 1
- Fireplace features: Gas/Propane, Stone, Screen
Interior area
- Total structure area: 4,406
- Total interior livable area: 3,921 sqft
- Finished area above ground: 2,086
- Finished area below ground: 1,835
Property
Parking
- Total spaces: 5
- Parking features: Garage Faces Front, Garage Door Opener, Concrete, Attached, Driveway, On Street
- Attached garage spaces: 3
- Uncovered spaces: 2
Accessibility
- Accessibility features: Accessible Entrance, Accessible Hallway(s)
Features
- Levels: One
- Stories: 1
- Patio & porch: Patio, Screened, Deck, Screened Porch
- Exterior features: Underground Lawn Sprinkler, Sidewalks
- Pool features: Community
- Fencing: Back Yard
- Has view: Yes
- View description: Trees/Woods
Lot
- Size: 6,970 Square Feet
- Features: Backs to Trees, Premium, Landscaped
Details
- Additional structures: Above Grade, Below Grade
- Parcel number: 87B8B1118
- Zoning: R5
- Special conditions: Standard
Construction
Type & style
- Home type: SingleFamily
- Architectural style: Craftsman
- Property subtype: Single Family Residence
Materials
- HardiPlank Type
- Foundation: Concrete Perimeter
Condition
- Excellent
- New construction: No
- Year built: 2023
Details
- Builder model: Nice
- Builder name: Shea Homes
Utilities & green energy
- Sewer: Public Sewer
- Water: Public
- Utilities for property: Electricity Available, Natural Gas Available, Phone Available, Sewer Available, Water Available
Community & HOA
Community
- Features: Pool
- Security: Security Gate, Smoke Detector(s), Carbon Monoxide Detector(s)
- Senior community: Yes
- Subdivision: Shenandoah
HOA
- Has HOA: Yes
- Amenities included: Gated, Retirement Community, Dog Park, Fitness Center, Game Room, Art Studio, Bar/Lounge, Common Grounds, Jogging Path, Lake, Indoor Pool, Pool, Recreation Facilities, Tennis Court(s)
- Services included: Security, Common Area Maintenance, Maintenance Grounds, Trash, Snow Removal, Recreation Facility, Pool(s)
- HOA fee: $395 monthly
- HOA name: SHENANDOAH HOA
Location
- Region: Lake Frederick
Financial & listing details
- Price per square foot: $214/sqft
- Tax assessed value: $787,200
- Annual tax amount: $3,779
- Date on market: 10/18/2025
- Listing agreement: Exclusive Agency
- Listing terms: Cash,Conventional,VA Loan,FHA
- Inclusions: All Custom Blinds, Shutters And Drapes
- Ownership: Fee Simple
- Road surface type: Black Top
Price history
| Date | Event | Price |
|---|---|---|
| 12/18/2025 | Sold | $840,000-1.2%$214/sqft |
Source:  Bright MLS #VAFV2037546 Report a problem Bright MLS #VAFV2037546 Report a problem | ||
| 10/25/2025 | Contingent | $849,900$217/sqft |
Source: Bright MLS #VAFV2037546 Report a problem | ||
| 10/18/2025 | Listed for sale | $849,900+6.4%$217/sqft |
Source: Bright MLS #VAFV2037546 Report a problem | ||
| 12/12/2023 | Sold | $798,464$204/sqft |
Source: Public Record Report a problem | ||
Public tax history
| Year | Property taxes | Tax assessment |
|---|---|---|
| 2025 | $3,779 +11.4% | $787,200 +18.4% |
| 2024 | $3,391 +682.2% | $664,900 +682.2% |
| 2023 | $434 | $85,000 |
Find assessor info on the county website
Neighborhood: 22630
Nearby homes
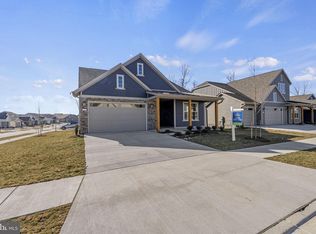
- $826,7603 bd3 ba2.7k sqft146 Cowbird St, Lake Frederick, VA 22630Sold
- $636,9903 bd3 ba3.2k sqft107 Pitpit Ct, Front Royal, VA 22630Sold
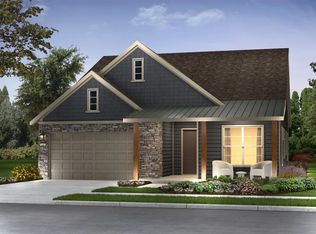
- $636,9903 bd3 ba3.2k sqft107 Pipit Ct, Lake Frederick, VA 22630Sold
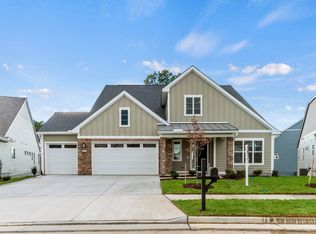
- $800,3002 bd2 ba2k sqft176 Milkweed Dr, Lake Frederick, VA 22630Off Market
- $749,0003 bd3 ba1.9k sqft111 Pipit Ct, Lake Frederick, VA 22630Off Market
- $574,9903 bd3 ba2.4k sqft143 Cowbird St, Lake Frederick, VA 22630Sold
- $558,9003 bd2 ba1.7k sqft145 Cowbird St, Lake Frederick, VA 22630For Sale
- $515,0002 bd2 ba2k sqft141 Cowbird St, Lake Frederick, VA 22630Sold
Nearby schools
GreatSchools rating
- 5/10Armel Elementary SchoolGrades: PK-5Distance: 3.5 mi
- 4/10Robert E. Aylor Middle SchoolGrades: 6-8Distance: 2.3 mi
- 4/10Sherando High SchoolGrades: 9-12Distance: 2.5 mi
Schools provided by the listing agent
- Elementary: Armel
- Middle: Admiral Richard E. Byrd
- High: Sherando
- District: Frederick County Public Schools
Source: Bright MLS. This data may not be complete. We recommend contacting the local school district to confirm school assignments for this home.
Get a cash offer in 3 minutes
Find out how much your home could sell for in as little as 3 minutes with a no-obligation cash offer.
Estimated market value
$868,100
Get a cash offer in 3 minutes
Find out how much your home could sell for in as little as 3 minutes with a no-obligation cash offer.
Estimated market value
$868,100
- Virginia
- Frederick County
- Stephens City
- 22630
- 144 Cowbird St
