**OPEN HOUSE CANCELED - UNDER CONTRACT** Welcome home to this stunning, recently constructed Craftsman-style residence perfectly situated in the vibrant and highly sought-after community of Lake Frederick! The prized Aspen II model offers the convenience of one-level living and combines modern elegance with everyday comfort. From the moment you arrive, you’ll notice the impeccable exterior including durable Hardie Plank siding, charming curb appeal, and beautifully maintained landscaping. Step inside to discover attractive hardwood floors, soaring ceilings, and an open-concept floor plan filled with natural light. The gourmet kitchen is truly a chef’s dream, featuring gleaming quartz countertops, subway tile, stylish cabinetry, and top-of-the-line stainless steel appliances, including a double convection oven. Entertain with ease at the custom-built bar, recently added for the perfect touch of sophistication, or unwind with a cocktail or glass of wine on the screened porch or newly added hardscaped patio. Just outside your doorstep, enjoy resort-style community amenities including a stunning pool with heated, indoor, and saltwater options for year-round enjoyment. The beautifully maintained grounds encourage leisurely walks and social connections, creating a true sense of community. This is more than just a home—it’s a lifestyle. Experience the perfect blend of luxury, comfort, and relaxed living in Lake Frederick. Your dream home awaits—don’t let it slip away. **Contact the listing agent for more info including info on rate reduction**
Under contract
$558,900
145 Cowbird St, Lake Frederick, VA 22630
3beds
1,771sqft
Single Family Residence
Built in 2023
5,663 Square Feet Lot
$558,200 Zestimate®
$316/sqft
$405/mo HOA
What's special
Beautifully maintained groundsBeautifully maintained landscapingImpeccable exteriorDurable hardie plank sidingCharming curb appealNewly added hardscaped patioCustom-built bar
- 18 days
- 217
- 5
Likely to sell faster than
Zillow last checked:
Listing updated:
Listed by:
Karl Achstetter 703-994-6070,
Keller Williams Realty 7036690099
Source: Bright MLS,MLS#: VAFV2045274
Facts & features
Interior
Bedrooms & bathrooms
- Bedrooms: 3
- Bathrooms: 2
- Full bathrooms: 2
- Main level bathrooms: 2
- Main level bedrooms: 3
Basement
- Area: 0
Heating
- Forced Air, Natural Gas
Cooling
- Central Air, Electric
Appliances
- Included: Gas Water Heater
- Laundry: Main Level
Features
- Has basement: No
- Number of fireplaces: 1
- Fireplace features: Electric
Interior area
- Total structure area: 1,771
- Total interior livable area: 1,771 sqft
- Finished area above ground: 1,771
- Finished area below ground: 0
Property
Parking
- Total spaces: 2
- Parking features: Built In, Attached, Driveway
- Attached garage spaces: 2
- Has uncovered spaces: Yes
Accessibility
- Accessibility features: No Stairs, Mobility Improvements
Features
- Levels: One
- Stories: 1
- Pool features: Community
- Has view: Yes
- View description: Garden, Trees/Woods
Lot
- Size: 5,663 Square Feet
Details
- Additional structures: Above Grade, Below Grade
- Parcel number: 87B8B1123
- Zoning: R5
- Special conditions: Standard
Construction
Type & style
- Home type: SingleFamily
- Architectural style: Craftsman
- Property subtype: Single Family Residence
Materials
- Other
- Foundation: Slab
Condition
- New construction: No
- Year built: 2023
Utilities & green energy
- Sewer: Public Sewer
- Water: Public
Community & HOA
Community
- Senior community: Yes
- Subdivision: Lake Frederick
HOA
- Has HOA: Yes
- Amenities included: Art Studio, Bar/Lounge, Clubhouse, Common Grounds, Fitness Center, Game Room, Gated, Jogging Path, Lake, Indoor Pool, Pool, Recreation Facilities, Tennis Court(s)
- Services included: Common Area Maintenance, Maintenance Grounds, Recreation Facility, Security, Snow Removal, Trash
- HOA fee: $405 monthly
- HOA name: LAKE FREDERICK
Location
- Region: Lake Frederick
Financial & listing details
- Price per square foot: $316/sqft
- Tax assessed value: $517,400
- Annual tax amount: $2,484
- Date on market: 10/4/2026
- Listing agreement: Exclusive Agency
- Listing terms: Cash,Conventional,FHA,USDA Loan,VHDA
- Ownership: Fee Simple
Estimated market value
$558,200
$530,000 - $586,000
$2,590/mo
Price history
| Date | Event | Price |
|---|---|---|
| 10/9/2026 | Contingent | $558,900$316/sqft |
Source:  Bright MLS #VAFV2045274 Report a problem Bright MLS #VAFV2045274 Report a problem | ||
| 10/1/2026 | Listed for sale | $558,900$316/sqft |
Source: Bright MLS #VAFV2042204 Report a problem | ||
| 7/25/2026 | Contingent | $558,900$316/sqft |
Source: Bright MLS #VAFV2042204 Report a problem | ||
| 6/15/2026 | Price change | $558,900-3.6%$316/sqft |
Source: Bright MLS #VAFV2042204 Report a problem | ||
| 6/5/2026 | Listed for sale | $579,900+8.7%$327/sqft |
Source: Bright MLS #VAFV2042204 Report a problem | ||
| 10/16/2023 | Sold | $533,378$301/sqft |
Source: Public Record Report a problem | ||
Public tax history
| Year | Property taxes | Tax assessment |
|---|---|---|
| 2025 | $2,484 +14.3% | $517,400 +21.4% |
| 2024 | $2,173 +401.3% | $426,100 +401.3% |
| 2023 | $434 | $85,000 |
Find assessor info on the county website
Monthly payment
Est. payment
Payment breakdown
Explore the cost of this home by adjusting the details. Changes won't be saved.Climate risks
Neighborhood: 22630
Nearby schools
Schools provided by the listing agent
- Elementary: Armel
- Middle: Admiral Richard E. Byrd
- High: Sherando
- District: Frederick County Public Schools
Source: Bright MLS. This data may not be complete. We recommend contacting the local school district to confirm school assignments for this home.



Similar homes
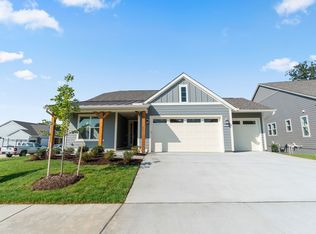
- $549,0003 bd3 ba2.1k sqft134 Atlantis Ln, Lake Frederick, VA 22630For Sale
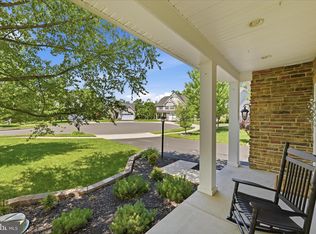
 MLS ID #VAFV2041520, Brenda Miller, Berkshire Hathaway HomeServices PenFed Realty. Bright MLS
 - $592,5002 bd2 ba2k sqft136 Mallard Dr, Lake Frederick, VA 22630For Sale
 MLS ID #VAFV2045470, Matt Boyer, Keller Williams Realty. Bright MLS
 - $577,9003 bd3 ba2.5k sqft108 Viceroy Way, Lake Frederick, VA 22630For Sale
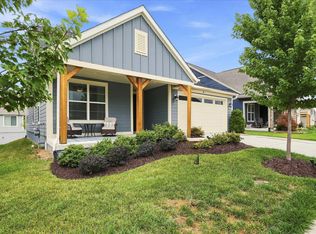 MLS ID #VAFV2043904, Yvonne Holland, Samson Properties. Bright MLS
 - $619,9003 bd2 ba2k sqft121 Foam Flower Dr, Lake Frederick, VA 22630For Sale
 MLS ID #VAFV2045202, Yvonne Holland, Samson Properties. Bright MLS
 - $545,0002 bd2 ba1.7k sqft110 Switchgrass Way, Front Royal, VA 22630For SaleMLS ID #VAFV2040202, Denise Finley, Pearson Smith Realty, LLC. Bright MLS
- $529,0003 bd2 ba1.7k sqft92 High Knob Rd, Front Royal, VA 22630For SaleMLS ID #VAWR2015456, Lori Oaks, Samson Properties. Bright MLS
- $565,0004 bd3 ba2.5k sqft3519 Remount Rd, Front Royal, VA 22630For SaleMLS ID #VAWR2015534, Lindsay Barnhart, NextHome Realty Select. Bright MLS
- $475,0003 bd3 ba1.9k sqft149 Dollie Mae Ln, Stephens City, VA 22655For SaleMLS ID #VAFV2044132, Sheila Pack, RE/MAX Roots. Bright MLS
- $745,9902 bd2 ba2k sqft106 Rhododendron Ct, Lake Frederick, VA 22630New ConstructionBright MLS
- $729,9903 bd3 ba2.4k sqft104 Rhododendron Ct, Lake Frederick, VA 22630New ConstructionBright MLS
- $565,0003 bd2 ba1.6k sqft584 McDonald Rd, Winchester, VA 22602For SaleMLS ID #VAFV2044490, Julie D Shiley, Coldwell Banker Realty. Bright MLS
- $529,0003 bd3 ba1.9k sqft524 Lower Valley Rd, Strasburg, VA 22657For SaleMLS ID #VAWR2014956, Stephanie Feltner, Realty ONE Group Old Towne. Bright MLS
- $489,9003 bd3 ba2k sqft10006 Lord Fairfax Hwy, Boyce, VA 22620For SaleMLS ID #VACL2007178, Kimberly Schroeder, Long & Foster Real Estate, Inc.. Bright MLS
- $615,0003 bd2 ba2k sqft222 Summerfield Dr, Winchester, VA 22602For SaleMLS ID #VAFV2044866, Stephanie Ryall, Realty ONE Group Old Towne. Bright MLS
- $535,9004 bd3 ba1.7k sqft1026 Northview Ave, Front Royal, VA 22630New ConstructionMLS ID #VAWR2015300, Ken Evans, RE/MAX Real Estate Connections. Bright MLS
- $525,0003 bd2 ba1.8k sqft322 Lehigh Dr, Winchester, VA 22602For SaleMLS ID #VAFV2044780, Daan De Raedt, Property Collective. Bright MLS
- $470,0004 bd3 ba2.1k sqft1033 Mountain Heights Rd, Front Royal, VA 22630For SaleMLS ID #VAWR2013924, Marielle Thoburn, Keller Williams Realty. Bright MLS
