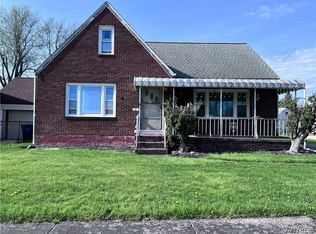
THIS INVITING BRICK/VINYL CAPE COD STYLE HOME OFFERS THREE COMFORTABLE BEDROOMS (ONE ON 1ST FLOOR) AND A BRIGHT OPEN CONCEPT ON FIRST FLOOR DESIGNED FOR EASY
LIVING. A STRIKING MIRRORED FEATURE WALL ENHANCES THE
SENSE OF SPACE AND ADDS A TOUCH OF UNIQUE CHARACTER
TO THE MAIN LIVING AREA! ENJOY RELAXING MORNINGS OR
PEACEFUL EVENINGS ON THE FRONT PORCH COMPLETE WITH
MAINTENANCE FREE VINYL RAILINGS. MAJORITY OF INTERIOR
WALLS PROFESSIONALLY PRIMED AND PAINTED IN NOVEMBER, NEW LUXURY VINYL PLANKING INSTALLED IN KITCHEN AND 1ST
FLOOR BATHROOM AND NEW VANITY. NEW SEWER LINES IN
JULY, UPDATES TO ELECTRICAL IN SEPTEMBER-NEW GARAGE DOORS IN 2023-THIS HOME HAS A GENERATOR/ 10 CIRCUITS!
THE SELLER WAS "PRO-ACTIVE" AND REMOVED ALL OLD
CARPET TO EXPOSE THE MAJORITY OF ROOMS WITH
HARDWOOD-SECOND FLOOR BATH DOES NEED REMODELING
BUT THE SPACE IS THERE. UPSTAIRS BEDROOM HAS A LOVELY
"WALK IN" CLOSET WITH ROUND ACCENT WINDOW ADDING
ARCHITECTURAL INTEREST AT THE FRONT OF HOME. OTHER
BEDROOM HAS WALL OF BUILT IN DRAWERS AND
BOOKSHELVES...THIS HOME SHOWS PRIDE OF OWNERSHIP-
LONG LIST OF IMPROVEMENTS IS ATTACHED FOR REALTORS
AND AN INFORMATIVE BINDER ABOUT THE PROPERTY IS ON
KITCHEN COUNTER FOR ALL TO REVIEW!
Closed
$212,000
144 E Milnor Ave, Lackawanna, NY 14218
3beds
1,125sqft
Single Family Residence
Built in 1955
7,270 Square Feet Lot
$211,700 Zestimate®
$188/sqft
$1,997 Estimated rent
Home value
$211,700
$201,000 - $222,000
$1,997/mo
Zestimate® history
Owner options
List your home for rent
$1,997/mo
Rent Zestimate®
Find your next renter with Zillow Rental Manager. Plus, with online applications, you can quickly screen prospective tenants – for free.
$1,997/mo
Rent Zestimate®
Refinance and save
$1,498/mo
Est. payment
Refinancing to a lower rate could help reduce your monthly payments and save thousands over the life of the loan.
$1,498/mo
Est. payment
Explore your selling options
Work with a Zillow partner agent
Leverage their expertise and Zillow's premium Showcase listings to get your home seen by more buyers.
Get startedList with your own agent
Get your home in front of millions of buyers by listing it on Zillow.
Learn how to do itSell it yourself
Take full control of how buyers see your home on Zillow by listing For Sale by Owner (FSBO).
List your homeWhat's special
Three comfortable bedroomsNew garage doorsNew vanity
Zillow last checked:
Listing updated:
Listed by:
Patricia Manns 716-870-2426,
HUNT Real Estate Corporation
Bought with:
Kelly M Ryan, 40RY0953139
MJ Peterson Real Estate Inc.
Source: NYSAMLSs,MLS#: B1653098 Originating MLS: Buffalo
Originating MLS: BuffaloFacts & features
Interior
Bedrooms & bathrooms
- Bedrooms: 3
- Bathrooms: 2
- Full bathrooms: 2
- Main level bathrooms: 1
- Main level bedrooms: 1
Bedroom 1
- Level: First
- Dimensions: 9.00 x 8.00
Bedroom 2
- Level: Second
- Dimensions: 11.00 x 11.00
Bedroom 3
- Level: Second
- Dimensions: 10.00 x 12.00
Family room
- Level: First
- Dimensions: 10.00 x 11.00
Kitchen
- Level: First
- Dimensions: 12.00 x 11.00
Living room
- Level: First
- Dimensions: 13.00 x 11.00
Heating
- Gas, Forced Air
Cooling
- Central Air
Appliances
- Included: Gas Water Heater
- Laundry: In Basement
Features
- Ceiling Fan(s), Eat-in Kitchen, Separate/Formal Living Room, Natural Woodwork, Bedroom on Main Level
- Flooring: Hardwood, Luxury Vinyl, Varies
- Basement: Full,Sump Pump
- Has fireplace: No
Interior area
- Total structure area: 1,125
- Total interior livable area: 1,125 sqft
Property
Parking
- Total spaces: 1
- Parking features: Attached, Garage, Storage, Workshop in Garage
- Attached garage spaces: 1
Features
- Patio & porch: Open, Porch
- Exterior features: Concrete Driveway
Lot
- Size: 7,270 Square Feet
- Dimensions: 50 x 145
- Features: Rectangular, Rectangular Lot, Residential Lot
Details
- Parcel number: 1409001421800004017000
- Special conditions: Estate
- Other equipment: Generator
Construction
Type & style
- Home type: SingleFamily
- Architectural style: Cape Cod
- Property subtype: Single Family Residence
Materials
- Brick, Vinyl Siding
- Foundation: Block
- Roof: Asphalt
Condition
- Resale
- Year built: 1955
Utilities & green energy
- Electric: Circuit Breakers
- Sewer: Connected
- Water: Connected, Public
- Utilities for property: Cable Available, Electricity Connected, Sewer Connected, Water Connected
Community & HOA
Location
- Region: Lackawanna
Financial & listing details
- Price per square foot: $188/sqft
- Tax assessed value: $115,000
- Annual tax amount: $4,810
- Date on market: 12/2/2025
- Cumulative days on market: 24 days
- Listing terms: Conventional,FHA,VA Loan
Price history
| Date | Event | Price |
|---|---|---|
| 2/27/2026 | Sold | $212,000+1.4%$188/sqft |
Source:  NYSAMLSs #B1653098 Report a problem NYSAMLSs #B1653098 Report a problem | ||
| 12/26/2025 | Pending sale | $209,000$186/sqft |
Source: NYSAMLSs #B1653098 Report a problem | ||
| 12/2/2025 | Listed for sale | $209,000$186/sqft |
Source: NYSAMLSs #B1653098 Report a problem | ||
Public tax history
| Year | Property taxes | Tax assessment |
|---|---|---|
| 2025 | -- | $115,000 |
| 2024 | -- | $115,000 |
| 2023 | -- | $115,000 |
| 2022 | -- | $115,000 |
| 2021 | -- | $115,000 |
| 2020 | -- | $115,000 +24.5% |
| 2019 | -- | $92,400 |
| 2018 | -- | $92,400 |
| 2017 | $3,437 +219.7% | $92,400 |
| 2016 | $1,075 | $92,400 |
| 2015 | -- | $92,400 |
| 2014 | -- | $92,400 |
| 2013 | -- | $92,400 |
| 2012 | -- | $92,400 |
| 2011 | -- | $92,400 |
| 2010 | -- | $92,400 +10% |
| 2009 | -- | $84,000 |
| 2008 | -- | $84,000 +8.7% |
| 2007 | -- | $77,300 |
| 2006 | -- | $77,300 +28% |
| 2005 | -- | $60,400 |
| 2004 | -- | $60,400 |
| 2003 | -- | $60,400 |
| 2002 | -- | $60,400 |
| 2001 | -- | $60,400 |
| 2000 | -- | $60,400 |
Find assessor info on the county website
Neighborhood: Lackawanna
Nearby homes
- $229,3003 bd1 ba1.3k sqft138 E Milnor Ave, Lackawanna, NY 14218Off Market
- $241,0004 bd1 ba1.4k sqft150 E Milnor Ave, Buffalo, NY 14218Sold
- $182,3002 bd1 ba725 sqft134 E Milnor Ave, Lackawanna, NY 14218Off Market
- $225,9003 bd1 ba1.4k sqft160 E Milnor Ave, Lackawanna, NY 14218Off Market
- $195,3003 bd1 ba936 sqft181 Sharon Pkwy, Lackawanna, NY 14218Off Market
- $90,0003 bd1 ba936 sqft187 Sharon Pkwy, Lackawanna, NY 14218For Sale
- $220,0003 bd2 ba1.2k sqft130 E Milnor Ave, Lackawanna, NY 14218Off Market
- $---- bd-- ba-- sqft130 E Milnor Ave, Buffalo, NY 14218Off Market
Nearby schools
GreatSchools rating
- 3/10Martin Road Elementary SchoolGrades: 2-5Distance: 0.3 mi
- 2/10Lackawanna Middle SchoolGrades: 6-8Distance: 0.9 mi
- 2/10Lackawanna High SchoolGrades: 9-12Distance: 0.9 mi
Schools provided by the listing agent
- High: Lackawanna High
- District: Lackawanna
Source: NYSAMLSs. This data may not be complete. We recommend contacting the local school district to confirm school assignments for this home.
Sell for more on Zillow
Get a Zillow Showcase℠ listing at no additional cost and you could sell for .
$211,700
2% more
+$4,234
With Zillow Showcase(estimated)
$215,934
- New York
- Erie County
- Buffalo
- 14218
- Lackawanna
- 144 E Milnor Ave
Nearby cities
Nearby neighborhoods
Nearby zip codes
Other Buffalo Topics
