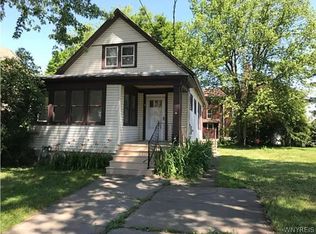
Welcome to 187 Sharon Parkway! This three-bedroom ranch offers an exciting opportunity for investors, renovators, or buyers ready to bring their vision to life. Due to the property’s overall condition, this is a cash-only sale. Step through the front door into a spacious living room that flows into the kitchen and dining area, creating an open and functional layout. Just off the kitchen, you’ll find access to the full basement with a poured foundation, as well as a screened-in back porch. Down the main hallway are three bedrooms, a linen closet, and a full bathroom. Outside, the generously sized yard provides a blank slate with plenty of potential for outdoor living, landscaping, or entertaining. Additional features include many replacement windows, an updated electrical service line, and a 100-amp circuit breaker panel. Located on a quiet street, this property has plenty of potential for investors and owner-occupants alike. Bring your renovation ideas and transform 187 Sharon Parkway into something special. Showings begin immediately. Come see the possibilities and make this your next project!
Active
$90,000
187 Sharon Pkwy, Lackawanna, NY 14218
3beds
936sqft
Single Family Residence
Built in 1956
6,969 Square Feet Lot
$201,300 Zestimate®
$96/sqft
$-- HOA
What's special
Generously sized yardMany replacement windowsOpen and functional layoutScreened-in back porch
- 1 day |
- 250 |
- 8 |
Zillow last checked:
Listing updated:
Listed by:
MJ Peterson Real Estate Inc. 716-819-4200,
Britt Konczyk 716-955-0284
Source: NYSAMLSs,MLS#: B1707694 Originating MLS: Buffalo
Originating MLS: BuffaloFacts & features
Interior
Bedrooms & bathrooms
- Bedrooms: 3
- Bathrooms: 1
- Full bathrooms: 1
- Main level bathrooms: 1
- Main level bedrooms: 3
Bedroom 1
- Level: First
- Dimensions: 11.00 x 10.00
Bedroom 2
- Level: First
- Dimensions: 10.00 x 10.00
Bedroom 3
- Level: First
- Dimensions: 10.00 x 7.00
Dining room
- Level: First
- Dimensions: 10.00 x 8.00
Kitchen
- Level: First
- Dimensions: 12.00 x 9.00
Living room
- Level: First
- Dimensions: 14.00 x 13.00
Other
- Level: First
- Dimensions: 9.00 x 8.00
Heating
- Gas, Forced Air
Appliances
- Included: Dryer, Gas Oven, Gas Range, Gas Water Heater, Refrigerator, Washer
- Laundry: In Basement
Features
- Breakfast Area, Ceiling Fan(s), Eat-in Kitchen, Separate/Formal Living Room, Living/Dining Room, Bedroom on Main Level
- Flooring: Carpet, Linoleum, Tile, Varies, Vinyl
- Windows: Thermal Windows
- Basement: Full,Sump Pump
- Has fireplace: No
Interior area
- Total structure area: 936
- Total interior livable area: 936 sqft
Property
Parking
- Parking features: No Garage
Features
- Levels: One
- Stories: 1
- Exterior features: Concrete Driveway
Lot
- Size: 6,969 Square Feet
- Dimensions: 51 x 136
- Features: Irregular Lot, Near Public Transit, Residential Lot
Details
- Additional structures: Shed(s), Storage
- Parcel number: 1409001421800004011000
- Special conditions: Estate
Construction
Type & style
- Home type: SingleFamily
- Architectural style: Ranch
- Property subtype: Single Family Residence
Materials
- Aluminum Siding, Cedar, Composite Siding, Shake Siding
- Foundation: Poured
- Roof: Architectural,Shingle
Condition
- Resale,Fixer
- Year built: 1956
Utilities & green energy
- Electric: Circuit Breakers
- Sewer: Connected
- Water: Connected, Public
- Utilities for property: Electricity Connected, Sewer Connected, Water Connected
Community & HOA
Community
- Subdivision: Buffalo Crk Reservation
Location
- Region: Lackawanna
Financial & listing details
- Price per square foot: $96/sqft
- Tax assessed value: $110,000
- Annual tax amount: $4,890
- Date on market: 8/17/2026
- Listing terms: Cash
Estimated market value
$201,300
$173,000 - $223,000
$1,683/mo
Price history
| Date | Event | Price |
|---|---|---|
| 8/17/2026 | Listed for sale | $90,000+80.4%$96/sqft |
Source:  NYSAMLSs #B1707694 Report a problem NYSAMLSs #B1707694 Report a problem | ||
| 6/29/2000 | Sold | $49,900-0.2%$53/sqft |
Source: Public Record Report a problem | ||
| 9/20/1999 | Sold | $50,000$53/sqft |
Source: Public Record Report a problem | ||
Public tax history
| Year | Property taxes | Tax assessment |
|---|---|---|
| 2025 | -- | $110,000 |
| 2024 | -- | $110,000 |
| 2023 | -- | $110,000 |
| 2022 | -- | $110,000 |
| 2021 | -- | $110,000 |
| 2020 | -- | $110,000 +38.5% |
| 2019 | -- | $79,400 |
| 2018 | -- | $79,400 |
| 2017 | $3,135 +277% | $79,400 |
| 2016 | $832 | $79,400 |
| 2015 | -- | $79,400 |
| 2014 | -- | $79,400 |
| 2013 | -- | $79,400 |
| 2012 | -- | $79,400 |
| 2011 | -- | $79,400 |
| 2010 | -- | $79,400 |
| 2009 | -- | $79,400 |
| 2008 | -- | $79,400 +15.1% |
| 2007 | -- | $69,000 |
| 2006 | -- | $69,000 +27.1% |
| 2005 | -- | $54,300 |
| 2004 | -- | $54,300 |
| 2003 | -- | $54,300 |
| 2002 | -- | $54,300 |
| 2001 | -- | $54,300 |
| 2000 | -- | $54,300 |
Find assessor info on the county website
Monthly payment
Climate risks
Neighborhood: Lackawanna
Nearby schools
GreatSchools rating
- 3/10Martin Road Elementary SchoolGrades: 2-5Distance: 0.3 mi
- 2/10Lackawanna Middle SchoolGrades: 6-8Distance: 0.9 mi
- 2/10Lackawanna High SchoolGrades: 9-12Distance: 0.9 mi
Schools provided by the listing agent
- District: Lackawanna
Source: NYSAMLSs. This data may not be complete. We recommend contacting the local school district to confirm school assignments for this home.
- $195,3003 bd1 ba936 sqft181 Sharon Pkwy, Lackawanna, NY 14218Off Market
- $216,3003 bd1 ba1k sqft193 Sharon Pkwy, Lackawanna, NY 14218Off Market
- $204,1003 bd1 ba936 sqft175 Sharon Pkwy, Lackawanna, NY 14218Off Market
- $268,0004 bd1 ba1.3k sqft207 Sharon Pkwy, Lackawanna, NY 14218Sold

- $127,6013 bd1 ba1.3k sqft207 Sharon Pkwy, Buffalo, NY 14218Off Market
- $127,6013 bd1 ba1.3k sqft207 Sharon Pkwy, Buffalo, NY 14218Off Market
- $127,6013 bd1 ba1.3k sqft207 Sharon Pkwy, Buffalo, NY 14218Off Market
- $127,6013 bd1 ba1.3k sqft207 Sharon Pkwy, Buffalo, NY 14218Off Market
A local agent can set up tours, give advice and negotiate with sellers.
Similar homes
- $79,9002 bd2 ba1.3k sqft1310 Ridge Rd, Lackawanna, NY 14218For Sale
 MLS ID #11935705, Matt Quagliano, Listing by: BUFFALO HOME SELLERS LLC. My State MLS
 - $99,0002 bd1 ba838 sqft40 Edgewood Pl #40, Buffalo, NY 14218For Sale
 MLS ID #B1699890, Jordan Stevens, Listing by: MJ Peterson Real Estate Inc.. NYSAMLSs
 - $89,9003 bd1 ba1k sqft528 Fulton St, Buffalo, NY 14210For Sale
 MLS ID #B1701427, Md Nazmul Hussain, Listing by: HUNT Real Estate ERA. NYSAMLSs
 - $88,5003 bd1 ba1k sqft139 Weimar St, Buffalo, NY 14206For Sale
 MLS ID #B1691667, Caleb Canazzi, Listing by: Blue Eagle Realty Corp.. NYSAMLSs
 - $99,9003 bd2 ba1.3k sqft189 Grote St, Buffalo, NY 14207For SaleMLS ID #B1707819, Elizabeth Manna, Listing by: HUNT Real Estate ERA. NYSAMLSs
- $79,0002 bd1 ba899 sqft529 University Ave, Buffalo, NY 14223For SaleMLS ID #B1704083, Michael Sobotka, Listing by: WNY Metro Roberts Realty. NYSAMLSs
- $89,0003 bd1 ba1k sqft747 S Ogden St #E, Buffalo, NY 14206For SaleMLS ID #B1682377, Alan Findlay, Listing by: Blue Eagle Realty Corp.. NYSAMLSs
- $89,9003 bd1 ba1.1k sqft63 Woeppel St, Buffalo, NY 14211For SaleMLS ID #R1692687, Mary Jane Griggs, Listing by: Upstate Realty and Relocation. NYSAMLSs
- $94,9996 bd1 ba1k sqft105 Kelburn St, Buffalo, NY 14206For SaleMLS ID #B1695557, Donivin Mclean Sr, Listing by: Keller Williams Realty WNY. NYSAMLSs
- $99,9003 bd1 ba1.3k sqft116 Smith St, Buffalo, NY 14210For SaleMLS ID #B1694812, Musa Alamari, Listing by: Howard Hanna WNY Inc.. NYSAMLSs
- $85,9003 bd2 ba1.3k sqft49 Barry Pl, Buffalo, NY 14213For SaleMLS ID #B1705131, William Abels, Listing by: HUNT Real Estate ERA. NYSAMLSs
- $124,9003 bd1 ba863 sqft15 Heather Rd, Cheektowaga, NY 14225For SaleMLS ID #B1707616, Andrew M Pietrantoni, Listing by: Prestige Family Realty. NYSAMLSs
- $85,0003 bd1 ba828 sqft38 Inter Park Ave, Buffalo, NY 14211For SaleMLS ID #B1690419, Saquan Herrera, Listing by: Keller Williams Realty WNY. NYSAMLSs
- $89,9004 bd2 ba1.2k sqft509 Dodge St, Buffalo, NY 14208For SaleMLS ID #B1697062, Veronica Moore, Listing by: WNY Metro Roberts Realty. NYSAMLSs
- $89,9003 bd1 ba635 sqft36 Glenwood Ct APT E, Buffalo, NY 14225For SaleMLS ID #B1702752, Nancy A Rehak, Listing by: Howard Hanna WNY Inc.. NYSAMLSs
- $91,0003 bd1 ba1.1k sqft782 Smith St, Buffalo, NY 14206For SaleMLS ID #B1654872, Jonathan Minerick, Listing by: Homecoin.com. NYSAMLSs
- $74,9002 bd2 ba746 sqft3473 S Park Ave Lot A11, Buffalo, NY 14219For SaleMLS ID #B1706578, L. Scott Pfeil, Listing by: Triton Real Estate. NYSAMLSs
- $100,0003 bd1 ba1.3k sqft166 Barnard St, Buffalo, NY 14206For SaleMLS ID #B1669939, Lisette Schultz, Listing by: WNY Metro Roberts Realty. NYSAMLSs
- $99,9005 bd2 ba1.3k sqft660 Fulton St, Buffalo, NY 14210For SaleMLS ID #B1683651, John Oakley, Listing by: HUNT Real Estate ERA. NYSAMLSs
- $99,9004 bd2 ba1.3k sqft38 Johnson St, Buffalo, NY 14212For SaleMLS ID #B1693651, Mohammed S Uddin, Listing by: WNY Metro Roberts Realty. NYSAMLSs
