Great price for a new home. Move in ready, 2 bedroom 1.5 bath manufactured home in a cozy community. 2x6 exterior walls, architectural shingles, thermal windows. Spacious living room with built in bookcase, open to eat in kitchen, breakfast bar. Gray cabinets, gas stove, refrigerator, dishwasher. Stainless deep well kitchen sink. Owner bedroom with large closet. Full bath walk in shower, vanity. Front bedroom with half bath, vanity and wall towel cabinet. Hall laundry area. Interior whole house water shut off, vinyl skirting, 8x10 storage shed included. Conveniently located on bus line, close to shopping, well maintained community, Star tax credit eligible
Active
$74,900
3473 S Park Ave Lot A11, Buffalo, NY 14219
2beds
746sqft
Manufactured Home, Single Family Residence
Built in 2023
1,800 Square Feet Lot
$-- Zestimate®
$100/sqft
$-- HOA
What's special
Gas stoveWall towel cabinetHall laundry areaArchitectural shinglesVinyl skirtingThermal windowsBreakfast bar
- 75 days
- 123
- 2
Zillow last checked:
Listing updated:
Listed by:
Triton Real Estate 716-683-9100,
L. Scott Pfeil 716-683-9100
Source: NYSAMLSs,MLS#: B1706578 Originating MLS: Buffalo
Originating MLS: BuffaloFacts & features
Interior
Bedrooms & bathrooms
- Bedrooms: 2
- Bathrooms: 2
- Full bathrooms: 1
- 1/2 bathrooms: 1
- Main level bathrooms: 2
- Main level bedrooms: 2
Bedroom 1
- Level: First
- Dimensions: 13.00 x 13.00
Bedroom 2
- Level: First
- Dimensions: 12.00 x 13.00
Kitchen
- Level: First
- Dimensions: 11.00 x 13.00
Living room
- Level: First
- Dimensions: 13.00 x 13.00
Heating
- Gas, Forced Air
Appliances
- Included: Dishwasher, Electric Water Heater, Gas Oven, Gas Range, Refrigerator
- Laundry: Main Level
Features
- Breakfast Bar, Ceiling Fan(s), Eat-in Kitchen, Separate/Formal Living Room, Other, See Remarks, Bedroom on Main Level
- Flooring: Carpet, Varies, Vinyl
- Windows: Thermal Windows
- Basement: None
- Has fireplace: No
Interior area
- Total structure area: 746
- Total interior livable area: 746 sqft
Property
Parking
- Parking features: No Garage, No Driveway
Features
- Levels: One
- Stories: 1
- Exterior features: See Remarks
Lot
- Size: 1,800 Square Feet
- Dimensions: 30 x 60
- Features: Rectangular, Rectangular Lot
Details
- Additional structures: Shed(s), Storage
- Parcel number: 0
- On leased land: Yes
- Lease amount: $595
- Special conditions: Standard
Construction
Type & style
- Home type: MobileManufactured
- Architectural style: Manufactured Home,Mobile Home
- Property subtype: Manufactured Home, Single Family Residence
Materials
- Vinyl Siding, PEX Plumbing
- Foundation: Poured, Pillar/Post/Pier
- Roof: Architectural,Shingle
Condition
- Resale
- Year built: 2023
Utilities & green energy
- Electric: Circuit Breakers
- Sewer: Connected
- Water: Connected, Public
- Utilities for property: Cable Available, Sewer Connected, Water Connected
Community & HOA
Community
- Subdivision: Sunset Community
Location
- Region: Buffalo
Financial & listing details
- Price per square foot: $100/sqft
- Date on market: 8/12/2026
- Cumulative days on market: 1374 days
- Listing terms: Cash,Conventional
- Body type: Single Wide
Estimated market value
Not available
Estimated sales range
Not available
Not available
Price history
| Date | Event | Price |
|---|---|---|
| 8/12/2026 | Listed for sale | $74,900$100/sqft |
Source:  NYSAMLSs #B1706578 Report a problem NYSAMLSs #B1706578 Report a problem | ||
| 7/29/2026 | Listing removed | $74,900$100/sqft |
Source: NYSAMLSs #B1518265 Report a problem | ||
| 1/25/2025 | Listed for sale | $74,900-2.6%$100/sqft |
Source: NYSAMLSs #B1518265 Report a problem | ||
| 7/28/2024 | Listed for sale | $76,900-3.8%$103/sqft |
Source: NYSAMLSs #B1518265 Report a problem | ||
| 1/28/2024 | Listed for sale | $79,900+481.1%$107/sqft |
Source: NYSAMLSs #B1518265 Report a problem | ||
| 5/1/2015 | Sold | $13,750$18/sqft |
Source: NYSAMLSs #B465957 Report a problem | ||
Public tax history
Tax history is unavailable.
Monthly payment
Climate risks
Neighborhood: 14219
Nearby schools
Schools provided by the listing agent
- Elementary: Martin Road Elementary
- Middle: Lackawanna Middle
- High: Lackawanna High
- District: Lackawanna
Source: NYSAMLSs. This data may not be complete. We recommend contacting the local school district to confirm school assignments for this home.
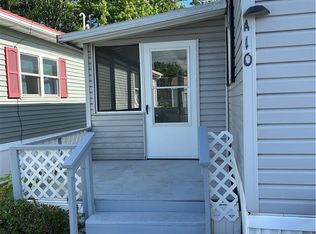

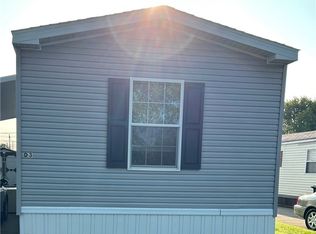
Similar homes
- $79,9673 bd2 ba975 sqft3450 Howard Rd Lot 114, Hamburg, NY 14075For Sale
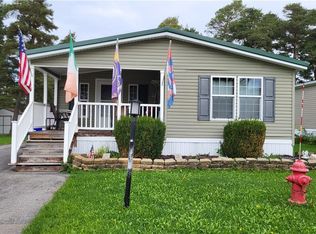
 MLS ID #B1715822, Frank E Sandor, Listing by: MJ Peterson Real Estate Inc.. NYSAMLSs
 - $65,0003 bd1 ba924 sqft6 Highridge Ter, Hamburg, NY 14075For Sale
 MLS ID #B1722181, Crystal Moye, Listing by: eXp Realty. NYSAMLSs
 - $87,9003 bd2 ba1k sqftBrook Gardens, Hamburg, NY 14075For Sale
 MLS ID #615926, SALES. MHBO
 - $74,9003 bd1 ba992 sqft38 Lewis St, Buffalo, NY 14206For Sale
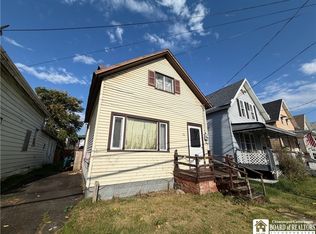 MLS ID #R1722882, Paul Pezzimenti, Listing by: Howard Hanna Professionals - Olean. NYSAMLSs
 - $90,0002 bd1 ba816 sqft959 Erie Ave, North Tonawanda, NY 14120For SaleMLS ID #B1724075, Suzanne F Chaskes, Listing by: Howard Hanna WNY Inc.. NYSAMLSs
- $45,0002 bd2 ba924 sqft13 Rippleway Dr #197, Hamburg, NY 14075For SaleMLS ID #B1672706, Erica Giallella, Listing by: WNY Metro Roberts Realty. NYSAMLSs
- $79,0003 bd1 ba1k sqft747 S Ogden St #E, Buffalo, NY 14206For SaleMLS ID #B1682377, Alan Findlay, Listing by: Blue Eagle Realty Corp.. NYSAMLSs
- $80,0003 bd1 ba828 sqft38 Inter Park Ave, Buffalo, NY 14211For SaleMLS ID #B1690419, Saquan Herrera, Listing by: Keller Williams Realty WNY. NYSAMLSs
- $65,9003 bd1 ba1k sqft31 Thomas St, Buffalo, NY 14206For SaleMLS ID #B1710556, Kun Zhang, Listing by: Howard Hanna WNY Inc.. NYSAMLSs
- $100,0002 bd1 ba1k sqft471 Goethe St, Buffalo, NY 14212For SaleMLS ID #B1723014, Md Nabi Islam, Listing by: Keller Williams Realty WNY. NYSAMLSs
- $88,5003 bd1 ba1k sqft139 Weimar St, Buffalo, NY 14206For SaleMLS ID #B1691667, Caleb Canazzi, Listing by: Blue Eagle Realty Corp.. NYSAMLSs
- $80,0003 bd2 ba1k sqft1067 Brookwood Dr, Derby, NY 14047For SaleMLS ID #B1692329, Michelle S Schmidt, Listing by: ERA Team VP Real Estate - Arcade. NYSAMLSs
- $85,0002 bd2 ba1k sqft280 Dewitt St, Buffalo, NY 14213For SaleMLS ID #B1699821, Ka-Sekhem Dale Asar-Lockwood, Listing by: Keller Williams Realty WNY. NYSAMLSs
