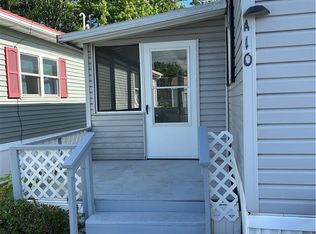
GREAT Price, move in ready, over 1000 sq ft living space. 22' living room with corner wood burning fireplace, stone surround. Open to eat in kitchen with appliances, plenty of cabinets and counterspace. Oak cabinets, raised breakfast bar, stainless steel double sink. Dining area has sliding glass door. Utility room entry from kitchen, includes large pantry cabinet. Front bedroom has large closet with dual entry. Owner suite with large walk in closet. Bath with large 36" high vanity, walk in shower. Guest bath tub/shower, vanity, wall cabinet above commode. Vinyl flooring throughout. Steps, skirting and shed under 3 years old. Well maintained community, on main bus route. 1 pet per home allowed. Star tax credit eligible.
Closed
Zillow last checked:
Listing updated:
Bought with:
Jessica Janca, 10401312470
WNY Metro Roberts Realty
Source: NYSAMLSs,MLS#: B1680795 Originating MLS: Buffalo
Originating MLS: BuffaloPrice history
| Date | Event | Price |
|---|---|---|
| 7/22/2026 | Sold | $65,000-23.5%$62/sqft |
Source:  NYSAMLSs #B1680795 Report a problem NYSAMLSs #B1680795 Report a problem | ||
| 3/10/2026 | Listing removed | $85,000$80/sqft |
Source: NYSAMLSs #B1636870 Report a problem | ||
| 9/9/2025 | Listed for sale | $85,000-7.4%$80/sqft |
Source: NYSAMLSs #B1636870 Report a problem | ||
| 5/12/2023 | Sold | $91,782$87/sqft |
Source: NYSAMLSs #B1455666 Report a problem | ||
| 3/20/2023 | Pending sale | $91,782$87/sqft |
Source: NYSAMLSs #B1455666 Report a problem | ||
| 2/15/2023 | Listed for sale | $91,782+207%$87/sqft |
Source: NYSAMLSs #B1455666 Report a problem | ||
| 8/4/2011 | Listing removed | $29,900$28/sqft |
Source: Realty USA #381720 Report a problem | ||
| 5/25/2011 | Price change | $29,900-9.1%$28/sqft |
Source: Realty USA #381720 Report a problem | ||
| 3/23/2011 | Listed for sale | $32,900$31/sqft |
Source: Realty USA #381720 Report a problem | ||


Sell for more on Zillow
Get a Zillow Showcase℠ listing at no additional cost and you could sell for .
$64,800
2% more
+$1,296
With Zillow Showcase(estimated)
$66,096
