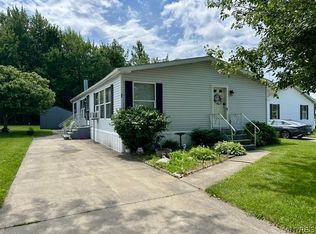
Welcome to this meticulously maintained 2008 double-wide home located on an extra corner lot in desirable Triton Valley Estates. Offering 3 bedrooms and 2 full bathrooms, this move-in-ready home features a spacious layout, central air conditioning, and the convenience of being set on a concrete slab.
The bright kitchen offers abundant cabinet and countertop space, along with a breakfast bar that creates a comfortable gathering area. Included appliances feature a newer gas stove, refrigerator, microwave, washer, and dryer. Recent updates include a new 40-gallon hot water tank (2024), new roof (May 2022), and new carpeting in the living room and one bedroom. The owner reports regular annual furnace maintenance and cleaning.
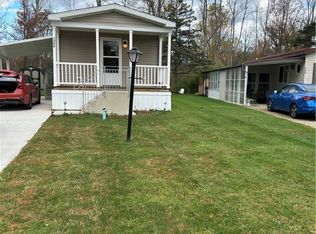
Outside, enjoy a concrete driveway with additional parking, a carport, storage shed, mature shade trees, and attractive landscaping with established perennials. A riding mower may be included, and select furnishings maybe negotiable.
Triton Valley Estates offers community amenities including a swimming pool and is conveniently located just minutes from Lake Erie beaches, Sturgeon Point Marina, parks, shopping, dining, and other everyday conveniences. Enjoy an easy commute to the Southtowns and downtown Buffalo while taking advantage of the relaxed lifestyle this location provides.
Lot rent and community guidelines apply. Buyer approval by park management is required.
Active
$85,000
1067 Brookwood Dr, Derby, NY 14047
3beds
1,056sqft
Manufactured Home, Single Family Residence
Built in 2008
-- sqft lot
$-- Zestimate®
$80/sqft
$-- HOA
What's special
Central air conditioningStorage shedExtra corner lotMature shade treesSpacious layoutBright kitchen
- 59 days |
- 205 |
- 12 |
Zillow last checked:
Listing updated:
Listed by:
ERA Team VP Real Estate - Arcade 716-496-5661,
Michelle S Schmidt 716-374-1240
Source: NYSAMLSs,MLS#: B1692329 Originating MLS: Buffalo
Originating MLS: BuffaloFacts & features
Interior
Bedrooms & bathrooms
- Bedrooms: 3
- Bathrooms: 2
- Full bathrooms: 2
- Main level bathrooms: 2
- Main level bedrooms: 3
Heating
- Gas
Cooling
- Central Air
Appliances
- Included: Dryer, Dishwasher, Electric Water Heater, Gas Cooktop, Refrigerator, Washer
- Laundry: Main Level
Features
- Breakfast Bar, Kitchen/Family Room Combo
- Flooring: Carpet, Other, See Remarks, Varies
- Basement: None
- Has fireplace: No
Interior area
- Total structure area: 1,056
- Total interior livable area: 1,056 sqft
Property
Parking
- Total spaces: 1
- Parking features: Carport, No Garage
- Garage spaces: 1
- Has carport: Yes
Features
- Levels: One
- Stories: 1
- Exterior features: Concrete Driveway
- Pool features: Association, Community
Lot
- Features: Irregular Lot, Other, See Remarks
Details
- Additional structures: Shed(s), Storage
- Lease amount: $715
- Special conditions: Standard
Construction
Type & style
- Home type: MobileManufactured
- Architectural style: Manufactured Home,Mobile Home
- Property subtype: Manufactured Home, Single Family Residence
Materials
- Vinyl Siding
- Foundation: Other, See Remarks, Slab
Condition
- Resale
- Year built: 2008
Details
- Builder model: Fleetwood
Utilities & green energy
- Sewer: Connected, Other, See Remarks
- Water: Connected, Public, Other, See Remarks
- Utilities for property: Sewer Connected, Water Connected
Community & HOA
Community
- Subdivision: Triton Valley Estates
HOA
- Amenities included: Pool
Location
- Region: Derby
Financial & listing details
- Price per square foot: $80/sqft
- Date on market: 6/19/2026
- Cumulative days on market: 36 days
- Listing terms: Cash,Conventional
- Body type: Double Wide
Estimated market value
Not available
Estimated sales range
Not available
Not available
Price history
| Date | Event | Price |
|---|---|---|
| 6/20/2026 | Listed for sale | $85,000$80/sqft |
Source:  NYSAMLSs #B1692329 Report a problem NYSAMLSs #B1692329 Report a problem | ||
Public tax history
Tax history is unavailable.
Monthly payment
Climate risks
Neighborhood: 14047
Nearby schools
GreatSchools rating
- 5/10Highland Elementary SchoolGrades: K-5Distance: 3.6 mi
- 3/10William G Houston Middle SchoolGrades: 6-8Distance: 1.8 mi
- 6/10Lake Shore Senior High SchoolGrades: 9-12Distance: 1.5 mi
Schools provided by the listing agent
- District: Lake Shore (Evans-Brant)
Source: NYSAMLSs. This data may not be complete. We recommend contacting the local school district to confirm school assignments for this home.
- $25,9002 bd1 ba720 sqft1053 Creekside Dr, Derby, NY 14047Off Market

- $22,9002 bd1 ba768 sqft1051 Creekside Dr, Derby, NY 14047Sold

- $75,0003 bd2 ba1.2k sqft1047 Creekside Dr, Derby, NY 14047Sold

- $--3 bd2 ba1.2k sqft1068 Northwood Dr, Derby, NY 14047Off Market

- $--2 bd-- ba672 sqft1055 Creekside Dr, Derby, NY 14047Off Market
- $32,5003 bd1 ba1.1k sqft1070 Brookwood Dr, Derby, NY 14047Off Market
- $67,8002 bd1 ba980 sqft1068 Creekside Dr, Derby, NY 14047Off Market
- $---- bd-- ba-- sqft1057 Creekside Dr, Derby, NY 14047Off Market
Similar homes
- $89,9003 bd2 ba1.5k sqft771 Thomas Ln, Angola, NY 14006For Sale
 MLS ID #B1691843, Leonard J Alessandra III, Listing by: Howard Hanna WNY Inc.. NYSAMLSs
 - $79,9002 bd2 ba1k sqft1066 Northwood Dr, Derby, NY 14047For Sale
 MLS ID #B1647329, L. Scott Pfeil, Listing by: Triton Real Estate. NYSAMLSs
 - $85,0003 bd2 ba975 sqft3450 Howard Rd Lot 114, Hamburg, NY 14075For Sale
 MLS ID #B1681558, Laurie Toporek, Listing by: Iconic Real Estate. NYSAMLSs
 - $85,0003 bd2 ba924 sqft12593 Alleghany Rd, Silver Creek, NY 14136For Sale
 MLS ID #R1693564, Renee Pchelka, Listing by: Howard Hanna Holt - Fredonia. NYSAMLSs
 - $75,0002 bd1 ba1.5k sqft2241 Route 5, Silver Creek, NY 14136For SaleMLS ID #B1691370, Timothy D Maciejewski, Listing by: Keller Williams Realty Lancaster. NYSAMLSs
- C$79,9002 bd1 ba602 sqftSun Retreats Sherkston Shores, Pt Colborne, ON L0S 1R0For SaleMLS ID #522554, Amie Klauck. MHBO
- $79,9002 bd2 ba1.3k sqft1310 Ridge Rd, Lackawanna, NY 14218For SaleMLS ID #11935705, Matt Quagliano, Listing by: BUFFALO HOME SELLERS LLC. My State MLS
- $95,9003 bd2 ba1k sqft71 S Whispering Dr #247, Hamburg, NY 14075For SaleMLS ID #11920173, Tori Coil, Listing by: Brook Gardens. My State MLS
- $99,0003 bd1 ba1.4k sqft81 Van Rensselaer St, Buffalo, NY 14210For SaleMLS ID #B1707888, David Baker, Listing by: Howard Hanna WNY Inc.. NYSAMLSs
- $65,0002 bd2 ba1.5k sqft9 Brookridge Dr, Hamburg, NY 14075For SaleMLS ID #B1706625, Christopher Platt, Listing by: Irish Jones Realty. NYSAMLSs
- $74,9002 bd2 ba746 sqft3473 S Park Ave Lot A11, Buffalo, NY 14219For SaleMLS ID #B1706578, L. Scott Pfeil, Listing by: Triton Real Estate. NYSAMLSs
- $100,0002 bd1 ba900 sqft964 Main Rd, Irving, NY 14081For Sale By Owner
- $89,9003 bd1 ba1k sqft528 Fulton St, Buffalo, NY 14210For SaleMLS ID #B1701427, Md Nazmul Hussain, Listing by: HUNT Real Estate ERA. NYSAMLSs
- $88,5003 bd1 ba1k sqft139 Weimar St, Buffalo, NY 14206For SaleMLS ID #B1691667, Caleb Canazzi, Listing by: Blue Eagle Realty Corp.. NYSAMLSs
- $90,0003 bd1 ba1.5k sqft7 Boone St, Buffalo, NY 14220For SaleMLS ID #B1700388, Joel D HusVar, Listing by: eXp Realty. NYSAMLSs
- $96,9002 bd1 ba753 sqft1985 Route 5, Silver Creek, NY 14136For SaleMLS ID #R1673024, Anne LaPaglia, Listing by: Howard Hanna Holt - Fredonia. NYSAMLSs
- $96,0003 bd1 ba1k sqft86 Beech St, Gowanda, NY 14070For Sale By Owner
- C$80,0001 bd1 ba588 sqftSun Retreats Sherkston Shores, Pt Colborne, ON L0S 1R0For SaleMLS ID #600236, Amie Klauck. MHBO
- $100,0002 bd1 ba900 sqft964 Route 5 #20, Irving, NY 14081For Sale By Owner
- $99,0004 bd2 ba1.5k sqft15 Crescent Pl, Lackawanna, NY 14218For SaleMLS ID #B1692730, Joseph Andriatch, Listing by: Evolve Realty Services. NYSAMLSs
