JUST REDUCED! Like new, move in ready, 2024 Eagle River 16' wide 2 bedroom. 2x6 Exterior walls, thermal windows. Spacious open floor plan, 19' living room, with ceiling fan, open to eat in kitchen, abundant counterspace, white flat panel cabinets, Euro handles, appliances include over range microwave, dishwasher, refrigerator with icemaker, gas range, recessed lighting. Large owner bedroom, ceiling fan, large closet, owner bath with walk in shower, transom window. Main bath with tub/shower, transom window, wall towel cabinet. Front bedroom, ceiling fan, door to 6' front porch. Hall laundry area. Both exterior doors have storm doors. Interior whole house water shut off. Furnishings, washer and dryer are negotiable. Carport, 8x10 storage shed, concrete drive, walkway to front porch, vinyl skirting, pex plumbing, located on wooded lot in well maintained community. Star tax credit eligible.
Active
Price cut: $10K (6/6)
$79,900
1066 Northwood Dr, Derby, NY 14047
2beds
1,088sqft
Manufactured Home, Single Family Residence
Built in 2024
4,800 Square Feet Lot
$-- Zestimate®
$73/sqft
$-- HOA
What's special
Front bedroomLarge owner bedroomWooded lotRecessed lightingSpacious open floor planHall laundry areaLarge closet
- 304 days |
- 196 |
- 9 |
Zillow last checked:
Listing updated:
Listed by:
Triton Real Estate 716-683-9100,
L. Scott Pfeil 716-683-9100
Source: NYSAMLSs,MLS#: B1647329 Originating MLS: Buffalo
Originating MLS: BuffaloFacts & features
Interior
Bedrooms & bathrooms
- Bedrooms: 2
- Bathrooms: 2
- Full bathrooms: 2
- Main level bathrooms: 2
- Main level bedrooms: 2
Bedroom 1
- Level: First
- Dimensions: 16.80 x 15.20
Bedroom 2
- Level: First
- Dimensions: 11.00 x 15.20
Kitchen
- Level: First
- Dimensions: 15.00 x 15.20
Living room
- Level: First
- Dimensions: 19.11 x 15.20
Heating
- Gas, Forced Air
Appliances
- Included: Dishwasher, Electric Water Heater, Gas Oven, Gas Range, Microwave, Refrigerator, See Remarks
- Laundry: Accessible Utilities or Laundry, Main Level
Features
- Ceiling Fan(s), Eat-in Kitchen, Separate/Formal Living Room, Other, See Remarks, Window Treatments, Bath in Primary Bedroom, Main Level Primary, Primary Suite
- Flooring: Carpet, Varies, Vinyl
- Windows: Drapes, Thermal Windows
- Basement: None
- Has fireplace: No
Interior area
- Total structure area: 1,088
- Total interior livable area: 1,088 sqft
Property
Parking
- Parking features: Carport
- Has carport: Yes
Accessibility
- Accessibility features: No Stairs
Features
- Levels: One
- Stories: 1
- Patio & porch: Covered, Porch
- Exterior features: Awning(s), Concrete Driveway
- Pool features: Community
Lot
- Size: 4,800 Square Feet
- Dimensions: 40 x 120
- Features: Rectangular, Rectangular Lot, Wooded
Details
- Additional structures: Shed(s), Storage
- Parcel number: 0
- On leased land: Yes
- Lease amount: $685
- Special conditions: Standard
Construction
Type & style
- Home type: MobileManufactured
- Architectural style: Manufactured Home,Mobile Home
- Property subtype: Manufactured Home, Single Family Residence
Materials
- Vinyl Siding, PEX Plumbing
- Foundation: Pillar/Post/Pier
- Roof: Shingle
Condition
- Resale
- Year built: 2024
Utilities & green energy
- Electric: Circuit Breakers
- Sewer: Connected
- Water: Connected, Public
- Utilities for property: Cable Available, Sewer Connected, Water Connected
Community & HOA
Community
- Subdivision: Triton Valley Estates
Location
- Region: Derby
Financial & listing details
- Price per square foot: $73/sqft
- Date on market: 10/26/2025
- Cumulative days on market: 1001 days
- Listing terms: Cash,Conventional
- Body type: Single Wide
Estimated market value
Not available
Estimated sales range
Not available
Not available
Price history
| Date | Event | Price |
|---|---|---|
| 6/6/2026 | Price change | $79,900-11.1%$73/sqft |
Source:  NYSAMLSs #B1647329 Report a problem NYSAMLSs #B1647329 Report a problem | ||
| 4/13/2026 | Price change | $89,900-10%$83/sqft |
Source: NYSAMLSs #B1647329 Report a problem | ||
| 10/26/2025 | Listed for sale | $99,900$92/sqft |
Source: NYSAMLSs #B1647329 Report a problem | ||
Public tax history
Tax history is unavailable.
Monthly payment
Climate risks
Neighborhood: 14047
Nearby schools
GreatSchools rating
- 5/10Highland Elementary SchoolGrades: K-5Distance: 3.6 mi
- 3/10William G Houston Middle SchoolGrades: 6-8Distance: 1.9 mi
- 6/10Lake Shore Senior High SchoolGrades: 9-12Distance: 1.5 mi
Schools provided by the listing agent
- Elementary: Highland Elementary
- Middle: Lake Shore Central Middle
- High: Lake Shore Senior High
- District: Lake Shore (Evans-Brant)
Source: NYSAMLSs. This data may not be complete. We recommend contacting the local school district to confirm school assignments for this home.
- $78,3002 bd2 ba980 sqft1106 Northwood Dr, Derby, NY 14047Off Market
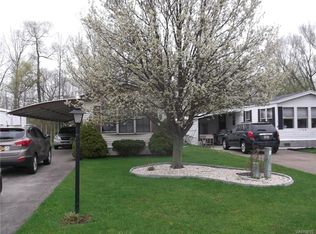
- $39,9002 bd1 ba924 sqft1088 Northwood Ter, Derby, NY 14047Sold
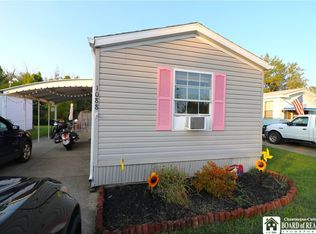
- $34,1003 bd1 ba960 sqft1082 Northwood Dr, Derby, NY 14047Off Market

- $39,0003 bd2 ba924 sqft1096 Northwood Dr, Derby, NY 14047Off Market

- $35,0002 bd1 ba924 sqft1092 Northwood Dr, Derby, NY 14047Off Market
- $--3 bd2 ba1.2k sqft1068 Northwood Dr, Derby, NY 14047Off Market
- $29,3002 bd1 ba980 sqft1100 Northwood Dr, Derby, NY 14047Off Market
- $66,6002 bd2 ba1k sqft1102 Northwood Dr, Derby, NY 14047Off Market
Similar homes
- $85,0003 bd2 ba1k sqft1067 Brookwood Dr, Derby, NY 14047For Sale

 MLS ID #B1692329, Michelle S Schmidt, Listing by: ERA Team VP Real Estate - Arcade. NYSAMLSs
 - $89,9003 bd2 ba1.5k sqft771 Thomas Ln, Angola, NY 14006For Sale
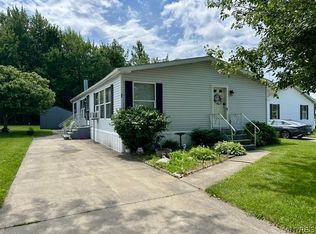 MLS ID #B1691843, Leonard J Alessandra III, Listing by: Howard Hanna WNY Inc.. NYSAMLSs
 - $74,9002 bd2 ba746 sqft3473 S Park Ave Lot A11, Buffalo, NY 14219For Sale
 MLS ID #B1706578, L. Scott Pfeil, Listing by: Triton Real Estate. NYSAMLSs
 - $80,0003 bd2 ba924 sqft12593 Alleghany Rd, Silver Creek, NY 14136For Sale
 MLS ID #R1693564, Renee Pchelka, Listing by: Howard Hanna Holt - Fredonia. NYSAMLSs
 - $75,0002 bd1 ba1.5k sqft2241 Route 5, Silver Creek, NY 14136For SaleMLS ID #B1691370, Timothy D Maciejewski, Listing by: Keller Williams Realty Lancaster. NYSAMLSs
- C$79,9002 bd1 ba602 sqftSun Retreats Sherkston Shores, Pt Colborne, ON L0S 1R0For SaleMLS ID #522554, Amie Klauck. MHBO
- $65,0002 bd2 ba1.5k sqft9 Brookridge Dr, Hamburg, NY 14075For SaleMLS ID #B1706625, Christopher Platt, Listing by: Irish Jones Realty. NYSAMLSs
- $65,0003 bd1 ba1k sqft39 Palmer St, Gowanda, NY 14070For SaleMLS ID #B1708997, Jay Senozetnik, Listing by: HUNT Real Estate ERA. NYSAMLSs
- $57,0003 bd2 ba1.4k sqft4 N Whispering Ln, Hamburg, NY 14075For SaleMLS ID #B1706865, Bonneta Nobles, Listing by: Howard Hanna WNY Inc.. NYSAMLSs
- $50,0002 bd1 ba924 sqft93 Waterview Pkwy, Hamburg, NY 14075For SaleMLS ID #B1696911, Lawrence Blaber Jr, Listing by: WNY Metro Roberts Realty. NYSAMLSs
- $100,0002 bd1 ba900 sqft964 Main Rd, Irving, NY 14081For Sale By Owner
- $95,9003 bd2 ba1k sqft71 S Whispering Dr #247, Hamburg, NY 14075For SaleMLS ID #11920173, Tori Coil, Listing by: Brook Gardens. My State MLS
- $85,0003 bd1 ba1.5k sqft7 Boone St, Buffalo, NY 14220For SaleMLS ID #B1700388, Joel D HusVar, Listing by: eXp Realty. NYSAMLSs
- $79,0003 bd1 ba1.2k sqft301 Peach St, Buffalo, NY 14204For SaleMLS ID #B1687043, Raqib Mahmud, Listing by: HUNT Real Estate ERA. NYSAMLSs
- $96,9002 bd1 ba753 sqft1985 Route 5, Silver Creek, NY 14136For SaleMLS ID #R1673024, Anne LaPaglia, Listing by: Howard Hanna Holt - Fredonia. NYSAMLSs
- $100,0002 bd1 ba900 sqft964 Route 5 #20, Irving, NY 14081For Sale By Owner
- $88,5003 bd1 ba1k sqft139 Weimar St, Buffalo, NY 14206For SaleMLS ID #B1691667, Caleb Canazzi, Listing by: Blue Eagle Realty Corp.. NYSAMLSs
- $109,9003 bd1 ba1k sqft34 Coit St, Buffalo, NY 14206For SaleMLS ID #B1710027, Ahmad Nieves, Listing by: Red Door Real Estate WNY LLC. NYSAMLSs
- $75,0003 bd1 ba1.4k sqft87 Peach St, Buffalo, NY 14204For SaleMLS ID #B1687078, Raqib Mahmud, Listing by: HUNT Real Estate ERA. NYSAMLSs
- $69,9993 bd1 ba1.4k sqft19 Maple Ave, Gowanda, NY 14070For SaleMLS ID #B1700342, Timothy M Domanski, Listing by: HUNT Real Estate ERA. NYSAMLSs
