Affordable, comfortable and full of potential—welcome to 18 Alsace St in West Seneca! This 2-bedroom, 1-bath manufactured home offers 980 sq ft of convenient single-level living with a surprisingly spacious interior and features that make everyday life easy.
Step inside to a generous 19' x 14' living room offering plenty of space to relax or entertain. The eat-in kitchen features a breakfast bar and pantry, providing both casual dining space and useful storage. Both bedrooms, the full bath and laundry are conveniently located on the first floor, eliminating the need for stairs and creating an easy, functional layout.
The primary bedroom offers generous space, while the second bedroom provides flexibility for guests, a home office, hobby room or additional sleeping space. Washer, dryer, refrigerator and freestanding oven/range are included, helping make your move that much easier.
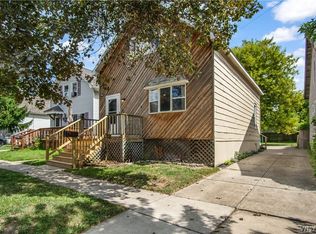
Outside, enjoy your covered porch—a great spot for morning coffee, relaxing at the end of the day or simply enjoying some fresh air. An attached 1-car garage with garage door opener is another standout feature, providing protected parking and additional convenience through Western New York's changing seasons.
Located in the French Quarters community and convenient to shopping, restaurants and everyday necessities, this home offers an opportunity to simplify, downsize or make homeownership more affordable without giving up valuable living space.
Bring your ideas and make 18 Alsace your own! This is an estate and the property is being sold as-is.
Active
$79,900
18 Alsace St, Buffalo, NY 14224
2beds
980sqft
Manufactured Home, Single Family Residence
Built in 1985
435 Square Feet Lot
$72,800 Zestimate®
$82/sqft
$-- HOA
What's special
- 2 days |
- 288 |
- 8 |
Zillow last checked:
Listing updated:
Listed by:
WNY Metro Roberts Realty 716-891-1710,
Shanan King 716-289-1191
Source: NYSAMLSs,MLS#: B1709187 Originating MLS: Buffalo
Originating MLS: BuffaloFacts & features
Interior
Bedrooms & bathrooms
- Bedrooms: 2
- Bathrooms: 1
- Full bathrooms: 1
- Main level bathrooms: 1
- Main level bedrooms: 2
Bedroom 1
- Level: First
- Dimensions: 14.00 x 13.00
Bedroom 2
- Level: First
- Dimensions: 10.00 x 8.00
Kitchen
- Level: First
- Dimensions: 14.00 x 13.00
Living room
- Level: First
- Dimensions: 19.00 x 14.00
Heating
- Gas, Forced Air
Appliances
- Included: Dryer, Free-Standing Range, Gas Water Heater, Oven, Refrigerator, Washer
- Laundry: Main Level
Features
- Breakfast Bar, Eat-in Kitchen, Pantry, Bedroom on Main Level
- Flooring: Carpet, Other, See Remarks, Varies, Vinyl
- Basement: None
- Has fireplace: No
Interior area
- Total structure area: 980
- Total interior livable area: 980 sqft
Property
Parking
- Total spaces: 1
- Parking features: Attached, Garage, Garage Door Opener
- Attached garage spaces: 1
Features
- Levels: One
- Stories: 1
- Patio & porch: Covered, Porch
- Exterior features: Concrete Driveway
Lot
- Size: 435 Square Feet
- Dimensions: 50 x 100
- Features: Irregular Lot
Details
- Parcel number: 1468001240000007005200121
- Special conditions: Estate
Construction
Type & style
- Home type: MobileManufactured
- Architectural style: Manufactured Home,Mobile Home
- Property subtype: Manufactured Home, Single Family Residence
Materials
- Aluminum Siding, Vinyl Siding, Copper Plumbing
- Foundation: Other, See Remarks
- Roof: Metal
Condition
- Resale
- Year built: 1985
Utilities & green energy
- Electric: Circuit Breakers
- Sewer: Connected
- Water: Connected, Public
- Utilities for property: Cable Available, Electricity Connected, High Speed Internet Available, Sewer Connected, Water Connected
Community & HOA
Community
- Subdivision: French Quarters
Location
- Region: Buffalo
Financial & listing details
- Price per square foot: $82/sqft
- Tax assessed value: $12,000
- Annual tax amount: $1,360
- Date on market: 8/25/2026
- Listing terms: Cash,Conventional
- Body type: Single Wide
Estimated market value
$72,800
$58,000 - $90,000
$1,734/mo
Price history
| Date | Event | Price |
|---|---|---|
| 8/25/2026 | Listed for sale | $79,900$82/sqft |
Source:  NYSAMLSs #B1709187 Report a problem NYSAMLSs #B1709187 Report a problem | ||
Public tax history
| Year | Property taxes | Tax assessment |
|---|---|---|
| 2025 | -- | $12,000 |
| 2024 | -- | $12,000 |
| 2023 | -- | $12,000 |
| 2022 | -- | $12,000 |
| 2021 | -- | $12,000 |
| 2020 | -- | $12,000 |
| 2019 | -- | $12,000 |
| 2018 | -- | $12,000 |
| 2017 | $420 | $12,000 |
| 2016 | $420 | $12,000 |
| 2015 | -- | $12,000 |
| 2014 | -- | $12,000 |
| 2013 | -- | $12,000 |
| 2012 | -- | $12,000 |
| 2011 | -- | $12,000 |
| 2010 | -- | $12,000 |
| 2009 | -- | $12,000 |
| 2008 | -- | $12,000 |
| 2007 | -- | $12,000 |
| 2006 | -- | $12,000 |
| 2005 | -- | $12,000 |
| 2004 | -- | $12,000 |
| 2003 | -- | $12,000 |
| 2002 | -- | $12,000 |
| 2001 | -- | $12,000 |
| 2000 | -- | $12,000 |
Find assessor info on the county website
Monthly payment
Climate risks
Neighborhood: 14224
Nearby schools
GreatSchools rating
- 4/10Winchester Elementary SchoolGrades: PK-5Distance: 3.9 mi
- 5/10West Middle SchoolGrades: 6-8Distance: 2.2 mi
- 6/10West Seneca West Senior High SchoolGrades: 9-12Distance: 2.6 mi
Schools provided by the listing agent
- District: West Seneca
Source: NYSAMLSs. This data may not be complete. We recommend contacting the local school district to confirm school assignments for this home.
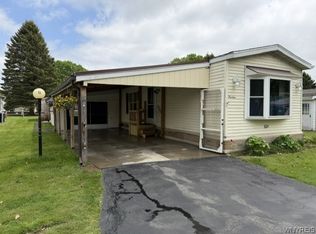
- $98,0002 bd1 ba980 sqft13 Lorraine Pl, Buffalo, NY 14224Sold
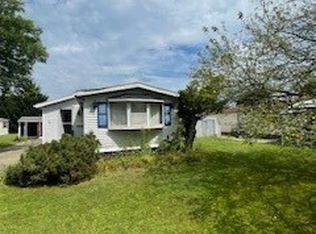
- $55,0002 bd2 ba1k sqft29 Lorraine Pl, Buffalo, NY 14224Sold
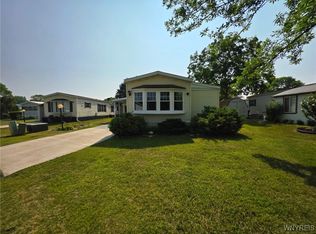
- $45,0001 bd-- ba980 sqft30 Marseille Ave, Buffalo, NY 14224Sold
- $75,0002 bd2 ba980 sqft6 Marseille Ave, Buffalo, NY 14224Sold

- $115,0003 bd2 ba1.5k sqft5 Calais Ct, Buffalo, NY 14224Sold
- $56,5002 bd1 ba980 sqft17 Burgundy Cir, Buffalo, NY 14224Sold
- $2,500-- bd-- ba-- sqft97 Calais Ct, Buffalo, NY 14224Off Market
- $4,200-- bd-- ba-- sqft61 Calais Ct, Buffalo, NY 14224Off Market
Similar homes
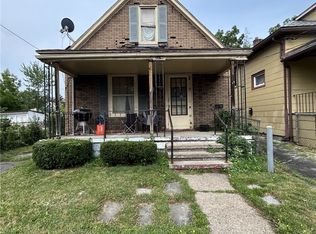
- $90,0004 bd1 ba1.1k sqft52 Marigold Ave, Buffalo, NY 14215For Sale
 MLS ID #B1704782, Chaylee Faulkner, Listing by: Howard Hanna WNY Inc.. NYSAMLSs
 - $70,0003 bd1 ba1.3k sqft181 Titus Ave, Buffalo, NY 14211For Sale
 MLS ID #B1709111, Colleen A Collier, Listing by: RE/MAX Plus. NYSAMLSs
 - $109,9003 bd1 ba1k sqft34 Coit St, Buffalo, NY 14206For Sale
 MLS ID #B1710027, Ahmad Nieves, Listing by: Red Door Real Estate WNY LLC. NYSAMLSs
 - $90,0004 bd1 ba1k sqft445 N Ogden St, Buffalo, NY 14212For Sale
 MLS ID #B1707786, Angel Stenzel, Listing by: Howard Hanna WNY Inc.. NYSAMLSs
 - $109,9002 bd1 ba978 sqft1040 Reserve Rd APT 1, Buffalo, NY 14224For SaleMLS ID #B1700949, Jessica Reed, Listing by: WNY Metro Roberts Realty. NYSAMLSs
- $89,9003 bd2 ba1k sqft1455 East Dr #111, Alden, NY 14004For SaleMLS ID #11951548, Tori Coil, Listing by: Alden Village Estates. My State MLS
- $88,5003 bd1 ba1k sqft139 Weimar St, Buffalo, NY 14206For SaleMLS ID #B1691667, Caleb Canazzi, Listing by: Blue Eagle Realty Corp.. NYSAMLSs
- $74,9002 bd2 ba746 sqft3473 S Park Ave Lot A11, Buffalo, NY 14219For SaleMLS ID #B1706578, L. Scott Pfeil, Listing by: Triton Real Estate. NYSAMLSs
- $49,9002 bd2 ba720 sqft18 Annamarie Ter, Buffalo, NY 14225For SaleMLS ID #B1708426, Carissa Grisanti, Listing by: Serota Real Estate LLC. NYSAMLSs
- $89,9003 bd1 ba635 sqft36 Glenwood Ct APT E, Buffalo, NY 14225For SaleMLS ID #B1702752, Nancy A Rehak, Listing by: Howard Hanna WNY Inc.. NYSAMLSs
- $69,9003 bd1 ba1.4k sqft124 Baitz Ave, Buffalo, NY 14206For SaleMLS ID #B1705331, Chaya Adelman, Listing by: Arrowhead Property Management, LLC. NYSAMLSs
- $89,0003 bd1 ba1k sqft747 S Ogden St #E, Buffalo, NY 14206For SaleMLS ID #B1682377, Alan Findlay, Listing by: Blue Eagle Realty Corp.. NYSAMLSs
- $79,0003 bd1 ba1.2k sqft301 Peach St, Buffalo, NY 14204For SaleMLS ID #B1687043, Raqib Mahmud, Listing by: HUNT Real Estate ERA. NYSAMLSs
- $89,9003 bd1 ba1k sqft528 Fulton St, Buffalo, NY 14210For SaleMLS ID #B1701427, Md Nazmul Hussain, Listing by: HUNT Real Estate ERA. NYSAMLSs
- $85,0003 bd1 ba828 sqft38 Inter Park Ave, Buffalo, NY 14211For SaleMLS ID #B1690419, Saquan Herrera, Listing by: Keller Williams Realty WNY. NYSAMLSs
- $65,0003 bd1 ba1k sqft28 Davey St, Buffalo, NY 14206For SaleMLS ID #B1697192, David Vari, Listing by: HUNT Real Estate ERA. NYSAMLSs
- $99,0003 bd1 ba1.4k sqft81 Van Rensselaer St, Buffalo, NY 14210For SaleMLS ID #B1707888, David Baker, Listing by: Howard Hanna WNY Inc.. NYSAMLSs
- $89,9003 bd1 ba1.1k sqft63 Woeppel St, Buffalo, NY 14211For SaleMLS ID #R1692687, Mary Jane Griggs, Listing by: Upstate Realty and Relocation. NYSAMLSs
- $91,0003 bd1 ba1.1k sqft782 Smith St, Buffalo, NY 14206For SaleMLS ID #B1654872, Jonathan Minerick, Listing by: Homecoin.com. NYSAMLSs
- $74,9003 bd2 ba1.2k sqft1052 Fernwood Dr, Lockport, NY 14094For Sale By Owner
