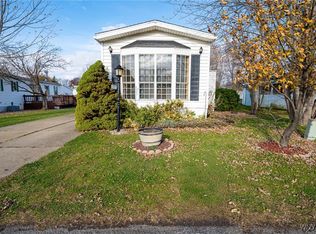
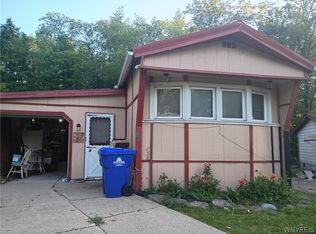
Welcome to easy living in Eaglecrest Mobile Home Park! This well-maintained 2-bedroom, 2 full bathroom home offers comfort, functionality, and great value.
Step inside to find a bright and inviting layout featuring first-floor laundry and a spacious mudroom—perfect for keeping things organized year-round. The retro kitchen has plenty of cabinetry and adds character to the home. The 2.5-car garage, plus a lean-to adds plenty of room for parking, storage, or hobbies.
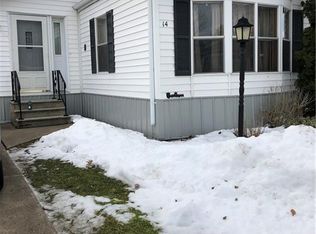
Enjoy peace of mind with a roof replaced in 2016, and relax outdoors on the covered front porch, ideal for morning coffee or unwinding at the end of the day.
Included in sale: washer, dryer, and dishwasher (refrigerators & stove not included)
Lot rent is $971, application is required for Mobile Home Park
Active
Price cut: $4.8K (10/4)
$45,000
13 Rippleway Dr #197, Hamburg, NY 14075
2beds
924sqft
Manufactured Home, Single Family Residence
Built in 1985
-- sqft lot
$-- Zestimate®
$49/sqft
$-- HOA
What's special
First-floor laundryBright and inviting layoutSpacious mudroom
- 183 days
- 481
- 37
Zillow last checked:
Listing updated:
Listed by:
WNY Metro Roberts Realty 716-662-0449,
Erica Giallella 716-867-0232
Source: NYSAMLSs,MLS#: B1672706 Originating MLS: Buffalo
Originating MLS: BuffaloFacts & features
Interior
Bedrooms & bathrooms
- Bedrooms: 2
- Bathrooms: 2
- Full bathrooms: 2
- Main level bathrooms: 2
- Main level bedrooms: 2
Bedroom 1
- Level: First
- Dimensions: 15.00 x 13.00
Bedroom 2
- Level: First
- Dimensions: 11.00 x 13.00
Dining room
- Level: First
- Dimensions: 13.00 x 8.00
Kitchen
- Level: First
- Dimensions: 14.00 x 13.00
Laundry
- Level: First
- Dimensions: 3.00 x 6.00
Living room
- Level: First
- Dimensions: 17.00 x 21.00
Other
- Level: First
- Dimensions: 10.00 x 8.00
Heating
- Electric, Gas, Forced Air
Appliances
- Included: Dryer, Dishwasher, Electric Water Heater, Washer
- Laundry: Main Level
Features
- Entrance Foyer, Eat-in Kitchen, Separate/Formal Living Room, Kitchen Island, Bedroom on Main Level, Bath in Primary Bedroom, Main Level Primary, Primary Suite
- Flooring: Laminate, Varies
- Basement: None
- Has fireplace: No
Interior area
- Total structure area: 924
- Total interior livable area: 924 sqft
Property
Parking
- Total spaces: 2.5
- Parking features: Attached, Electricity, Garage
- Attached garage spaces: 2.5
Features
- Levels: One
- Stories: 1
- Exterior features: Blacktop Driveway
Lot
- Features: Other, Rectangular, Rectangular Lot, See Remarks
Details
- Parcel number: 1448891591900001020000138
- Lease amount: $971
- Special conditions: Standard
Construction
Type & style
- Home type: MobileManufactured
- Architectural style: Manufactured Home,Mobile Home,Ranch
- Property subtype: Manufactured Home, Single Family Residence
Materials
- Vinyl Siding
- Foundation: Other, See Remarks
- Roof: Shingle
Condition
- Resale
- Year built: 1985
Utilities & green energy
- Sewer: Connected
- Water: Connected, Public
- Utilities for property: Electricity Connected, Sewer Connected, Water Connected
Community & HOA
Location
- Region: Hamburg
Financial & listing details
- Price per square foot: $49/sqft
- Tax assessed value: $12,000
- Date on market: 4/14/2026
- Cumulative days on market: 150 days
- Listing terms: Cash,Other,Private Financing Available,See Remarks
- Body type: Double Wide
Estimated market value
Not available
Estimated sales range
Not available
Not available
Price history
| Date | Event | Price |
|---|---|---|
| 10/4/2026 | Price change | $45,000-9.6%$49/sqft |
Source:  NYSAMLSs #B1672706 Report a problem NYSAMLSs #B1672706 Report a problem | ||
| 9/11/2026 | Price change | $49,800-0.2%$54/sqft |
Source: NYSAMLSs #B1672706 Report a problem | ||
| 8/31/2026 | Listed for sale | $49,900$54/sqft |
Source: NYSAMLSs #B1672706 Report a problem | ||
| 7/16/2026 | Contingent | $49,900$54/sqft |
Source: NYSAMLSs #B1672706 Report a problem | ||
| 5/5/2026 | Price change | $49,900-15.4%$54/sqft |
Source: NYSAMLSs #B1672706 Report a problem | ||
| 4/14/2026 | Listed for sale | $59,000$64/sqft |
Source: NYSAMLSs #B1672706 Report a problem | ||
Public tax history
Tax history is unavailable.
Monthly payment
Climate risks
Neighborhood: 14075
Nearby schools
Schools provided by the listing agent
- Elementary: Big Tree Elementary
- Middle: Frontier Middle
- High: Frontier Senior High
- District: Frontier
Source: NYSAMLSs. This data may not be complete. We recommend contacting the local school district to confirm school assignments for this home.
Similar homes
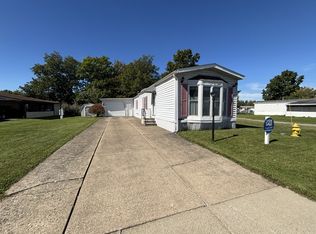
- $40,0002 bd1 ba980 sqft120 S Eaglecrest Dr #18, Hamburg, NY 14075New Construction
 RHP Properties
 - $65,0003 bd1 ba924 sqft6 Highridge Ter, Hamburg, NY 14075For Sale

 MLS ID #B1722181, Crystal Moye, Listing by: eXp Realty. NYSAMLSs
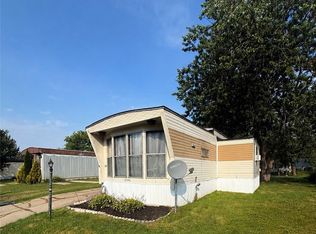
 - $26,4993 bd1 ba924 sqft38 S Whispering Ln, Hamburg, NY 14075For Sale
 MLS ID #B1711814, John Oakley, Listing by: HUNT Real Estate ERA. NYSAMLSs
 - $29,5002 bd1 ba924 sqft93 Waterview Pkwy, Hamburg, NY 14075For Sale
 MLS ID #B1696911, Lawrence Blaber Jr, Listing by: WNY Metro Roberts Realty. NYSAMLSs
 - $24,9002 bd1 ba762 sqft3473 S Park Ave Lot A2, Buffalo, NY 14219For SaleMLS ID #B1721710, L. Scott Pfeil, Listing by: Triton Real Estate. NYSAMLSs
- $37,9002 bd2 ba980 sqft120 Carefree Ln, Buffalo, NY 14227For SaleMLS ID #B1710171, Alexis Moore, Listing by: WNY Metro Roberts Realty. NYSAMLSs
- $42,9002 bd1 ba1k sqft59 Annamarie Ter, Buffalo, NY 14225For SaleMLS ID #B1710538, Shanan King, Listing by: WNY Metro Roberts Realty. NYSAMLSs
- $49,9002 bd2 ba720 sqft18 Annamarie Ter, Buffalo, NY 14225For SaleMLS ID #B1708426, Carissa Grisanti, Listing by: Serota Real Estate LLC. NYSAMLSs
- $47,9003 bd1 ba950 sqft18 Olga Pl, Buffalo, NY 14206For SaleMLS ID #B1686555, Chaya Adelman, Listing by: Arrowhead Property Management, LLC. NYSAMLSs
- $49,9001 bd2 ba900 sqft193 Maurice St, Buffalo, NY 14210For SaleMLS ID #B1709940, Gregory Styliades, Listing by: Howard Hanna WNY Inc.. NYSAMLSs
- $50,0003 bd1 ba1.3k sqft98 Tennessee St, Buffalo, NY 14204For SaleMLS ID #B1669321, Brandon Kmiotek, Listing by: HUNT Real Estate ERA. NYSAMLSs
- $29,9002 bd1 ba784 sqft1101 Michael Dr, Angola, NY 14006For SaleMLS ID #B1702138, L. Scott Pfeil, Listing by: Triton Real Estate. NYSAMLSs
- $25,9002 bd1 ba980 sqft1101 Creekside Dr, Derby, NY 14047For SaleMLS ID #B1703693, L. Scott Pfeil, Listing by: Triton Real Estate. NYSAMLSs
- $49,9002 bd1 ba1.2k sqft189 Gorton St, Buffalo, NY 14207For SaleMLS ID #B1715702, Jonathan Miller, Listing by: WNY Metro Roberts Realty. NYSAMLSs
- $55,0003 bd1 ba1k sqft28 Davey St, Buffalo, NY 14206For SaleMLS ID #B1697192, David Vari, Listing by: HUNT Real Estate ERA. NYSAMLSs
- $55,0002 bd1 ba950 sqft18 Helen St, Buffalo, NY 14213For SaleMLS ID #B1700767, Bradley Stoddard, Listing by: Giambra Realty Corp. NYSAMLSs
- $28,0002 bd1 ba910 sqft7207 Hunters Creek Rd Lot 25, Holland, NY 14080For SaleMLS ID #B1689673, Joseph Piracci, Listing by: Howard Hanna WNY Inc.. NYSAMLSs
