Affordable 2 bedroom, full bath in cozy community on bus line. Front living room with lots of natural light, eat in kitchen, stove and refrigerator, broom closet. Updated stainless double sink, countertop 2024. Modern bath with tub/shower, sink with large counter, washer included. Both bedrooms have built in closets, some drawers. Vinyl windows throughout, vinyl plank flooring and carpeting 2 yrs old. Bonus room has separate entry, built in storage, connection and vent for gas dryer. 1 pet per home is allowed.
Star tax credit eligible.
Active
$24,900
3473 S Park Ave Lot A2, Buffalo, NY 14219
2beds
762sqft
Manufactured Home, Single Family Residence
Built in 1965
1,650 Square Feet Lot
$-- Zestimate®
$33/sqft
$-- HOA
What's special
Washer includedUpdated stainless double sinkBuilt in storageVinyl windows throughoutEat in kitchen
- 3 days
- 76
- 0
Zillow last checked:
Listing updated:
Listed by:
Triton Real Estate 716-683-9100,
L. Scott Pfeil 716-683-9100
Source: NYSAMLSs,MLS#: B1721710 Originating MLS: Buffalo
Originating MLS: BuffaloFacts & features
Interior
Bedrooms & bathrooms
- Bedrooms: 2
- Bathrooms: 1
- Full bathrooms: 1
- Main level bathrooms: 1
- Main level bedrooms: 2
Bedroom 1
- Level: First
- Dimensions: 8.00 x 11.00
Bedroom 2
- Level: First
- Dimensions: 8.00 x 5.00
Kitchen
- Level: First
- Dimensions: 8.00 x 11.00
Living room
- Level: First
- Dimensions: 12.00 x 11.00
Other
- Level: First
- Dimensions: 10.00 x 15.00
Heating
- Gas, Forced Air
Appliances
- Included: Gas Oven, Gas Range, Gas Water Heater, Refrigerator, Washer
- Laundry: Main Level
Features
- Eat-in Kitchen, Separate/Formal Living Room, Other, See Remarks, Bedroom on Main Level
- Flooring: Carpet, Luxury Vinyl, Varies
- Windows: Thermal Windows
- Basement: None
- Has fireplace: No
Interior area
- Total structure area: 762
- Total interior livable area: 762 sqft
Property
Parking
- Parking features: No Garage, No Driveway
Features
- Levels: One
- Stories: 1
Lot
- Size: 1,650 Square Feet
- Dimensions: 30 x 55
- Features: Near Public Transit, Rectangular, Rectangular Lot
Details
- Parcel number: 0
- On leased land: Yes
- Lease amount: $595
- Special conditions: Standard
Construction
Type & style
- Home type: MobileManufactured
- Architectural style: Mobile Home
- Property subtype: Manufactured Home, Single Family Residence
Materials
- Aluminum Siding, PEX Plumbing
- Foundation: Other, See Remarks
- Roof: Membrane,Rubber
Condition
- Resale
- Year built: 1965
Utilities & green energy
- Electric: Circuit Breakers
- Sewer: Connected
- Water: Connected, Public
- Utilities for property: Cable Available, Sewer Connected, Water Connected
Community & HOA
Community
- Subdivision: Tve Sunset
Location
- Region: Buffalo
Financial & listing details
- Price per square foot: $33/sqft
- Date on market: 10/12/2026
- Cumulative days on market: 3165 days
- Listing terms: Cash
- Body type: Single Wide
Estimated market value
Not available
Estimated sales range
Not available
Not available
Price history
| Date | Event | Price |
|---|---|---|
| 10/12/2026 | Listed for sale | $24,900+27.7%$33/sqft |
Source:  NYSAMLSs #B1721710 Report a problem NYSAMLSs #B1721710 Report a problem | ||
| 3/18/2025 | Sold | $19,500-11%$26/sqft |
Source: NYSAMLSs #B1578263 Report a problem | ||
| 3/12/2025 | Pending sale | $21,900$29/sqft |
Source: NYSAMLSs #B1578263 Report a problem | ||
| 11/18/2024 | Listed for sale | $21,900+41.3%$29/sqft |
Source: NYSAMLSs #B1578263 Report a problem | ||
| 7/19/2021 | Listing removed | -- |
Source: Owner Report a problem | ||
| 6/14/2021 | Listed for sale | $15,500+29.2%$20/sqft |
Source: Owner Report a problem | ||
| 10/13/2016 | Sold | $12,000-7%$16/sqft |
Source: NYSAMLSs #B498441 Report a problem | ||
| 5/2/2016 | Listed for sale | $12,900$17/sqft |
Source: Triton Realtors #B498441 Report a problem | ||
Public tax history
Tax history is unavailable.
Monthly payment
Climate risks
Neighborhood: 14219
Nearby schools
Schools provided by the listing agent
- Elementary: Martin Road Elementary
- Middle: Lackawanna Middle
- High: Lackawanna High
- District: Lackawanna
Source: NYSAMLSs. This data may not be complete. We recommend contacting the local school district to confirm school assignments for this home.

Similar homes
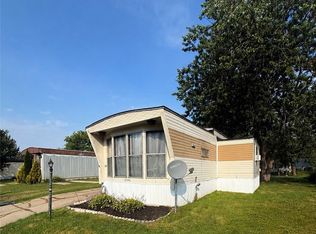
- $20,0002 bd1 ba720 sqft13 Van Wyck St, Buffalo, NY 14219For Sale By Owner

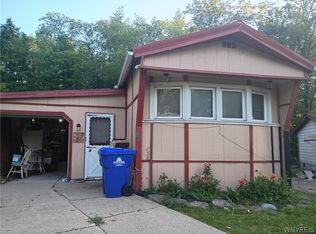
- $26,4993 bd1 ba924 sqft38 S Whispering Ln, Hamburg, NY 14075For Sale
 MLS ID #B1711814, John Oakley, Listing by: HUNT Real Estate ERA. NYSAMLSs
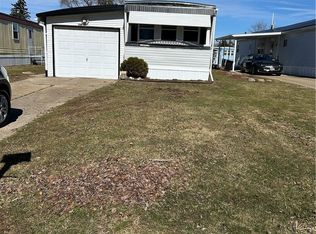
 - $29,5002 bd1 ba924 sqft93 Waterview Pkwy, Hamburg, NY 14075For Sale
 MLS ID #B1696911, Lawrence Blaber Jr, Listing by: WNY Metro Roberts Realty. NYSAMLSs
 - $25,9002 bd1 ba780 sqft1072 Creekside Dr, Derby, NY 14047For Sale
 MLS ID #B1655531, L. Scott Pfeil, Listing by: Triton Real Estate. NYSAMLSs
 - $13,0002 bd1 ba924 sqft18 Highridge Ter, Hamburg, NY 14075For SaleMLS ID #B1694202, Mary Ann Geampa, Listing by: Howard Hanna WNY Inc.. NYSAMLSs
- $25,9002 bd1 ba980 sqft1101 Creekside Dr, Derby, NY 14047For SaleMLS ID #B1703693, L. Scott Pfeil, Listing by: Triton Real Estate. NYSAMLSs
- $29,9002 bd1 ba784 sqft1101 Michael Dr, Angola, NY 14006For SaleMLS ID #B1702138, L. Scott Pfeil, Listing by: Triton Real Estate. NYSAMLSs
- $20,0003 bd2 ba720 sqft41 Jenny Ct, Buffalo, NY 14225For SaleMLS ID #B1707164, Alan Miller, Listing by: WNY Metro Roberts Realty. NYSAMLSs
- $28,0002 bd1 ba910 sqft7207 Hunters Creek Rd Lot 25, Holland, NY 14080For SaleMLS ID #B1689673, Joseph Piracci, Listing by: Howard Hanna WNY Inc.. NYSAMLSs
- $15,0002 bd1 ba840 sqft1005 Wish Cir, East Aurora, NY 14052For SaleMLS ID #B1706627, Mark Bostaph, Listing by: WNY Metro Roberts Realty. NYSAMLSs
- $13,5002 bd1 ba896 sqft11922 Buckwheat Rd, Alden, NY 14004For SaleMLS ID #B1716109, Robert Heineman, Listing by: Robert E. Schaff, Ltd. NYSAMLSs
