Opportunity to buy a fixer upper and make it your own! LOW TAXES of $1200! Nice kitchen cabinetry. Tiled shower, updated bathroom. Newer electrical service. Some pex/pvc plumbing. 1st floor laundry. Easy access crawl space hatch inside the house. Driveway for off street parking and garage for storage. TWO covered porches! Spacious fenced backyard. Come check it out and explore the possibilities!
Active
Price cut: $5.1K (9/21)
$59,900
28 Davey St, Buffalo, NY 14206
3beds
1,076sqft
Single Family Residence
Built in 1915
3,920 Square Feet Lot
$-- Zestimate®
$56/sqft
$-- HOA
What's special
Garage for storageTwo covered porchesTiled showerUpdated bathroomSpacious fenced backyardNice kitchen cabinetry
- 95 days
- 1,159
- 67
Zillow last checked:
Listing updated:
Listed by:
HUNT Real Estate ERA 716-633-0300,
David Vari 716-957-8007
Source: NYSAMLSs,MLS#: B1697192 Originating MLS: Buffalo
Originating MLS: BuffaloFacts & features
Interior
Bedrooms & bathrooms
- Bedrooms: 3
- Bathrooms: 1
- Full bathrooms: 1
- Main level bathrooms: 1
- Main level bedrooms: 2
Bedroom 1
- Level: First
Bedroom 2
- Level: First
Bedroom 3
- Level: Second
Heating
- Gas, Forced Air
Appliances
- Included: Gas Water Heater
- Laundry: Main Level
Features
- Separate/Formal Dining Room, Bedroom on Main Level
- Flooring: Hardwood, Tile, Varies
- Basement: Crawl Space,Partial
- Has fireplace: No
Interior area
- Total structure area: 1,076
- Total interior livable area: 1,076 sqft
Video & virtual tour
Property
Parking
- Total spaces: 1
- Parking features: Detached, Garage
- Garage spaces: 1
Features
- Levels: Two
- Stories: 2
- Patio & porch: Covered, Porch
- Exterior features: Concrete Driveway
Lot
- Size: 3,920 Square Feet
- Dimensions: 30 x 134
- Features: Near Public Transit, Rectangular, Rectangular Lot, Residential Lot
Details
- Parcel number: 1402001125800004024000
- Special conditions: Standard
Construction
Type & style
- Home type: SingleFamily
- Architectural style: Two Story
- Property subtype: Single Family Residence
Materials
- Attic/Crawl Hatchway(s) Insulated, Other, Wood Siding, PEX Plumbing
- Foundation: Block
Condition
- Resale
- Year built: 1915
Utilities & green energy
- Electric: Circuit Breakers
- Sewer: Connected
- Water: Connected, Public
- Utilities for property: Sewer Connected, Water Connected
Community & HOA
Location
- Region: Buffalo
Financial & listing details
- Price per square foot: $56/sqft
- Tax assessed value: $108,000
- Annual tax amount: $1,180
- Date on market: 7/9/2026
- Cumulative days on market: 95 days
- Listing terms: Cash
Estimated market value
Not available
Estimated sales range
Not available
$1,410/mo
Price history
| Date | Event | Price |
|---|---|---|
| 9/21/2026 | Price change | $59,900-7.8%$56/sqft |
Source:  NYSAMLSs #B1697192 Report a problem NYSAMLSs #B1697192 Report a problem | ||
| 8/26/2026 | Price change | $65,000-7%$60/sqft |
Source: NYSAMLSs #B1697192 Report a problem | ||
| 8/10/2026 | Price change | $69,900-6.8%$65/sqft |
Source: NYSAMLSs #B1697192 Report a problem | ||
| 7/21/2026 | Price change | $75,000-6.1%$70/sqft |
Source: NYSAMLSs #B1697192 Report a problem | ||
| 7/9/2026 | Listed for sale | $79,900$74/sqft |
Source: NYSAMLSs #B1697192 Report a problem | ||
Public tax history
| Year | Property taxes | Tax assessment |
|---|---|---|
| 2025 | -- | $108,000 +116% |
| 2024 | -- | $50,000 |
| 2023 | -- | $50,000 |
| 2022 | -- | $50,000 |
| 2021 | -- | $50,000 |
| 2020 | -- | $50,000 +150% |
| 2019 | -- | $20,000 |
| 2018 | -- | $20,000 |
| 2017 | $510 +328.4% | $20,000 |
| 2016 | $119 | $20,000 |
| 2015 | -- | $20,000 |
| 2014 | -- | $20,000 |
| 2013 | -- | $20,000 |
| 2012 | -- | $20,000 -54.5% |
| 2011 | -- | $44,000 |
| 2010 | -- | $44,000 |
| 2009 | -- | $44,000 +12.8% |
| 2008 | -- | $39,000 |
| 2007 | -- | $39,000 |
| 2006 | -- | $39,000 |
| 2005 | -- | $39,000 |
| 2004 | -- | $39,000 |
| 2003 | -- | $39,000 +0.5% |
| 2002 | -- | $38,800 |
| 2001 | -- | $38,800 -13.2% |
| 2000 | -- | $44,700 |
Find assessor info on the county website
Monthly payment
Climate risks
Neighborhood: Lovejoy
Nearby schools
Schools provided by the listing agent
- District: Buffalo
Source: NYSAMLSs. This data may not be complete. We recommend contacting the local school district to confirm school assignments for this home.

Similar homes
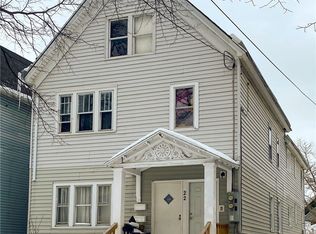
- $65,9003 bd1 ba1k sqft31 Thomas St, Buffalo, NY 14206For Sale
 MLS ID #B1710556, Kun Zhang, Listing by: Howard Hanna WNY Inc.. NYSAMLSs
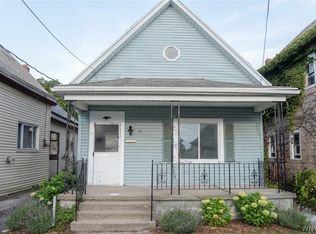
 - $49,9003 bd1 ba1.4k sqft124 Baitz Ave, Buffalo, NY 14206For Sale
 MLS ID #B1705331, Chaya Adelman, Listing by: Arrowhead Property Management, LLC. NYSAMLSs
 - $74,9003 bd1 ba1k sqft28 Townsend St, Buffalo, NY 14206For Sale
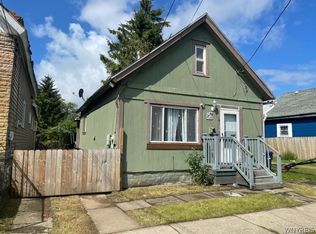 MLS ID #B1712256, Pushpa Gunatilake, Listing by: Pioneer Star Real Estate Inc.. NYSAMLSs
 - $47,9003 bd1 ba950 sqft18 Olga Pl, Buffalo, NY 14206For Sale
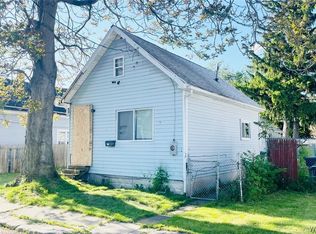 MLS ID #B1686555, Chaya Adelman, Listing by: Arrowhead Property Management, LLC. NYSAMLSs
 - $89,0003 bd1 ba1k sqft747 S Ogden St #E, Buffalo, NY 14206For SaleMLS ID #B1682377, Alan Findlay, Listing by: Blue Eagle Realty Corp.. NYSAMLSs
- $88,5003 bd1 ba1k sqft139 Weimar St, Buffalo, NY 14206For SaleMLS ID #B1691667, Caleb Canazzi, Listing by: Blue Eagle Realty Corp.. NYSAMLSs
- $64,9003 bd1 ba1.2k sqft59 Glor St, Buffalo, NY 14207For SaleMLS ID #B1705325, Chaya Adelman, Listing by: Arrowhead Property Management, LLC. NYSAMLSs
- $75,0003 bd1 ba1.2k sqft301 Peach St, Buffalo, NY 14204For SaleMLS ID #B1715029, Md Kashem Hossain, Listing by: Keller Williams Realty WNY. NYSAMLSs
- $55,0002 bd1 ba950 sqft18 Helen St, Buffalo, NY 14213For SaleMLS ID #B1700767, Bradley Stoddard, Listing by: Giambra Realty Corp. NYSAMLSs
- $49,9001 bd2 ba900 sqft193 Maurice St, Buffalo, NY 14210For SaleMLS ID #B1709940, Gregory Styliades, Listing by: Howard Hanna WNY Inc.. NYSAMLSs
- $50,0003 bd1 ba1.3k sqft98 Tennessee St, Buffalo, NY 14204For SaleMLS ID #B1669321, Brandon Kmiotek, Listing by: HUNT Real Estate ERA. NYSAMLSs
- $67,0003 bd1 ba1.1k sqft17 California St, Buffalo, NY 14213For SaleMLS ID #B1713195, Moghees Mian, Listing by: eXp Realty. NYSAMLSs
- $59,9003 bd1 ba827 sqft137 Farmer St, Buffalo, NY 14207For SaleMLS ID #B1642836, James Wangelin, Listing by: eXp Realty. NYSAMLSs
- $85,0003 bd1 ba1.5k sqft7 Boone St, Buffalo, NY 14220For SaleMLS ID #B1700388, Joel D HusVar, Listing by: eXp Realty. NYSAMLSs
- $75,9003 bd2 ba1.3k sqft49 Barry Pl, Buffalo, NY 14213For SaleMLS ID #B1705131, William Abels, Listing by: HUNT Real Estate ERA. NYSAMLSs
- $49,9002 bd1 ba1.2k sqft189 Gorton St, Buffalo, NY 14207For SaleMLS ID #B1715702, Jonathan Miller, Listing by: WNY Metro Roberts Realty. NYSAMLSs
- $59,9004 bd2 ba1.2k sqft106 Esser Ave, Buffalo, NY 14207For SaleMLS ID #B1665045, Ryan T Carney, Listing by: eXp Realty. NYSAMLSs
- $80,0003 bd1 ba828 sqft38 Inter Park Ave, Buffalo, NY 14211For SaleMLS ID #B1690419, Saquan Herrera, Listing by: Keller Williams Realty WNY. NYSAMLSs
- $80,0004 bd1 ba1.1k sqft52 Marigold Ave, Buffalo, NY 14215For SaleMLS ID #B1704782, Chaylee Faulkner, Listing by: Howard Hanna WNY Inc.. NYSAMLSs
- $79,9003 bd2 ba1.2k sqft717 Pasadena Ave, Niagara Falls, NY 14304For SaleMLS ID #B1721634, Raymond A Smith, Listing by: Buffalo First Realty Group Inc. NYSAMLSs
