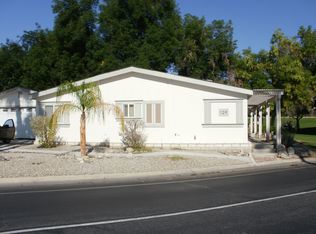
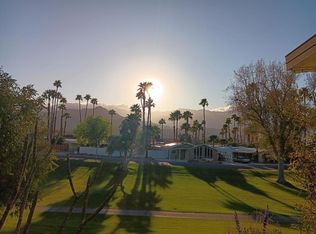
Welcome to 144 Estrada Way, a bright and inviting home located inside the highly desirable Date Palm Country Club, one of Cathedral City's most active 55+ communities. This residence offers a comfortable layout with abundant natural light, a functional kitchen, and a private outdoor space ideal for enjoying the desert lifestyle.Residents enjoy resort-style amenities including an 18-hole Ted Robinson-designed golf course, updated clubhouse, sparkling pool and spa, tennis courts, walking paths, picnic areas, dog park, and convenient RV parking. The gated community offers organized activities, social events, and a friendly neighborhood atmosphere.Located minutes from Palm Springs, shopping, dining, and entertainment, this home delivers comfort, convenience, and exceptional value in a beautiful setting.
For sale
Listed by: HomeSmart • Lina Orozco De Ramirez • 760-399-7038
$129,900
144 Estrada Way, Cathedral City, CA 92234
3beds
1,620sqft
Manufactured Home
Built in 2006
-- sqft lot
$127,900 Zestimate®
$80/sqft
$-- HOA
What's special
Abundant natural lightPrivate outdoor spaceBright and inviting homeFunctional kitchen
- 47 days
- 229
- 16
Zillow last checked:
Listing updated:
Listed by:
Lina Orozco De Ramirez DRE #01888450 760-399-7038,
HomeSmart
Source: CRMLS,MLS#: 219151811DA Originating MLS: California Desert AOR & Palm Springs AOR
Originating MLS: California Desert AOR & Palm Springs AORFacts & features
Interior
Bedrooms & bathrooms
- Bedrooms: 3
- Bathrooms: 2
- Full bathrooms: 1
- 3/4 bathrooms: 1
Rooms
- Room types: Living Room
Kitchen
- Features: Tile Counters
Heating
- Central
Cooling
- Has cooling: Yes
Appliances
- Included: Dishwasher, Gas Oven, Gas Range, Microwave, Refrigerator
Features
- Flooring: Laminate
Interior area
- Total interior livable area: 1,620 sqft
Property
Parking
- Parking features: Other
Features
- Patio & porch: Covered
- Has view: Yes
- View description: City Lights, Mountain(s)
Lot
- Features: Close to Clubhouse, On Golf Course
Details
- Parcel number: 009728644
- On leased land: Yes
- Lease amount: $1,475
- Special conditions: Standard
Construction
Type & style
- Home type: MobileManufactured
- Property subtype: Manufactured Home
Materials
- Roof: Composition
Condition
- New construction: No
- Year built: 2006
Community & HOA
Community
- Features: Golf, Gated
- Security: Security Gate, Gated Community, 24 Hour Security, Resident Manager
- Senior community: Yes
Location
- Region: Cathedral City
Financial & listing details
- Price per square foot: $80/sqft
- Tax assessed value: $89,000
- Date on market: 8/24/2026
- Listing terms: Cash,Cash to New Loan,Conventional,Owner May Carry,Submit
Estimated market value
$127,900
$122,000 - $134,000
Not available
Price history
| Date | Event | Price |
|---|---|---|
| 8/25/2026 | Listed for sale | $129,900$80/sqft |
Source:  Greater Palm Springs Realtors #219151811 Report a problem Greater Palm Springs Realtors #219151811 Report a problem | ||
Public tax history
| Year | Property taxes | Tax assessment |
|---|---|---|
| 2026 | -- | $89,000 -17.3% |
| 2025 | $1,184 -2.1% | $107,610 +2% |
| 2024 | $1,209 -1.3% | $105,500 +2% |
| 2023 | $1,225 +1.4% | $103,432 +2% |
| 2022 | $1,208 +2.1% | $101,404 +2% |
| 2021 | $1,183 +5.2% | $99,416 +1% |
| 2020 | $1,124 +1.8% | $98,397 +2% |
| 2019 | $1,105 +2% | $96,468 +2% |
| 2018 | $1,084 +1.5% | $94,577 +2% |
| 2017 | $1,068 | $92,723 +2% |
| 2016 | $1,068 +7.4% | $90,905 +1.5% |
| 2015 | $994 +0.7% | $89,541 +2% |
| 2014 | $987 | $87,788 +0.5% |
| 2013 | -- | $87,393 +2% |
| 2012 | -- | $85,680 |
Find assessor info on the county website
Monthly payment
Climate risks
Neighborhood: The Grove


Similar homes
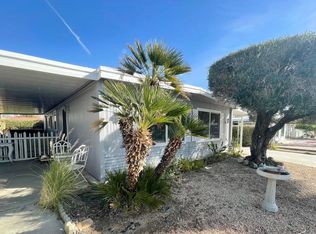
- $145,0003 bd2 ba2k sqft166 Larson Dr, Cathedral City, CA 92234For Sale
 MLS ID #219151892DA, Jacqueline Clemons, HomeSmart. CRMLS
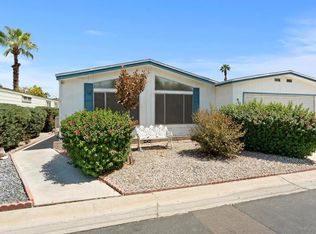
 - $135,0002 bd2 ba1.9k sqft114 Mount Ararat Dr, Cathedral City, CA 92234For Sale
 MLS ID #219152130DA, Randy Steele, Bennion Deville Homes. CRMLS
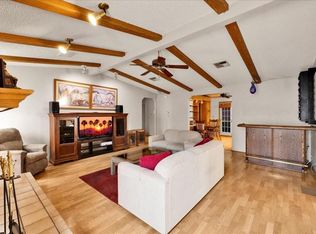
 - $148,5003 bd2 ba1.6k sqft171 Avenida Orontes, Cathedral City, CA 92234For Sale
 MLS ID #219150238DA, Dan Mobley, Desert Sands Realty. CRMLS
 - $135,0003 bd2 ba1.1k sqft5 Garfield Dr, Cathedral City, CA 92234For Sale
 MLS ID #25507069PS, Charles Barenbrugge DRE # 02055278, Charles Estates. CLAW
