Skip main navigation
Sold for $277,000
  • $277,000

    144 Falcon Trl, Winchester, VA 22602

    3beds
    1,566sqft
    Single Family Residence
    Built in 2009
    -- sqft lot
    $329,500 Zestimate®
    $177/sqft
    $2,378 Estimated rent

    Home value

    $329,500

    $313,000 - $346,000

    $2,378/mo

    Zestimate® history
    Loading
    Loading...

    Owner options

    List your home for rent

    $2,378/mo

    Rent Zestimate®

    Find your next renter with Zillow Rental Manager. Plus, with online applications, you can quickly screen prospective tenants – for free.

    Learn more

    $2,378/mo

    Rent Zestimate®

    Refinance and save

    $1,586/mo

    Est. payment

    Refinancing to a lower rate could help reduce your monthly payments and save thousands over the life of the loan.

    See today's rates

    $1,586/mo

    Est. payment

    Explore your selling options

    Work with a Zillow partner agent

    Leverage their expertise and Zillow's premium Showcase listings to get your home seen by more buyers.

    Get started

    List with your own agent

    Get your home in front of millions of buyers by listing it on Zillow.

    Learn how to do it

    Sell it yourself

    Take full control of how buyers see your home on Zillow by listing For Sale by Owner (FSBO).

    List your home

    What's special

    New carpetsSplit foyer homeMaster bedroomPrivate beachFull master bathroom
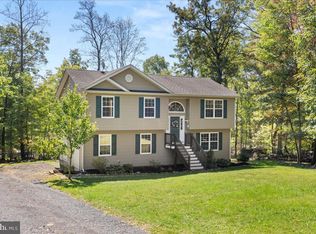
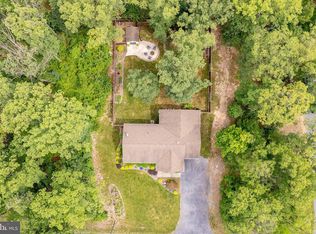
    Come enjoy the peace and quiet this home has to offer. This split foyer home features 3 bedrooms and 2. 5 bathrooms with over 1,500 finished square feet of living space. It is waiting for you to update it and make it your own! This home includes a master bedroom with full master bathroom, finished basement and a 2 car garage. With a little bit of love and care this will be an amazing starter home or a great investment for the future! Located in the Shawneeland community which offers a private beach, playgrounds, walking trails and lakes to fish in! Home being sold “as-is”. Seller offering credit at close to go towards new carpets or closing costs

    Zillow last checked:

    Listing updated:

    Listed by:

    Kimberly Schroeder 540-877-6747,

    Long & Foster Real Estate, Inc.

    Bought with:

    Susan Wathen, WVS200301113

    EXP Realty, LLC

    Source: Bright MLS,MLS#: VAFV2015378MLS Logo

    Facts & features

    Interior

    Bedrooms & bathrooms
    • Bedrooms: 3
    • Bathrooms: 3
    • Full bathrooms: 2
    • 1/2 bathrooms: 1
    • Main level bathrooms: 2
    • Main level bedrooms: 3
    Basement
    • Description: Percent Finished: 50.0
    • Area: 1040
    Heating
    • Heat Pump, Electric
    Cooling
    • Central Air, Electric
    Appliances
    • Included: Dishwasher, Microwave, Oven/Range - Electric, Refrigerator, Electric Water Heater
    • Laundry: Washer/Dryer Hookups Only
    Features
    • Attic, Floor Plan - Traditional, Kitchen - Table Space, Primary Bath(s), Dry Wall
    • Flooring: Carpet, Vinyl
    • Doors: Six Panel
    • Windows: Casement
    • Basement: Full
    • Has fireplace: No
    Interior area
    • Total structure area: 2,112
    • Total interior livable area: 1,566 sqft
    • Finished area above ground: 1,072
    • Finished area below ground: 494

    Property

    Parking
    • Total spaces: 2
    • Parking features: Garage Faces Front, Gravel, Attached
    • Attached garage spaces: 2
    • Has uncovered spaces: Yes
    Accessibility
    • Accessibility features: None
    Features
    • Levels: Split Foyer,Two
    • Stories: 2
    • Patio & porch: Deck
    • Pool features: None
    • Waterfront features: Boat - Non Powered Only, Canoe/Kayak, Fishing Allowed, Private Access, Swimming Allowed, Lake
    • Body of water: Crystal Lake
    Details
    • Additional structures: Above Grade, Below Grade
    • Parcel number: 49A01 1 5 48
    • Zoning: R5
    • Special conditions: Standard

    Construction

    Type & style
    • Home type: SingleFamily
    • Property subtype: Single Family Residence
    Materials
    • Vinyl Siding
    • Foundation: Slab
    • Roof: Shingle
    Condition
    • New construction: No
    • Year built: 2009

    Utilities & green energy

    • Sewer: On Site Septic
    • Water: Community
    • Utilities for property: Water Available, Sewer Available

    Community & neighborhood

    Location
    • Region: Winchester
    • Subdivision: Shawnee Land

    Other

    Other facts
    • Listing agreement: Exclusive Right To Sell
    • Listing terms: Cash,Conventional,FHA,USDA Loan,VA Loan
    • Ownership: Fee Simple

    Price history

    DateEventPrice
    8/4/2025Listing removed$344,990$220/sqft
    Source: Bright MLS #VAFV2034116 Report a problem
    5/21/2025Listed for sale$344,990+24.5%$220/sqft
    Source: Bright MLS #VAFV2034116 Report a problem
    2/26/2024Sold$277,000-2.8%$177/sqft
    Source: Bright MLS #VAFV2015378 Report a problem
    1/29/2024Pending sale$285,000$182/sqft
    Source: Bright MLS #VAFV2015378 Report a problem
    1/27/2024Listed for sale$285,000$182/sqft
    Source: Bright MLS #VAFV2015378 Report a problem
    1/26/2024Contingent$285,000$182/sqft
    Source: Bright MLS #VAFV2015378 Report a problem
    1/5/2024Price change$285,000-1.7%$182/sqft
    Source: Bright MLS #VAFV2015378 Report a problem
    10/26/2023Price change$290,000-0.7%$185/sqft
    Source: Bright MLS #VAFV2015378 Report a problem
    10/13/2023Listed for sale$292,000+50.1%$186/sqft
    Source: Bright MLS #VAFV2015378 Report a problem
    6/2/2020Listing removed$194,500$124/sqft
    Source: ERA Oakcrest Realty, Inc. #VAFV156784 Report a problem
    5/13/2020Price change$194,500-3.7%$124/sqft
    Source: ERA Oakcrest Realty, Inc. #VAFV156784 Report a problem
    4/22/2020Pending sale$202,000$129/sqft
    Source: ERA OakCrest Realty, Inc. #VAFV156784 Report a problem
    4/10/2020Listed for sale$202,000-7.1%$129/sqft
    Source: ERA Oakcrest Realty, Inc. #VAFV156784 Report a problem
    1/10/2020Listing removed$217,500$139/sqft
    Source: Colony Realty #VAFV152712 Report a problem
    10/4/2019Price change$217,500-1.1%$139/sqft
    Source: Colony Realty #VAFV152712 Report a problem
    8/25/2019Listed for sale$220,000+7.3%$140/sqft
    Source: Colony Realty #VAFV152712 Report a problem
    9/15/2018Listing removed$205,000$131/sqft
    Source: RE/MAX ROOTS #1001975406 Report a problem
    7/11/2018Pending sale$205,000$131/sqft
    Source: Top of VA, LLC #1001975406 Report a problem
    7/3/2018Listed for sale$205,000$131/sqft
    Source: Top of VA, LLC #1001975406 Report a problem

    Public tax history

    YearProperty taxesTax assessment
    2025$1,362 +11.9%$283,700 +18.9%
    2024$1,217 $238,700
    2023$1,217 +113.2%$238,700 +27.5%
    2022$571 $187,200
    2021$571 $187,200 +13.9%
    2020-- $164,400
    2019$2,006 +31.8%$164,400 +4.3%
    2018$1,521 +1%$157,600
    2017$1,506 +3.1%$157,600 +5%
    2016$1,461 +106%$150,100
    2015$709 $150,100 +6.7%
    2014$709 $140,700
    2013-- $140,700 -7.3%
    2012-- $151,800
    2011-- $151,800 -7%
    2010-- $163,300
    2009-- $163,300 +6432%
    2008-- $2,500
    2007-- $2,500

    Find assessor info on the county website

    Neighborhood: 22602

    Nearby schools

    GreatSchools rating
    Schools provided by the listing agent
    • Elementary: Indian Hollow
    • Middle: Frederick County
    • High: James Wood
    • District: Frederick County Public Schools

    Source: Bright MLS. This data may not be complete. We recommend contacting the local school district to confirm school assignments for this home.

    Get a cash offer in 3 minutes
    Find out how much your home could sell for in as little as 3 minutes with a no-obligation cash offer.
    Estimated market value
    $329,500
    Get a cash offer in 3 minutes
    Find out how much your home could sell for in as little as 3 minutes with a no-obligation cash offer.
    Estimated market value
    $329,500