Skip main navigation
Sold for $325,000
  • $325,000

    150 Falcon Trl, Winchester, VA 22602

    3beds
    1,536sqft
    Single Family Residence
    Built in 2007
    0.66 Acres Lot
    $340,400 Zestimate®
    $212/sqft
    $2,237 Estimated rent

    Home value

    $340,400

    $306,000 - $381,000

    $2,237/mo

    Zestimate® history
    Loading
    Loading...

    Owner options

    List your home for rent

    $2,237/mo

    Rent Zestimate®

    Find your next renter with Zillow Rental Manager. Plus, with online applications, you can quickly screen prospective tenants – for free.

    Learn more

    $2,237/mo

    Rent Zestimate®

    Refinance and save

    $1,861/mo

    Est. payment

    Refinancing to a lower rate could help reduce your monthly payments and save thousands over the life of the loan.

    See today's rates

    $1,861/mo

    Est. payment

    Explore your selling options

    Work with a Zillow partner agent

    Leverage their expertise and Zillow's premium Showcase listings to get your home seen by more buyers.

    Get started

    List with your own agent

    Get your home in front of millions of buyers by listing it on Zillow.

    Learn how to do it

    Sell it yourself

    Take full control of how buyers see your home on Zillow by listing For Sale by Owner (FSBO).

    List your home

    What's special

    Fenced in backyardLots of natural lightBreakfast barCovered porchAmple cabinet spaceWasher dryerDeep freezer
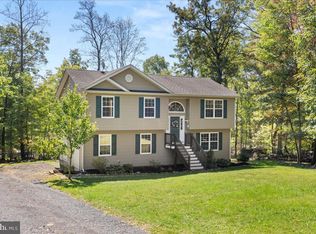
    Welcome to 150 Falcon Trail, Winchester, VA within the Shawneeland Community. This beautiful log cabin home has endless charm and could be a perfect primary residence, weekend get-a-way, or possible Airbnb. You can enter this home on the lower level from the driveway through a sliding glass door or go up the steps to a large deck and enter through the front door. Main level living area includes open concept kitchen and living room with hardwood floors. The kitchen has a large breakfast bar, ample cabinet space, black granite dual kitchen sink, gas burners, and lots of natural light. Off the kitchen is a door to a fenced in backyard with a small, covered porch and shed (as-is). Down the hall you will find two bedrooms, a linen closet, and a full bathroom with tub/shower combo. Downstairs is easy access to driveway through the mudroom/entry way, one more additional bedroom with closet, full bathroom with stand-up tile shower, and another room that could be used at 4th bedroom, office, playroom, gym, additional living space, or storage. On this level you will also find a utility closet with washer, dryer, deep freezer, water heater, water softer/filtration system. Security system in place, septic motor/pump/grinder recently updated (approximately 23’/24’). Fence updated April 2025, Newer dishwasher (approximately 23’/24’), water heater replaced 2024, HVAC (approximately 21’/22’), driveway resurfaced December 2024. All bedrooms and living room have ceiling fans installed. The community perfectly blends modern comfort with serene natural surroundings. Shawneeland is a picturesque setting, offers several playground areas, 2 lakes, and a sandy beach area. Conveniently located while being only 15 minutes from downtown Winchester, Winchester Medical Center, I-81, and an array of shopping, dining, and year-round activities. Call today for more information or a private tour.

    Zillow last checked:

    Listing updated:

    Listed by:

    Dana Ashlock 301-518-1300,

    Samson Properties

    Bought with:

    Bany Constanza, 0225211151

    Samson Properties

    Source: Bright MLS,MLS#: VAFV2023902MLS Logo

    Facts & features

    Interior

    Bedrooms & bathrooms
    • Bedrooms: 3
    • Bathrooms: 2
    • Full bathrooms: 2
    • Main level bathrooms: 1
    • Main level bedrooms: 2
    Other
    • Features: Flooring - Carpet, Ceiling Fan(s)
    • Level: Lower
    Bedroom 1
    • Features: Flooring - HardWood
    • Level: Main
    Bedroom 2
    • Features: Flooring - HardWood
    • Level: Main
    Bedroom 3
    • Features: Flooring - Carpet, Ceiling Fan(s)
    • Level: Lower
    Other
    • Level: Main
    Other
    • Features: Flooring - Ceramic Tile, Bathroom - Walk-In Shower
    • Level: Lower
    Kitchen
    • Features: Flooring - HardWood
    • Level: Main
    Living room
    • Features: Flooring - HardWood, Ceiling Fan(s)
    • Level: Main
    Mud room
    • Features: Flooring - Laminated
    • Level: Lower
    Heating
    • Heat Pump, Electric
    Cooling
    • Heat Pump, Central Air, Electric
    Appliances
    • Included: Dishwasher, Dryer, Exhaust Fan, Oven/Range - Gas, Refrigerator, Washer, Microwave, Water Conditioner - Owned, Freezer, Ice Maker, Electric Water Heater
    • Laundry: Dryer In Unit, Washer In Unit, Lower Level, Washer/Dryer Hookups Only, Mud Room
    Features
    • Family Room Off Kitchen, Breakfast Area, Primary Bath(s), Open Floorplan, Log Walls, Dry Wall
    • Flooring: Hardwood, Vinyl, Wood
    • Doors: Sliding Glass
    • Windows: Window Treatments
    • Basement: Exterior Entry,Finished,Heated
    • Has fireplace: No
    Interior area
    • Total structure area: 1,536
    • Total interior livable area: 1,536 sqft
    • Finished area above ground: 1,536
    • Finished area below ground: 0

    Property

    Parking
    • Parking features: Driveway
    • Has uncovered spaces: Yes
    Accessibility
    • Accessibility features: None
    Features
    • Levels: Two
    • Stories: 2
    • Patio & porch: Porch
    • Exterior features: Lighting, Satellite Dish
    • Pool features: None
    • Fencing: Back Yard
    • Has view: Yes
    • View description: Trees/Woods
    Lot
    • Size: 0.66 Acres
    • Features: Additional Lot(s), Backs to Trees, Front Yard, Rear Yard
    Details
    • Additional structures: Above Grade, Below Grade
    • Parcel number: 49A02 113 48
    • Zoning: R5
    • Special conditions: Standard

    Construction

    Type & style
    • Home type: SingleFamily
    • Architectural style: Log Home,Cabin/Lodge
    • Property subtype: Single Family Residence
    Materials
    • Log
    • Foundation: Permanent, Slab
    • Roof: Shingle
    Condition
    • Good
    • New construction: No
    • Year built: 2007

    Utilities & green energy

    • Sewer: On Site Septic
    • Water: Well
    • Utilities for property: Cable Available, Cable Connected, Propane, DSL, Satellite Internet Service

    Community & neighborhood

    Security
    • Security features: Security System
    Location
    • Region: Winchester
    • Subdivision: Shawneeland

    Other

    Other facts
    • Listing agreement: Exclusive Right To Sell
    • Listing terms: Cash,Conventional,FHA,USDA Loan,VA Loan
    • Ownership: Fee Simple
    • Road surface type: Paved

    Price history

    DateEventPrice
    5/15/2025Sold$325,000$212/sqft
    Source: Bright MLS #VAFV2023902 Report a problem
    4/13/2025Contingent$325,000$212/sqft
    Source: Bright MLS #VAFV2023902 Report a problem
    3/1/2025Listed for sale$325,000+114.5%$212/sqft
    Source: Bright MLS #VAFV2023902 Report a problem
    2/11/2014Sold$151,500-2.3%$99/sqft
    Source: Agent Provided Report a problem
    12/29/2013Price change$155,000-3.1%$101/sqft
    Source: Re/Max Roots #FV8244483 Report a problem
    11/18/2013Listed for sale$160,000+370.6%$104/sqft
    Source: Owner Report a problem
    5/18/2006Sold$34,000+1033.3%$22/sqft
    Source: Public Record Report a problem
    6/27/2005Sold$3,000$2/sqft
    Source: Public Record Report a problem

    Public tax history

    YearProperty taxesTax assessment
    2025$1,049 +21.5%$218,480 +29%
    2024$863 $169,300
    2023$863 +110.3%$169,300 +25.8%
    2022$411 $134,600
    2021$411 -45.9%$134,600 +8.1%
    2020$759 -50%$124,500
    2019$1,519 +20%$124,500 +7.6%
    2018$1,266 +0.9%$115,700
    2017$1,254 +3%$115,700 +5.5%
    2016$1,218 +98.3%$109,700
    2015$614 +4.2%$109,700 +9.4%
    2014$590 $100,300
    2013-- $100,300 -9.6%
    2012-- $111,000
    2011-- $111,000 -6.6%
    2010-- $118,800
    2009-- $118,800 +18.1%
    2008-- $100,600 +1241.3%
    2007-- $7,500
    2006-- $7,500
    2005-- $7,500 +36.4%
    2003-- $5,500
    2002-- $5,500

    Find assessor info on the county website

    Neighborhood: 22602

    Nearby schools

    GreatSchools rating
    Schools provided by the listing agent
    • District: Frederick County Public Schools

    Source: Bright MLS. This data may not be complete. We recommend contacting the local school district to confirm school assignments for this home.

    Get a cash offer in 3 minutes
    Find out how much your home could sell for in as little as 3 minutes with a no-obligation cash offer.
    Estimated market value
    $340,400
    Get a cash offer in 3 minutes
    Find out how much your home could sell for in as little as 3 minutes with a no-obligation cash offer.
    Estimated market value
    $340,400