Skip main navigation
Off market
  • $462,800

    144 Foundry St, Phoenixville, PA 19460

    3beds
    2baths
    1,900sqft
    Townhouse
    Built in ----
    -- sqft lot
    $462,800 Zestimate®
    $244/sqft
    $2,702 Estimated rent

    Home value

    $462,800

    $417,000 - $514,000

    $2,702/mo

    Zestimate® history
    Loading
    Loading...

    Owner options

    List your home for rent

    $2,702/mo

    Rent Zestimate®

    Find your next renter with Zillow Rental Manager. Plus, with online applications, you can quickly screen prospective tenants – for free.

    Learn more

    $2,702/mo

    Rent Zestimate®

    Refinance and save

    $2,944/mo

    Est. payment

    Refinancing to a lower rate could help reduce your monthly payments and save thousands over the life of the loan.

    See today's rates

    $2,944/mo

    Est. payment

    Explore your selling options

    Work with a Zillow partner agent

    Leverage their expertise and Zillow's premium Showcase listings to get your home seen by more buyers.

    Get started

    List with your own agent

    Get your home in front of millions of buyers by listing it on Zillow.

    Learn how to do it

    Sell it yourself

    Take full control of how buyers see your home on Zillow by listing For Sale by Owner (FSBO).

    List your home

    What's special

    New construction townhomeGreat neighborhoodSmart garageOutdoor patioRing doorbellSizable pantryBreakfast bar

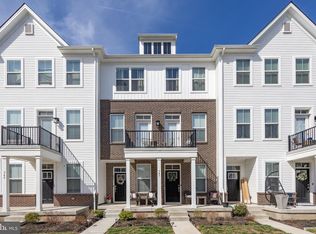
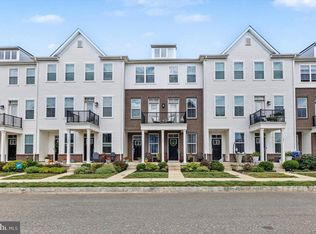
    Welcome to Steelepointe in Phoenixville, Pa. Close to everything in downtown Phoenixville and all the amenities this great neighborhood has to offer. This up-and-coming community will offer everything you are looking for. Close knit family feel, close to shopping, great school district, dining, parks and recreations. It's also minutes from 422 and the Outlets of Philadelphia. This is a new construction townhome so be the first one to move into the home. This 1800+ sq ft 3-bedroom 2.5 bath will be available end of May / early June. The well-equipped kitchen overlooks the expansive great room and casual dining area and is enhanced by a large center island with breakfast bar, plenty of counter and cabinet space, and sizable pantry. It leads to an outdoor patio so you can enjoy your morning coffee catching some rays. The living room has ample space to spread out and enjoy entertaining with you and your family and friends. Also located on the main floor is a half bath. The beautiful primary bedroom suite is highlighted by an ample walk-in closet and spa-like primary bath with dual-sink vanity, large luxe shower. 2nd and 3rd bedrooms feature ample closets and shared hall bath. Located on the top floor is the washer and dryer. Hardwood floor in main living room and luxury carpet in all the bedrooms. Additional highlights include a smart home with smart thermostat, energy efficient recess lighting, wireless access points, Ring Doorbell and Alarm, Smart front door deadbolt and smart garage. The home is currently under construction but is in the final phase and ready to be delivered by the first of June 2022. The photo's attached are from the model Grandview home by Lennar. Viewing of the model home can be made at any time, but if you'd like to meet me to do a walkthrough (preferable Saturday or Sunday), I can work on scheduling an appointment for you with Lennar. If the weekday works for you, I can contact my sales agent at Lennar to schedule a private one on one of the model home. Looking for individual or family for minimum 1 year lease. No pets allowed and renter will be responsible for all utilities. Security and last month rent will be put in escrow. Thanks again for looking and let me know if you have any additional questions. Renter is responsible for all utilities. HOA and NID are included in the rent. 1 year minimum rental period.

    This property is off market, which means it's not currently listed for sale or rent on Zillow. This may be different from what's available on other websites or public sources.
    Facts & features

    Interior

    Bedrooms & bathrooms
    • Bedrooms: 3
    • Bathrooms: 2.5
    Heating
    • Forced air
    Cooling
    • Other
    Appliances
    • Included: Dryer, Washer
    • Laundry: In Unit
    Features
    • Flooring: Hardwood
    Interior area
    • Total interior livable area: 1,900 sqft

    Property

    Parking
    • Parking features: Garage - Detached, Off-street

    Construction

    Type & style
    • Home type: Townhouse

    Community & HOA

    Location
    • Region: Phoenixville

    Financial & listing details

    • Price per square foot: $244/sqft

    Price history

    DateEventPrice
    4/25/2022Listing removed--
    Source: Zillow Rental Manager Report a problem
    3/15/2022Listed for rent$3,300$2/sqft
    Source: Zillow Rental Manager Report a problem

    Public tax history

    Tax history is unavailable.

    Neighborhood: 19460

    Nearby schools

    GreatSchools rating
    Get a cash offer in 3 minutes
    Find out how much your home could sell for in as little as 3 minutes with a no-obligation cash offer.
    Estimated market value
    $462,800
    Get a cash offer in 3 minutes
    Find out how much your home could sell for in as little as 3 minutes with a no-obligation cash offer.
    Estimated market value
    $462,800