Welcome Home to 144 Furlong Way, Martinsburg, WV 25404 1,794 Finished Sq Ft | 3 Stories | 1-Car Garage Turn-Key, Like-New Townhouse in a Fantastic Neighborhood! Welcome to 144 Furlong Way—a beautifully maintained, 3-story townhouse offering 1,750 sq ft of finished living space in a quiet, well-kept neighborhood. This home is in EXCELLENT condition, with thoughtful upgrades throughout, and is completely move-in ready. ✨ Highlights: 3 fully finished levels of bright, open living space One-owner home – lovingly maintained and never rented Freshly painted with neutral tones throughout Gorgeous kitchen with upgraded cabinetry and modern finishes Back deck with stairs – ideal for outdoor dining or relaxing 1-car garage with additional driveway space Convenient guest parking nearby Spacious bedrooms, updated bathrooms, and ample storage Full of upgrades and clean as new! 📍 Location Perks: Enjoy a peaceful, friendly neighborhood close to shopping, dining, commuter routes, and more. Whether you’re commuting to work or relaxing at home, this location offers the perfect blend of convenience and comfort. 🔑 This is the low-maintenance, high-comfort lifestyle you’ve been looking for. Don’t wait—schedule your private tour today!
Sold for $272,495
$272,495
144 Furlong Way, Martinsburg, WV 25404
3beds
1,794sqft
Townhouse
Built in 2021
1,800 Square Feet Lot
$280,300 Zestimate®
$152/sqft
$2,089 Estimated rent
Home value
$280,300
$252,000 - $311,000
$2,089/mo
Zestimate® history
Owner options
List your home for rent
$2,089/mo
Rent Zestimate®
Find your next renter with Zillow Rental Manager. Plus, with online applications, you can quickly screen prospective tenants – for free.
$2,089/mo
Rent Zestimate®
Refinance and save
$1,466/mo
Est. payment
Refinancing to a lower rate could help reduce your monthly payments and save thousands over the life of the loan.
$1,466/mo
Est. payment
Explore your selling options
Work with a Zillow partner agent
Leverage their expertise and Zillow's premium Showcase listings to get your home seen by more buyers.
Get startedList with your own agent
Get your home in front of millions of buyers by listing it on Zillow.
Learn how to do itSell it yourself
Take full control of how buyers see your home on Zillow by listing For Sale by Owner (FSBO).
List your homeWhat's special
Updated bathroomsBack deck with stairsSpacious bedroomsAmple storage
Zillow last checked:
Listing updated:
Listed by:
Charity Greenfield 304-279-2853,
Weichert Realtors - Blue Ribbon
Bought with:
Jim Hafer, 0225275553
Berkshire Hathaway Homeservices Homesale Realty
Source: Bright MLS,MLS#: WVBE2041998
Facts & features
Interior
Bedrooms & bathrooms
- Bedrooms: 3
- Bathrooms: 3
- Full bathrooms: 2
- 1/2 bathrooms: 1
Rooms
- Room types: Living Room, Dining Room, Primary Bedroom, Bedroom 2, Bedroom 3, Kitchen, Family Room, Laundry
Primary bedroom
- Level: Upper
Bedroom 2
- Level: Upper
Bedroom 3
- Level: Upper
Dining room
- Level: Upper
Family room
- Level: Main
Kitchen
- Level: Upper
Laundry
- Level: Main
Living room
- Level: Upper
Heating
- Heat Pump, Electric
Cooling
- Heat Pump, Electric
Appliances
- Included: Dishwasher, Oven/Range - Electric, Refrigerator, Microwave, Disposal, Exhaust Fan, Ice Maker, Electric Water Heater
- Laundry: Hookup, Lower Level, Washer/Dryer Hookups Only, Laundry Room
Features
- Breakfast Area, Primary Bath(s)
- Basement: Partial,Full,Front Entrance,Finished,Garage Access,Interior Entry,Exterior Entry,Rear Entrance,Space For Rooms,Walk-Out Access
- Has fireplace: No
Interior area
- Total structure area: 1,794
- Total interior livable area: 1,794 sqft
- Finished area above ground: 1,794
- Finished area below ground: 0
Property
Parking
- Total spaces: 1
- Parking features: Garage Door Opener, Garage Faces Front, Driveway, Off Street, Attached
- Attached garage spaces: 1
- Has uncovered spaces: Yes
Accessibility
- Accessibility features: None
Features
- Levels: Three
- Stories: 3
- Patio & porch: Deck
- Exterior features: Lighting, Sidewalks, Street Lights
- Pool features: None
Lot
- Size: 1,800 Square Feet
Details
- Additional structures: Above Grade, Below Grade
- Parcel number: 0
- Zoning: RESIDENTIAL
- Special conditions: Standard
Construction
Type & style
- Home type: Townhouse
- Architectural style: Colonial
- Property subtype: Townhouse
Materials
- Vinyl Siding
- Foundation: Slab
Condition
- Excellent
- New construction: No
- Year built: 2021
Details
- Builder model: Jamison
- Builder name: PANHANDLE HOMES OF BERKELEY COUNTY, INC.
Utilities & green energy
- Electric: 200+ Amp Service
- Sewer: Public Sewer
- Water: Public
- Utilities for property: Cable Available, Phone Available, Electricity Available, Sewer Available, Underground Utilities, Water Available
Community & HOA
Community
- Subdivision: Bridle Creek
HOA
- Has HOA: Yes
- Services included: Road Maintenance, Snow Removal
- HOA fee: $200 annually
Location
- Region: Martinsburg
Financial & listing details
- Price per square foot: $152/sqft
- Tax assessed value: $231,100
- Annual tax amount: $1,686
- Date on market: 7/11/2025
- Listing agreement: Exclusive Right To Sell
- Listing terms: Cash,Conventional,FHA,USDA Loan,VA Loan
- Ownership: Fee Simple
- Road surface type: Paved
Price history
| Date | Event | Price |
|---|---|---|
| 10/14/2025 | Sold | $272,495$152/sqft |
Source:  Bright MLS #WVBE2041998 Report a problem Bright MLS #WVBE2041998 Report a problem | ||
| 10/10/2025 | Pending sale | $272,495$152/sqft |
Source: Bright MLS #WVBE2041998 Report a problem | ||
| 9/11/2025 | Contingent | $272,495$152/sqft |
Source: Bright MLS #WVBE2041998 Report a problem | ||
| 8/28/2025 | Price change | $272,495-0.9%$152/sqft |
Source: Bright MLS #WVBE2041998 Report a problem | ||
| 7/26/2025 | Price change | $274,995-1.8%$153/sqft |
Source: Bright MLS #WVBE2041998 Report a problem | ||
| 7/11/2025 | Listed for sale | $279,999+29.1%$156/sqft |
Source: Bright MLS #WVBE2041998 Report a problem | ||
| 12/8/2023 | Listing removed | -- |
Source: Bright MLS #WVBE186812 Report a problem | ||
| 12/7/2021 | Sold | $216,900$121/sqft |
Source: Bright MLS #WVBE186812 Report a problem | ||
| 11/3/2021 | Pending sale | $216,900$121/sqft |
Source: Bright MLS #WVBE186812 Report a problem | ||
Public tax history
| Year | Property taxes | Tax assessment |
|---|---|---|
| 2025 | $1,686 +2.4% | $138,660 +3.4% |
| 2024 | $1,646 -2.9% | $134,160 |
| 2023 | $1,696 | $134,160 |
Find assessor info on the county website
Neighborhood: 25404
Nearby homes
- $250,0003 bd3 ba1.7k sqft128 Furlong Way, Martinsburg, WV 25404Sold

- $272,0003 bd3 ba2.1k sqft38 Starting Gate Pl, Martinsburg, WV 25404Pending

- $281,2003 bd2 ba1.7k sqft38 Pantaneiro Pl, Martinsburg, WV 25404Off Market
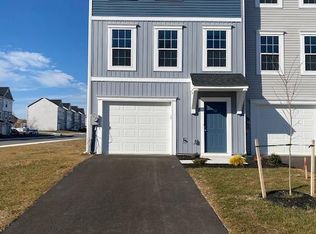
- $273,6003 bd2 ba1.7k sqft17 Starting Gate Pl, Martinsburg, WV 25404Off Market

- $275,0003 bd3 ba1.7k sqft42 Starting Gate Pl, Martinsburg, WV 25404Sold
- $295,2003 bd2 ba1.7k sqft26 Pantaneiro Pl, Martinsburg, WV 25404Off Market
- $287,2003 bd3 ba1.7k sqft14 Pantaneiro Pl, Martinsburg, WV 25404Off Market
- $278,9003 bd3 ba2.1k sqft182 Furlong Way, Martinsburg, WV 25404Sold
Nearby schools
GreatSchools rating
- 2/10Eagle School IntermediateGrades: 3-5Distance: 0.7 mi
- 4/10Martinsburg North Middle SchoolGrades: 6-8Distance: 1 mi
- 7/10Spring Mills High SchoolGrades: 9-12Distance: 4.5 mi
Schools provided by the listing agent
- High: Spring Mills
- District: Berkeley County Schools
Source: Bright MLS. This data may not be complete. We recommend contacting the local school district to confirm school assignments for this home.
Get a cash offer in 3 minutes
Find out how much your home could sell for in as little as 3 minutes with a no-obligation cash offer.
Estimated market value
$280,300
Get a cash offer in 3 minutes
Find out how much your home could sell for in as little as 3 minutes with a no-obligation cash offer.
Estimated market value
$280,300
- West Virginia
- Berkeley County
- Martinsburg
- 25404
- 144 Furlong Way
Nearby cities
Nearby neighborhoods
Nearby zip codes
Other Martinsburg Topics
