Welcome This inviting interior townhome offers a stylish rear‑kitchen design and three fully finished levels, including a spacious lower‑level recreation room perfect for relaxing or entertaining. The main level features luxury vinyl plank flooring, creating a modern, low‑maintenance living space that flows seamlessly into the kitchen, where you’ll find granite countertops, stainless steel appliances, and a side‑by‑side refrigerator with dispenser. Upstairs, generous bedrooms provide comfort and privacy, while the one‑car garage—complete with opener and remote—adds convenience and secure parking. Located in the desirable Bridle Creek community, this home is just minutes from Martinsburg, the MARC train, local schools, shopping, and everyday amenities. It’s the perfect blend of comfort, style, and accessibility. Bridle Creek offers a desirable location on the north side of Martinsburg with convenient access to Interstate 81, downtown Martinsburg, the MARC train station, shopping, dining, schools, and everyday amenities. Community features currently include a playground and basketball court, with planned walking trails designed to enhance the neighborhood.
For sale
Price cut: $9.9K (7/17)
$279,999
38 Starting Gate Pl, Martinsburg, WV 25404
3beds
2,188sqft
:
Get pre-qualified$1,761/mo
Townhouse
Built in 2022
1,800 Square Feet Lot
$278,800 Zestimate®
$128/sqft
$30/mo HOA
What's special
Three fully finished levelsLuxury vinyl plank flooringGranite countertopsStainless steel appliances
- 15 days |
- 540 |
- 36 |
Likely to sell faster than
Zillow last checked:
Listing updated:
Listed by:
Mrs. MARILYN BROWN 304-433-7618,
Pearson Smith Realty, LLC
Source: Bright MLS,MLS#: WVBE2052496
Facts & features
Interior
Bedrooms & bathrooms
- Bedrooms: 3
- Bathrooms: 3
- Full bathrooms: 2
- 1/2 bathrooms: 1
Rooms
- Room types: Living Room, Dining Room, Primary Bedroom, Bedroom 2, Bedroom 3, Kitchen, Family Room, Laundry
Primary bedroom
- Level: Upper
Bedroom 2
- Level: Upper
Bedroom 3
- Level: Upper
Dining room
- Level: Upper
Family room
- Level: Main
Kitchen
- Level: Upper
Laundry
- Level: Main
Living room
- Level: Upper
Heating
- Heat Pump, Electric
Cooling
- Heat Pump, Electric
Appliances
- Included: Dishwasher, Oven/Range - Electric, Refrigerator, Microwave, Disposal, Exhaust Fan, Ice Maker, Electric Water Heater
- Laundry: Hookup, Lower Level, Washer/Dryer Hookups Only, Laundry Room
Features
- Breakfast Area, Combination Dining/Living, Dining Area, Open Floorplan, Primary Bath(s)
- Flooring: Wood
- Doors: Atrium, Insulated
- Has basement: No
- Has fireplace: No
Interior area
- Total structure area: 2,188
- Total interior livable area: 2,188 sqft
- Finished area above ground: 1,794
- Finished area below ground: 394
Property
Parking
- Total spaces: 1
- Parking features: Garage Door Opener, Garage Faces Front, Inside Entrance, Driveway, Asphalt, Off Street, Attached
- Attached garage spaces: 1
- Has uncovered spaces: Yes
Accessibility
- Accessibility features: None
Features
- Levels: Three
- Stories: 3
- Patio & porch: Deck
- Exterior features: Sidewalks, Street Lights
- Pool features: None
Lot
- Size: 1,800 Square Feet
Details
- Additional structures: Above Grade, Below Grade
- Parcel number: 08 10H020000000000
- Zoning: 101
- Special conditions: Standard
- Other equipment: None
Construction
Type & style
- Home type: Townhouse
- Architectural style: Colonial
- Property subtype: Townhouse
Materials
- Vinyl Siding
- Foundation: Slab
Condition
- New construction: No
- Year built: 2022
Details
- Builder model: Jamison
- Builder name: PANHANDLE HOMES OF BERKELEY COUNTY, INC.
Utilities & green energy
- Electric: 200+ Amp Service
- Sewer: Public Sewer
- Water: Public
- Utilities for property: Cable Available, Phone Available, Electricity Available, Sewer Available, Underground Utilities, Water Available
Community & HOA
Community
- Security: Main Entrance Lock, Smoke Detector(s)
- Subdivision: Bridle Creek
HOA
- Has HOA: Yes
- Amenities included: Basketball Court, Jogging Path, Tot Lots/Playground
- Services included: Road Maintenance, Snow Removal
- HOA fee: $90 quarterly
- HOA name: BRIDLE CREEK HOA
Location
- Region: Martinsburg
- Municipality: Opequon District
Financial & listing details
- Price per square foot: $128/sqft
- Tax assessed value: $139,200
- Annual tax amount: $1,693
- Date on market: 7/9/2026
- Listing agreement: Exclusive Right To Sell
- Ownership: Fee Simple
- Road surface type: Paved
Estimated market value
$278,800
$265,000 - $293,000
$2,181/mo
Price history
| Date | Event | Price |
|---|---|---|
| 7/17/2026 | Price change | $279,999-3.4%$128/sqft |
Source:  Bright MLS #WVBE2052496 Report a problem Bright MLS #WVBE2052496 Report a problem | ||
| 7/9/2026 | Listed for sale | $289,900+18.8%$132/sqft |
Source: Bright MLS #WVBE2052496 Report a problem | ||
| 6/28/2022 | Sold | $244,000$112/sqft |
Source: Bright MLS #WVBE2007184 Report a problem | ||
| 3/9/2022 | Contingent | $244,000$112/sqft |
Source: Bright MLS #WVBE2007184 Report a problem | ||
| 2/24/2022 | Listed for sale | $244,000$112/sqft |
Source: Bright MLS #WVBE2007184 Report a problem | ||
Public tax history
| Year | Property taxes | Tax assessment |
|---|---|---|
| 2025 | $1,692 +2.4% | $139,200 +3.3% |
| 2024 | $1,653 -2.9% | $134,700 |
| 2023 | $1,702 | $134,700 |
Find assessor info on the county website
Monthly payment
Est. payment
Payment breakdown
Explore the cost of this home by adjusting the details. Changes won't be saved.Climate risks
Neighborhood: 25404
Nearby schools
GreatSchools rating
- 2/10Eagle School IntermediateGrades: 3-5Distance: 0.7 mi
- 4/10Martinsburg North Middle SchoolGrades: 6-8Distance: 1 mi
- 7/10Spring Mills High SchoolGrades: 9-12Distance: 4.5 mi
Schools provided by the listing agent
- District: Berkeley County Schools
Source: Bright MLS. This data may not be complete. We recommend contacting the local school district to confirm school assignments for this home.
- $275,5003 bd2 ba1.7k sqft17 Starting Gate Pl, Martinsburg, WV 25404Off Market

- $279,3003 bd2 ba1.7k sqft38 Pantaneiro Pl, Martinsburg, WV 25404Off Market
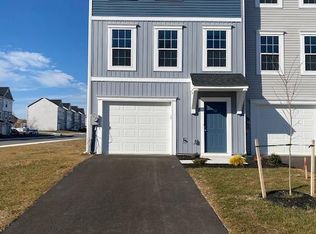
- $275,0003 bd3 ba1.7k sqft42 Starting Gate Pl, Martinsburg, WV 25404Sold
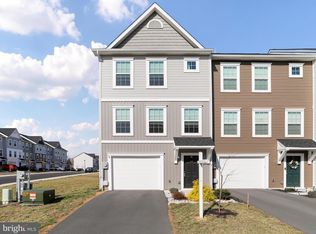
- $295,7003 bd2 ba1.7k sqft26 Pantaneiro Pl, Martinsburg, WV 25404Off Market
- $286,5003 bd3 ba1.7k sqft14 Pantaneiro Pl, Martinsburg, WV 25404Off Market
- $250,0003 bd3 ba1.7k sqft128 Furlong Way, Martinsburg, WV 25404Sold
- $272,4953 bd3 ba1.7k sqft144 Furlong Way, Martinsburg, WV 25404Sold
- $296,4003 bd2 ba1.7k sqft22 Pantaneiro Pl, Martinsburg, WV 25404Off Market
A local agent can set up tours, give advice and negotiate with sellers.
A local lender can help you make sure your offer is ready when you are.
Similar homes
- $255,0003 bd3 ba1.9k sqft72 Snickers Ct, Martinsburg, WV 25403For Sale
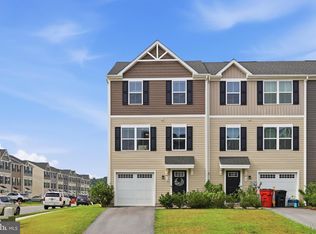
 MLS ID #WVBE2052590, Cindy Clipp, Long & Foster Real Estate, Inc.. Bright MLS
 - $289,9903 bd3 ba2.7k sqftBerkeley Ridge, Martinsburg, WV 25404For Sale
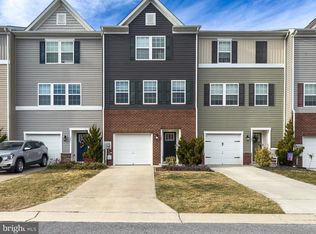 MLS ID #WVBE2052452, Celia Lainez, Samson Properties. Bright MLS
 - $285,0003 bd3 ba2.4k sqft123 Vespucci Ln, Martinsburg, WV 25404For Sale
 MLS ID #WVBE2051678, Carolyn Young, Samson Properties. Bright MLS
 - $279,9003 bd2 ba1.9k sqft15 Snickers Ct, Martinsburg, WV 25403For Sale
 MLS ID #WVBE2052362, Chip Hensell, Hensell Realty, Co.. Bright MLS
 - $287,0003 bd4 ba2.1k sqft80 Capshaw Rd, Martinsburg, WV 25403For SaleMLS ID #WVBE2051480, Kerry Stinson, Berkshire Hathaway HomeServices PenFed Realty. Bright MLS
- $260,0003 bd3 ba1.9k sqft27 Litchfield Ln W, Martinsburg, WV 25405For SaleMLS ID #WVBE2051478, Luisa Smith, Pearson Smith Realty, LLC. Bright MLS
- $290,0003 bd3 ba1.5k sqft10 Norcross Ct, Martinsburg, WV 25403For SaleMLS ID #WVBE2049754, Lola Cosby, Long & Foster Real Estate, Inc.. Bright MLS
- $305,9904 bd4 ba2.2k sqft31 Moses Dr, Martinsburg, WV 25405For SaleMLS ID #WVBE2051572, Vimi Walker, Keller Williams Realty Advantage. Bright MLS
- $270,0003 bd3 ba1.4k sqft19 Ontario Dr, Falling Waters, WV 25419For SaleMLS ID #WVBE2052378, David Tolson, Pearson Smith Realty, LLC. Bright MLS
- $282,9003 bd3 ba2.1k sqft195 Ontario Dr, Falling Waters, WV 25419For SaleMLS ID #WVBE2049792, Monika Foster, Samson Properties. Bright MLS
- $399,0003 bd4 ba2.1k sqft95 Duluth Dr, Martinsburg, WV 25404For SaleMLS ID #WVBE2051246, Bryana Pooler, Burch Real Estate Group, LLC. Bright MLS
- $270,0003 bd3 ba1.2k sqft19 Loblolly Dr, Bunker Hill, WV 25413For SaleMLS ID #WVBE2052816, Tracy Kable, Real Broker. Bright MLS
- $335,0003 bd3 ba1.6k sqft481 Ives St, Martinsburg, WV 25405For SaleMLS ID #WVBE2051726, Jon Villeda, Keller Williams Realty. Bright MLS
- $284,9003 bd3 ba1.7k sqft50 Billau Pl, Bunker Hill, WV 25413For SaleMLS ID #WVBE2052154, Sarah Combs, Hoffman Realty. Bright MLS
- $299,9003 bd2 ba1.1k sqft701 Boston St, Martinsburg, WV 25401New ConstructionMLS ID #WVBE2051684, Matt Ridgeway, RE/MAX Real Estate Group. Bright MLS
- $310,0003 bd4 ba1.6k sqft240 Husky Trl, Martinsburg, WV 25403For SaleMLS ID #WVBE2050428, Terri Way, Roberts Realty Group, LLC. Bright MLS
- $304,9903 bd3 ba1.9k sqft10 Riparian Ln, Ranson, WV 25438For SaleMLS ID #WVJF2024964, Chelsea McBride, Samson Properties. Bright MLS
- $265,0003 bd3 ba1.2k sqft176 Scotch Pine Dr, Bunker Hill, WV 25413For SaleMLS ID #WVBE2052404, Stephanie Feltner, Realty ONE Group Old Towne. Bright MLS
- $325,0003 bd4 ba1.7k sqft45 Ryan Ct, Shepherdstown, WV 25443For SaleMLS ID #WVJF2025168, Tara Lowe, Samson Properties. Bright MLS
- $339,9903 bd4 ba2.4k sqft242 Charterhouse St, Falling Waters, WV 25419For SaleMLS ID #WVBE2052430, Marcy Smith, Pearson Smith Realty, LLC. Bright MLS
