Skip main navigation
Off market
  • $818,000

    144 Green Ln, Durham, CT 06422

    4beds
    3,027sqft
    SingleFamily
    Built in 1999
    2.17 Acres Lot
    $818,000 Zestimate®
    $270/sqft
    $4,561 Estimated rent

    Home value

    $818,000

    $769,000 - $875,000

    $4,561/mo

    Zestimate® history
    Loading
    Loading...

    Owner options

    List your home for rent

    $4,561/mo

    Rent Zestimate®

    Find your next renter with Zillow Rental Manager. Plus, with online applications, you can quickly screen prospective tenants – for free.

    Learn more

    $4,561/mo

    Rent Zestimate®

    Refinance and save

    $5,593/mo

    Est. payment

    Refinancing to a lower rate could help reduce your monthly payments and save thousands over the life of the loan.

    See today's rates

    $5,593/mo

    Est. payment

    Explore your selling options

    Work with a Zillow partner agent

    Leverage their expertise and Zillow's premium Showcase listings to get your home seen by more buyers.

    Get started

    List with your own agent

    Get your home in front of millions of buyers by listing it on Zillow.

    Learn how to do it

    Sell it yourself

    Take full control of how buyers see your home on Zillow by listing For Sale by Owner (FSBO).

    List your home

    What's special

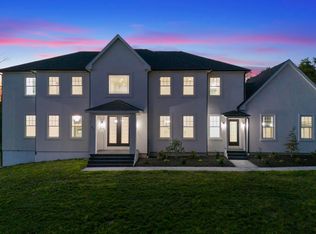
    Amazing setting with privacy & beautiful country views This custom built Cape has been professionally landscaped with stone walls, terraced garden areas & a paved circular driveway. Propane heated in-ground pool surrounded by a stamped concrete patio & nice fencing. the pool is now open 4 bedrooms, 3 & 1/2 baths, First floor master bedroom suite, hardwood floors throughout, 9 foot ceilings, crown moldings & an over-sized 3 car garage The gourmet kitchen has granite counters, a tiled backsplash, stainless appliances, a wine cooler & a great pantry for storage. Formal living room is also great as an office. Formal dining room with custom wood raised panels. Family room with fireplace & a quaint sun room off the family room. First floor laundry room is bright with custom round window. All baths have granite. Custom accented paint touches, 2 zone central air, generator hook-up, central vac, security system, Pella windows & Hunter Douglas window treatments. There is an outdoor fenced dog pen hidden on the side of the house.This home is immaculate Move in condition

    This property is off market, which means it's not currently listed for sale or rent on Zillow. This may be different from what's available on other websites or public sources.
    Facts & features

    Interior

    Bedrooms & bathrooms
    • Bedrooms: 4
    • Bathrooms: 4
    • Full bathrooms: 3
    • 1/2 bathrooms: 1
    Heating
    • Forced air, Oil
    Cooling
    • Central
    Appliances
    • Included: Dishwasher, Dryer, Microwave, Range / Oven, Refrigerator, Washer
    Features
    • Security System, Audio System, Auto Garage Door Opener, Cable - Pre-wired, Central Vacuum
    • Has fireplace: Yes
    Interior area
    • Total interior livable area: 3,027 sqft

    Property

    Parking
    • Total spaces: 3
    • Parking features: Garage - Attached
    Features
    • Exterior features: Other
    • Has spa: Yes
    Lot
    • Size: 2.17 Acres
    Details
    • Parcel number: DURHB0023209

    Construction

    Type & style
    • Home type: SingleFamily
    Materials
    • Frame
    • Roof: Asphalt
    Condition
    • Year built: 1999

    Utilities & green energy

    • Water: Private Well

    Community & neighborhood

    Location
    • Region: Durham

    Other

    Other facts
    • Appliances Included: Dishwasher, Dryer, Oven/Range, Range Hood, Washer, Refrigerator, Microwave, Gas Range, Gas Cooktop, Wine Chiller
    • Attic Description: Pull-Down Stairs
    • Attic YN: 1
    • Direct Waterfront YN: 0
    • Fuel Tank Location: In Basement
    • Energy Features: Thermopane Windows, Energy Star Rated
    • Hot Water Description: Oil
    • Interior Features: Security System, Audio System, Auto Garage Door Opener, Cable - Pre-wired, Central Vacuum
    • Exterior Features: Garden Area, Stone Wall, Lighting, Patio, Porch, French Doors, Shed
    • Fireplaces Total: 1
    • Heat Type: Warm Air
    • Heat Fuel Type: Oil, Propane
    • Lot Description: Lightly Wooded, Secluded, On Cul-De-Sac, Fence - Partial, Fence - Stone, Professionally Landscaped
    • Basement Description: Concrete Floor, Full
    • Property Type: Single Family For Sale
    • Cooling System: Central Air, Ceiling Fans
    • Driveway Type: Asphalt
    • Sewage System: Septic
    • Sq Ft Source: Public Records
    • Swimming Pool YN: 0
    • Water Source: Private Well
    • Exterior Siding: Vinyl Siding
    • Style: Cape Cod
    • Room Count: 10
    • Rooms Additional: Laundry Room
    • Assessed Value: 346570
    • Property Tax: 11693

    Price history

    DateEventPrice
    8/16/2018Sold$470,000-6%$155/sqft
    Source: Smart MLS #170049560 Report a problem
    6/24/2018Pending sale$499,900$165/sqft
    Source: Berkshire Hathaway HomeServices New England Properties #170049560 Report a problem
    6/8/2018Price change$499,900-4.8%$165/sqft
    Source: Berkshire Hathaway HomeServices New England Properties #170049560 Report a problem
    4/10/2018Price change$525,000-4.5%$173/sqft
    Source: Berkshire Hathaway HomeServices New England Properties #170049560 Report a problem
    2/7/2018Listed for sale$549,900-3.5%$182/sqft
    Source: Berkshire Hathaway HomeServices New England Properties #170049560 Report a problem
    11/1/2017Listing removed$569,900$188/sqft
    Source: Depodesta Real Estate #N10228583 Report a problem
    8/2/2017Price change$569,900-4.9%$188/sqft
    Source: Depodesta Real Estate #N10228583 Report a problem
    6/12/2017Listed for sale$599,000+17.5%$198/sqft
    Source: Depodesta Real Estate #N10228583 Report a problem
    1/12/2001Sold$510,000$168/sqft
    Source: Smart MLS #G244074 Report a problem

    Public tax history

    YearProperty taxesTax assessment
    2025$12,529 +4.7%$335,090
    2024$11,963 +2.7%$335,090
    2023$11,654 +0.6%$335,090
    2022$11,584 -2.8%$335,090
    2021$11,916 -3.9%$335,090 -3.3%
    2020$12,400 -0.3%$346,570
    2019$12,438 -1.7%$346,570
    2018$12,650 -7.6%$346,570
    2017$13,690 +11.9%$346,570
    2016$12,237 -2.6%$346,570 -6.9%
    2015$12,565 +1.6%$372,400
    2014$12,371 +1.7%$372,400
    2013$12,163 +1.5%$372,400
    2012$11,988 +5.7%$372,400
    2011$11,343 +2.1%$372,400 -10.2%
    2010$11,114 +2.3%$414,540
    2009$10,861 -0.2%$414,540
    2008$10,882 $414,540
    2007$10,882 $414,540
    2006$10,882 +8%$414,540 +56.4%
    2005$10,073 +8.8%$265,090 +0.4%
    2004$9,257 +4.6%$264,110
    2003$8,848 -18.7%$264,110 -27.9%
    2001$10,879 $366,300

    Find assessor info on the county website

    Neighborhood: 06422

    Nearby schools

    GreatSchools rating
    Schools provided by the listing agent
    • Elementary: PBOE

    Source: The MLS. This data may not be complete. We recommend contacting the local school district to confirm school assignments for this home.

    Get pre-qualified for a loan
    At Zillow Home Loans, we can pre-qualify you in as little as 5 minutes with no impact to your credit score.

    An equal housing lender. NMLS #10287.

    Sell for more on Zillow
    Get a Zillow Showcase℠ listing at no additional cost and you could sell for .
    $818,000
    2% more
    +$16,360
    With Zillow Showcase(estimated)
    $834,360