Skip main navigation
Sold for $1,130,000
  • $1,130,000

    42 Pine Ledge Trail, Durham, CT 06422

    4beds
    4,356sqft
    Single Family Residence
    Built in 2024
    3.98 Acres Lot
    $1,147,600 Zestimate®
    $259/sqft
    $6,074 Estimated rent

    Home value

    $1,147,600

    $1.07M - $1.24M

    $6,074/mo

    Zestimate® history
    Loading
    Loading...

    Owner options

    List your home for rent

    $6,074/mo

    Rent Zestimate®

    Find your next renter with Zillow Rental Manager. Plus, with online applications, you can quickly screen prospective tenants – for free.

    Learn more

    $6,074/mo

    Rent Zestimate®

    Refinance and save

    $6,566/mo

    Est. payment

    Refinancing to a lower rate could help reduce your monthly payments and save thousands over the life of the loan.

    See today's rates

    $6,566/mo

    Est. payment

    Explore your selling options

    Work with a Zillow partner agent

    Leverage their expertise and Zillow's premium Showcase listings to get your home seen by more buyers.

    Get started

    List with your own agent

    Get your home in front of millions of buyers by listing it on Zillow.

    Learn how to do it

    Sell it yourself

    Take full control of how buyers see your home on Zillow by listing For Sale by Owner (FSBO).

    List your home

    What's special

    Dual sinksLandscaped groundsTop-of-the-line appliancesPlumbed for a bathroomQuartz countersWalk-in showerExpansive walk-out basement
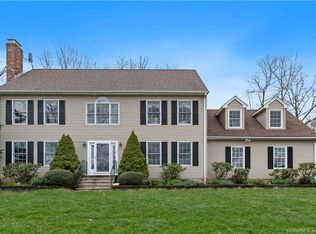
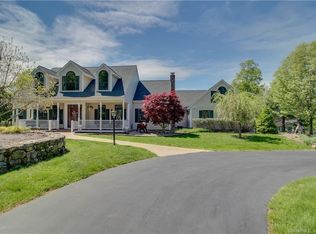
    Straight out of a magazine - 42 Pine Ledge Trail, an exceptional new construction Colonial blending timeless elegance & modern luxury. Nestled on just under 4 private acres, this home is set back from the road on an elevated lot, offering seclusion. As you approach via the long, paved driveway, you'll notice a stunning stucco exterior, landscaped grounds, paver walkways, a grand covered entry with stately columns & double front doors & a 3-car garage. Step inside to a breathtaking 2-story foyer w/soaring 19-ft ceilings. The open-concept main level features 10-ft ceilings, creating an airy & welcoming space ideal for entertaining. The layout flows effortlessly - from the sun-drenched living room into the home office, or study. Continue into the stylish wet bar area, complete w/ seating & a wine chiller, which connects seamlessly to an eat-in space highlighted by a dramatic accent wall & floating fireplace - a true statement piece. The heart of the home is the gourmet chef's kitchen, boasting a 10x6 center island, quartz counters, top-of-the-line appliances, dual sinks & a walk-in pantry. A formal dining room & 2 beautifully appointed half baths complete this level. Upstairs, you'll find a flexible second living area/sitting room, along w/ 4 generously sized bedrooms. One features its own private en-suite, while another full bath serves the remaining bedrooms. The primary suite offers a spacious walk-in closet & a spa-like bath w/quartz counters, jacuzzi tub & a walk-in shower. The expansive walk-out basement offers an additional 2,200 square feet of unfinished space, already plumbed for a bathroom - the perfect blank canvas for a home gym, theater, in-law suite, or whatever your vision may be. The photos that have furniture have been virtually staged

    Zillow last checked:

    Listing updated:

    Listed by:

    Lauren Freedman (203)889-8336,

    Coldwell Banker Realty 203-481-4571

    Bought with:

    Lauren Freedman, REB.0792452

    Coldwell Banker Realty

    Source: Smart MLS,MLS#: 24124634MLS Logo

    Facts & features

    Interior

    Bedrooms & bathrooms
    • Bedrooms: 4
    • Bathrooms: 5
    • Full bathrooms: 3
    • 1/2 bathrooms: 2
    Primary bedroom
    • Level: Upper
    Bedroom
    • Level: Upper
    Bedroom
    • Level: Upper
    Bedroom
    • Level: Upper
    Dining room
    • Level: Main
    Living room
    • Level: Main
    Heating
    • Forced Air, Propane
    Cooling
    • Central Air, Zoned
    Appliances
    • Included: Gas Range, Microwave, Range Hood, Refrigerator, Dishwasher, Wine Cooler, Water Heater, Tankless Water Heater
    • Laundry: Upper Level
    Features
    • Open Floorplan
    • Doors: Storm Door(s), French Doors
    • Windows: Storm Window(s), Thermopane Windows
    • Basement: Full,Unfinished,Storage Space,Interior Entry,Walk-Out Access,Concrete
    • Attic: Pull Down Stairs
    • Has fireplace: No
    Interior area
    • Total structure area: 4,356
    • Total interior livable area: 4,356 sqft
    • Finished area above ground: 4,356
    • Finished area below ground: 0

    Property

    Parking
    • Total spaces: 3
    • Parking features: Attached, Garage Door Opener
    • Attached garage spaces: 3
    Features
    • Patio & porch: Patio
    • Exterior features: Rain Gutters, Lighting, Stone Wall
    Lot
    • Size: 3.98 Acres
    • Features: Level, Sloped, Cleared, Landscaped
    Details
    • Parcel number: 2137389
    • Zoning: Farm -

    Construction

    Type & style
    • Home type: SingleFamily
    • Architectural style: Colonial
    • Property subtype: Single Family Residence
    Materials
    • Stucco
    • Foundation: Concrete Perimeter
    • Roof: Asphalt
    Condition
    • New construction: No
    • Year built: 2024

    Utilities & green energy

    • Sewer: Septic Tank
    • Water: Well
    • Utilities for property: Underground Utilities
    Green energy
    • Energy efficient items: Doors, Windows

    Community & neighborhood

    Community
    • Community features: Near Public Transport, Golf, Health Club, Library, Medical Facilities, Park, Playground
    Location
    • Region: Durham

    Price history

    DateEventPrice
    3/16/2026Sold$1,130,000-5.8%$259/sqft
    Source: Smart MLS #24124634 Report a problem
    3/4/2026Pending sale$1,199,999$275/sqft
    Source: Smart MLS #24124634 Report a problem
    10/17/2025Price change$1,199,999-7.7%$275/sqft
    Source: Smart MLS #24124634 Report a problem
    9/12/2025Listed for sale$1,299,999-7.1%$298/sqft
    Source: Smart MLS #24124634 Report a problem
    9/10/2025Listing removed$1,399,000$321/sqft
    Source: Smart MLS #24093006 Report a problem
    5/14/2025Price change$1,399,000-3.5%$321/sqft
    Source: Smart MLS #24093006 Report a problem
    5/2/2025Listed for sale$1,449,000-0.1%$333/sqft
    Source: Smart MLS #24093006 Report a problem
    4/8/2025Listing removed$1,449,999$333/sqft
    Source: Smart MLS #24067393 Report a problem
    1/8/2025Listed for sale$1,449,999$333/sqft
    Source: Smart MLS #24067393 Report a problem
    12/11/2024Listing removed$1,449,999$333/sqft
    Source: Smart MLS #24048528 Report a problem
    11/7/2024Price change$1,449,999-3.3%$333/sqft
    Source: Smart MLS #24048528 Report a problem
    9/25/2024Listed for sale$1,499,000+771.5%$344/sqft
    Source: Smart MLS #24048528 Report a problem
    4/6/2023Sold$172,000+4.2%$39/sqft
    Source: Smart MLS #170534023 Report a problem
    11/11/2022Contingent$165,000$38/sqft
    Source: Smart MLS #170534023 Report a problem
    11/2/2022Listed for sale$165,000+13.8%$38/sqft
    Source: Smart MLS #170534023 Report a problem
    5/4/2018Sold$145,000+45%$33/sqft
    Source: Public Record Report a problem
    5/16/2002Sold$100,000$23/sqft
    Source: Public Record Report a problem

    Public tax history

    YearProperty taxesTax assessment
    2025$17,444 +390.1%$466,550 +368%
    2024$3,559 +2.7%$99,680
    2023$3,467 +0.6%$99,680
    2022$3,446 -2.8%$99,680
    2021$3,545 -0.6%$99,680
    2020$3,567 -0.3%$99,680
    2019$3,578 -1.6%$99,680
    2018$3,638 -7.6%$99,680
    2017$3,937 +8847.7%$99,680 +7811.1%
    2016$44 +15.8%$1,260 +12.5%
    2015$38 +2.7%$1,120
    2014$37 $1,120
    2013$37 +2.8%$1,120
    2012$36 +5.9%$1,120
    2011$34 -99.1%$1,120 -99.2%
    2010$3,695 +2.3%$137,830
    2009$3,611 -0.2%$137,830
    2008$3,618 $137,830
    2007$3,618 $137,830

    Find assessor info on the county website

    Neighborhood: 06422

    Nearby schools

    GreatSchools rating
    Schools provided by the listing agent
    • High: Coginchaug Regional

    Source: Smart MLS. This data may not be complete. We recommend contacting the local school district to confirm school assignments for this home.

    Get pre-qualified for a loan
    At Zillow Home Loans, we can pre-qualify you in as little as 5 minutes with no impact to your credit score.

    An equal housing lender. NMLS #10287.

    Sell for more on Zillow
    Get a Zillow Showcase℠ listing at no additional cost and you could sell for .
    $1,147,600
    2% more
    +$22,952
    With Zillow Showcase(estimated)
    $1,170,552