Skip main navigation
Sold for $325,000
  • $325,000

    144 Gunstock Ln, Tafton, PA 18464

    3beds
    2,082sqft
    Single Family Residence
    Built in 1988
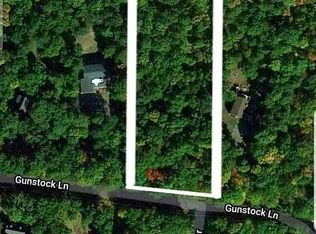
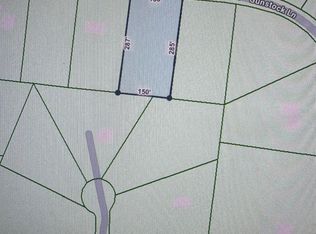
    1.37 Acres Lot
    $394,700 Zestimate®
    $156/sqft
    $2,714 Estimated rent

    Home value

    $394,700

    $367,000 - $426,000

    $2,714/mo

    Zestimate® history
    Loading
    Loading...

    Owner options

    List your home for rent

    $2,714/mo

    Rent Zestimate®

    Find your next renter with Zillow Rental Manager. Plus, with online applications, you can quickly screen prospective tenants – for free.

    Learn more

    $2,714/mo

    Rent Zestimate®

    Refinance and save

    $2,757/mo

    Est. payment

    Refinancing to a lower rate could help reduce your monthly payments and save thousands over the life of the loan.

    See today's rates

    $2,757/mo

    Est. payment

    Explore your selling options

    Work with a Zillow partner agent

    Leverage their expertise and Zillow's premium Showcase listings to get your home seen by more buyers.

    Get started

    List with your own agent

    Get your home in front of millions of buyers by listing it on Zillow.

    Learn how to do it

    Sell it yourself

    Take full control of how buyers see your home on Zillow by listing For Sale by Owner (FSBO).

    List your home

    What's special

    Cozy loftMultiple bonus roomsOpen floor planHigh windowsScenic wooded beautyWell - designed homeHigh ceilings
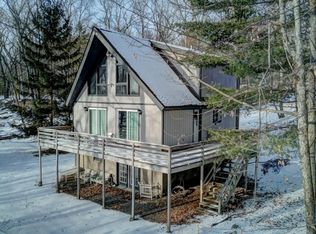
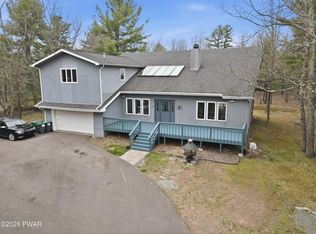
    Magnificent 3-bedroom, 3 full bathroom home in Tanglwood North backing up to 2,900 acres of state land! This well-designed home offers high ceilings, an open floor plan and multiple bonus rooms for an abundance of space. With its high windows this home is flooded with great natural light. Enjoy the the scenic wooded beauty in the 4 season sunroom or retreat to the cozy loft for some relaxation. The large primary bedroom features its own private bath and balcony. Situated on 1.37 acres, this exceptional property offers the added bonus of backing up to state land, ensuring utmost privacy and surrounded by gorgeous, wooded scenery. Don't miss your chance to call this gem your own!

    Zillow last checked:

    Listing updated:

    Listed by:

    Eric James Ehrhardt 570-470-5912,

    Davis R. Chant - Lake Wallenpaupack

    Bought with:

    NON-MEMBER

    NON-MEMBER OFFICE

    Source: PWAR as distributed by MLS GRID,MLS#: PW240333MLS Logo

    Facts & features

    Interior

    Bedrooms & bathrooms
    • Bedrooms: 3
    • Bathrooms: 3
    • Full bathrooms: 3
    Primary bedroom
    • Area: 270.22
    • Dimensions: 11.8 x 22.9
    Bedroom 2
    • Area: 133.35
    • Dimensions: 10.5 x 12.7
    Bedroom 3
    • Area: 133.12
    • Dimensions: 10.4 x 12.8
    Primary bathroom
    • Area: 123.9
    • Dimensions: 11.8 x 10.5
    Bathroom 2
    • Area: 46.46
    • Dimensions: 9.11 x 5.1
    Bathroom 3
    • Area: 50.41
    • Dimensions: 7.1 x 7.1
    Bonus room
    • Description: Sunroom
    • Area: 235.48
    • Dimensions: 20.3 x 11.6
    Bonus room
    • Description: Addditional Sleeping Area
    • Area: 125.28
    • Dimensions: 10.8 x 11.6
    Bonus room
    • Description: Storage Room
    • Area: 186.88
    • Dimensions: 12.8 x 14.6
    Dining room
    • Area: 139.65
    • Dimensions: 13.3 x 10.5
    Kitchen
    • Area: 100.94
    • Dimensions: 10.3 x 9.8
    Laundry
    • Description: Laundry/Workshop
    • Area: 235.32
    • Dimensions: 15.9 x 14.8
    Living room
    • Area: 222.75
    • Dimensions: 12.3 x 18.11
    Loft
    • Area: 124.23
    • Dimensions: 12.3 x 10.1
    Office
    • Area: 120.51
    • Dimensions: 10.3 x 11.7
    Heating
    • Baseboard, Wood Stove, Space Heater, Electric
    Cooling
    • Ceiling Fan(s), Wall/Window Unit(s)
    Appliances
    • Included: Dryer, Washer/Dryer, Washer, Stainless Steel Appliance(s), Refrigerator, Microwave, Free-Standing Electric Range, Electric Water Heater, Dishwasher
    • Laundry: Laundry Room
    Features
    • Cathedral Ceiling(s), Track Lighting, Open Floorplan, High Ceilings, Ceiling Fan(s)
    • Flooring: Carpet, Tile, Laminate
    • Basement: Full,Heated,Storage Space,Partially Finished
    • Has fireplace: Yes
    • Fireplace features: Free Standing, Wood Burning Stove, Living Room, Glass Doors
    Interior area
    • Total structure area: 2,725
    • Total interior livable area: 2,082 sqft
    • Finished area above ground: 1,630
    • Finished area below ground: 452

    Property

    Parking
    • Total spaces: 2
    • Parking features: Asphalt, Paved, Garage Door Opener, Garage, Circular Driveway
    • Garage spaces: 2
    • Has uncovered spaces: Yes
    Features
    • Levels: Three Or More
    • Stories: 3
    • Patio & porch: Deck
    • Exterior features: Lighting
    • Fencing: None
    • Has view: Yes
    • View description: Trees/Woods
    • Body of water: Lake Wallenpaupack
    Lot
    • Size: 1.37 Acres
    • Features: Many Trees, Wooded, Rectangular Lot, Paved
    Details
    • Additional structures: Garage(s)
    • Parcel number: 056.020336 073410
    • Zoning: Residential
    • Zoning description: Residential

    Construction

    Type & style
    • Home type: SingleFamily
    • Property subtype: Single Family Residence
    Materials
    • Frame, T1-11
    • Roof: Asphalt
    Condition
    • New construction: No
    • Year built: 1988

    Utilities & green energy

    • Electric: 200+ Amp Service
    • Sewer: Mound Septic
    • Water: Comm Central
    • Utilities for property: Cable Available, Water Connected, Electricity Connected

    Community & HOA

    Community
    • Features: Lake
    • Security: Security System
    • Subdivision: Tanglwood North
    HOA
    • Has HOA: Yes
    • Amenities included: Beach Access, Water, Snow Removal, Beach Rights
    • HOA fee: $640 annually
    • Second HOA fee: $320 one time
    Location
    • Region: Tafton

    Financial & listing details

    • Price per square foot: $156/sqft
    • Tax assessed value: $28,810
    • Annual tax amount: $3,164
    • Date on market: 2/14/2024
    • Cumulative days on market: 5 days
    • Listing terms: Cash,Conventional
    • Electric utility on property: Yes
    • Road surface type: Paved

    Price history

    DateEventPrice
    3/22/2024Sold$325,000$156/sqft
    Source: PWAR as distributed by MLS GRID #PW240333 Report a problem
    2/20/2024Pending sale$325,000$156/sqft
    Source: PWAR as distributed by MLS GRID #PW240333 Report a problem
    2/14/2024Listed for sale$325,000-5.8%$156/sqft
    Source: PWAR as distributed by MLS GRID #PW240333 Report a problem
    9/21/2023Listing removed--
    Source: PWAR as distributed by MLS GRID #PW-231998 Report a problem
    8/2/2023Price change$344,900-7.8%$166/sqft
    Source: PWAR as distributed by MLS GRID #PW-231998 Report a problem
    6/29/2023Listed for sale$374,000$180/sqft
    Source: PWAR as distributed by MLS GRID #PW-231998 Report a problem

    Public tax history

    YearProperty taxesTax assessment
    2025$3,447 +6.7%$28,810
    2024$3,229 +3.9%$28,810
    2023$3,107 +3.9%$28,810
    2022$2,992 +1.5%$28,810
    2021$2,948 $28,810
    2020$2,948 +3.3%$28,810
    2019$2,854 +1.7%$28,810
    2018$2,806 $28,810
    2017-- $28,810
    2016-- $28,810
    2015-- $28,810
    2014-- $28,810
    2013-- $28,810
    2012-- $28,810 +2.4%
    2011-- $28,130
    2010-- $28,130
    Find assessor info on the county website

    Neighborhood: 18464

    Nearby schools

    GreatSchools rating
    Get a cash offer in 3 minutes
    Find out how much your home could sell for in as little as 3 minutes with a no-obligation cash offer.
    Estimated market value
    $394,700
    Get a cash offer in 3 minutes
    Find out how much your home could sell for in as little as 3 minutes with a no-obligation cash offer.
    Estimated market value
    $394,700