Lake Rights, Privacy, Space, and Super Low Dues -- Your Lake Wallenpaupack Escape Awaits!Excellent for full time living or a vacation getaway living in this spacious 5-bedroom, 3.5-bath home with lake rights to Lake Wallenpaupack. Proudly perched on an oversized 1.3-acre lot in the highly desirable Wallenpaupack Area School District, this property offers the rare opportunity to enjoy privacy, nature, and lake access--all with super low community dues.Surrounded by peaceful woodlands and directly adjacent to state game lands, the setting is ideal for those who appreciate quiet mornings, abundant wildlife, and the beauty of the outdoors. Whether you're looking for a full-time residence, weekend retreat, or vacation investment, this home offers the space and flexibility to fit your lifestyle.Inside, you'll be welcomed by hardwood floors and a bright, open main level filled with natural light. The airy floor plan creates a warm and inviting atmosphere with multiple options for living, dining, entertaining, or working from home. The oversized kitchen offers generous cabinet and counter space, making it the heart of the home and the perfect place for gatherings both large and small.The private primary suite features its own ensuite bath, creating a relaxing retreat at the end of the day. With five bedrooms and three and a half bathrooms, there is room for family, guests, and everyone in between.Step outside to enjoy the large deck overlooking your private backyard--ideal for summer barbecues, morning coffee, or simply taking in the peaceful surroundings. The expansive lot offers room to roam, garden, play, or unwind in total privacy.Additional highlights include a 2-car garage, ample storage, generous living space, and an unbeatable location near one of Pennsylvania's premier recreational lakes.Homes that offer this much space, privacy, lake access, low dues, and natural beauty are hard to find. Come discover the lifestyle you've been waiting for in Tanglwood North
Pending
$425,000
146 Gunstock Ln, Tafton, PA 18464
5beds
3,373sqft
:
Get pre-qualified$2,903/mo
Single Family Residence
Built in 1986
1.37 Acres Lot
$417,800 Zestimate®
$126/sqft
$60/mo HOA
What's special
Airy floor planAmple storageGenerous living spaceHardwood floorsSurrounded by peaceful woodlands
- 97 days |
- 78 |
- 0 |
Zillow last checked:
Listing updated:
Listed by:
Zachary Ranner 570-394-9930,
Davis R. Chant - Lake Wallenpaupack 570-226-4518
Source: PWAR as distributed by MLS GRID,MLS#: PW261203
Facts & features
Interior
Bedrooms & bathrooms
- Bedrooms: 5
- Bathrooms: 4
- Full bathrooms: 3
- 1/2 bathrooms: 1
Primary bedroom
- Area: 378
- Dimensions: 21 x 18
Bedroom 2
- Area: 120
- Dimensions: 12 x 10
Bedroom 3
- Area: 168
- Dimensions: 14 x 12
Bedroom 4
- Area: 120
- Dimensions: 10 x 12
Bedroom 5
- Area: 120
- Dimensions: 12 x 10
Bathroom 1
- Description: HALF
- Area: 20
- Dimensions: 4 x 5
Bathroom 2
- Area: 168
- Dimensions: 21 x 8
Bathroom 3
- Area: 40
- Dimensions: 8 x 5
Bathroom 4
- Area: 120
- Dimensions: 12 x 10
Other
- Area: 168
- Dimensions: 14 x 12
Den
- Area: 345
- Dimensions: 15 x 23
Dining room
- Area: 270
- Dimensions: 18 x 15
Kitchen
- Area: 144
- Dimensions: 12 x 12
Living room
- Area: 600
- Dimensions: 40 x 15
Heating
- Forced Air, Propane, Pellet Stove
Cooling
- Ceiling Fan(s), Wall/Window Unit(s)
Appliances
- Included: Dishwasher, Washer, Oven, Dryer
Features
- Cathedral Ceiling(s), High Speed Internet, High Ceilings, Double Vanity, Ceiling Fan(s)
- Flooring: Carpet, Laminate, Hardwood
- Basement: Crawl Space,Vapor Barrier
Interior area
- Total structure area: 3,373
- Total interior livable area: 3,373 sqft
- Finished area above ground: 3,373
- Finished area below ground: 0
Property
Parking
- Parking features: Garage
- Has garage: Yes
Features
- Levels: Two
- Stories: 2
- Has view: Yes
- View description: Forest
- Body of water: Lake Wallenpaupack
Lot
- Size: 1.37 Acres
- Features: Back Yard
Details
- Parcel number: 056.020337 074310
Construction
Type & style
- Home type: SingleFamily
- Architectural style: Contemporary
- Property subtype: Single Family Residence
Materials
- T1-11
- Foundation: Block
- Roof: Asphalt
Condition
- New construction: No
- Year built: 1986
Utilities & green energy
- Electric: 200+ Amp Service
Community & HOA
Community
- Features: Lake, Park
- Security: 24 Hour Security
- Subdivision: Tanglwood North
HOA
- Has HOA: Yes
- Amenities included: Beach Access
- HOA fee: $724 annually
Location
- Region: Tafton
Financial & listing details
- Price per square foot: $126/sqft
- Tax assessed value: $49,260
- Annual tax amount: $6,071
- Date on market: 5/1/2026
- Cumulative days on market: 100 days
- Exclusions: Shed, Refrigerator, Sauna
- Road surface type: Asphalt
Estimated market value
$417,800
$397,000 - $439,000
$2,801/mo
Price history
| Date | Event | Price |
|---|---|---|
| 6/25/2026 | Pending sale | $425,000$126/sqft |
Source:  PWAR as distributed by MLS GRID #PW261203 Report a problem PWAR as distributed by MLS GRID #PW261203 Report a problem | ||
| 5/1/2026 | Listed for sale | $425,000-11.5%$126/sqft |
Source: PWAR as distributed by MLS GRID #PW261203 Report a problem | ||
| 3/22/2026 | Listing removed | $480,000$142/sqft |
Source: PMAR #PM-135895 Report a problem | ||
| 1/26/2026 | Price change | $480,000-2%$142/sqft |
Source: PMAR #PM-135895 Report a problem | ||
| 10/29/2025 | Price change | $490,000-3%$145/sqft |
Source: PMAR #PM-135895 Report a problem | ||
| 9/21/2025 | Listed for sale | $505,000+96.1%$150/sqft |
Source: PMAR #PM-135895 Report a problem | ||
| 2/24/2020 | Sold | $257,500+3%$76/sqft |
Source: PWAR as distributed by MLS GRID #194709 Report a problem | ||
| 1/2/2020 | Listed for sale | $249,900$74/sqft |
Source: Davis R. Chant - Hawley - 1 #19-4709 Report a problem | ||
| 11/13/2019 | Listing removed | $249,900$74/sqft |
Source: Davis R. Chant - Hawley - 1 #19-4709 Report a problem | ||
| 11/1/2019 | Price change | $249,900-5.7%$74/sqft |
Source: Davis R. Chant - Hawley - 1 #19-4709 Report a problem | ||
| 10/18/2019 | Price change | $265,000-8.6%$79/sqft |
Source: Davis R. Chant - Hawley - 1 #19-4709 Report a problem | ||
| 9/12/2019 | Price change | $289,900-3.3%$86/sqft |
Source: Lewith & Freeman Real Estate, Inc., #19-1428 Report a problem | ||
| 7/10/2019 | Price change | $299,900-6.3%$89/sqft |
Source: Lewith & Freeman Real Estate, Inc., #19-1428 Report a problem | ||
| 5/28/2019 | Price change | $319,900-5.9%$95/sqft |
Source: Lewith & Freeman Real Estate, Inc., #19-1428 Report a problem | ||
| 4/15/2019 | Listed for sale | $340,000$101/sqft |
Source: Lewith & Freeman Real Estate, Inc., #19-1428 Report a problem | ||
| 1/26/2019 | Listing removed | $340,000$101/sqft |
Source: USRealty.com, LLP #18-3541 Report a problem | ||
| 7/6/2018 | Price change | $340,000-6.8%$101/sqft |
Source: Owner Report a problem | ||
| 6/22/2018 | Listed for sale | $365,000$108/sqft |
Source: Owner Report a problem | ||
Public tax history
| Year | Property taxes | Tax assessment |
|---|---|---|
| 2025 | $5,893 +6.7% | $49,260 |
| 2024 | $5,521 +3.9% | $49,260 |
| 2023 | $5,312 +3.9% | $49,260 |
| 2022 | $5,115 +1.5% | $49,260 |
| 2021 | $5,041 | $49,260 |
| 2020 | $5,041 +3.3% | $49,260 |
| 2019 | $4,879 +1.7% | $49,260 |
| 2018 | $4,798 | $49,260 |
| 2017 | -- | $49,260 |
| 2016 | -- | $49,260 |
| 2015 | -- | $49,260 |
| 2014 | -- | $49,260 |
| 2013 | -- | $49,260 |
| 2012 | -- | $49,260 |
| 2011 | -- | $49,260 |
| 2010 | -- | $49,260 |
Find assessor info on the county website
Monthly payment
Est. payment
Payment breakdown
Explore the cost of this home by adjusting the details. Changes won't be saved.Climate risks
Neighborhood: 18464
Nearby schools
GreatSchools rating
- 5/10Wallenpaupack North Intrmd SchoolGrades: 3-5Distance: 3.8 mi
- 6/10Wallenpaupack Area Middle SchoolGrades: 6-8Distance: 3.8 mi
- 7/10Wallenpaupack Area High SchoolGrades: 9-12Distance: 3.8 mi
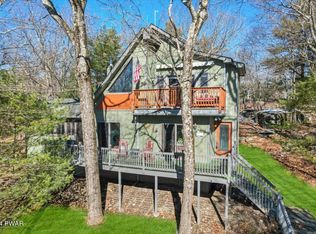
- $325,0003 bd3 ba2k sqft144 Gunstock Ln, Tafton, PA 18464Sold
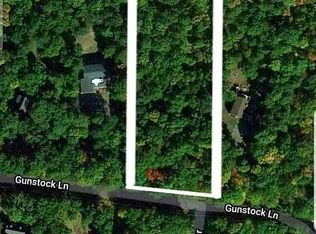
- $--1.37 acres148 Gunstock Ln, Tafton, PA 18464Off Market
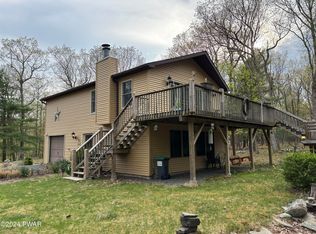
- $300,0003 bd2 ba1.5k sqft150 Gunstock Ln, Tafton, PA 18464Sold
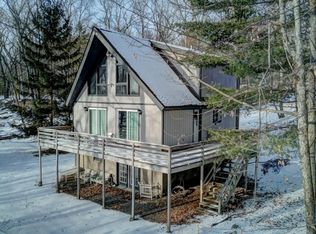
- $225,0003 bd3 ba1.3k sqft142 Gunstock Ln, Tafton, PA 18464Sold
- $475,0003 bd2 ba2.1k sqft147 Gunstock Ln, Tafton, PA 18464Sold
- $12,5001.03 acresGunstock Ln, Tafton, PA 18464Lot/Land
- $569,0003 bd3 ba1.7k sqft107 Bear Valley Dr, Tafton, PA 18464Sold
- $389,9004 bd2 ba2.9k sqft145 Gunstock Ln, Tafton, PA 18464Off Market
A local agent can set up tours, give advice and negotiate with sellers.
Similar homes
- $439,9003 bd3 ba2.2k sqft108 Heavenly Valley Dr, Tafton, PA 18464For Sale
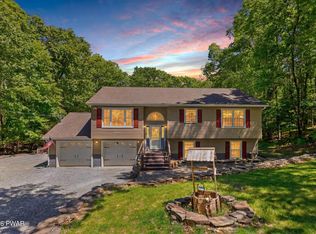
 MLS ID #PW261835, Tim Meagher, RE/MAX WAYNE. PWAR as distributed by MLS GRID
 - $365,0003 bd3 ba1.8k sqft112 Heavenly Valley Dr, Tafton, PA 18464For Sale
 MLS ID #PW262315, Cynthia Blanchard, Iron Valley RE Innovate - Lords Valley. PWAR as distributed by MLS GRID
 - $399,0004 bd3 ba2.8k sqft162 Indian Dr, Greentown, PA 18426For Sale
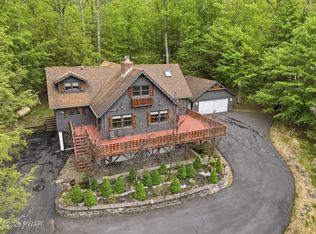 MLS ID #PW261620, Karen E Rice, Keller Williams RE Hawley. PWAR as distributed by MLS GRID
 - $599,0003 bd3 ba2.7k sqft310 State Highway 390, Tafton, PA 18464For Sale
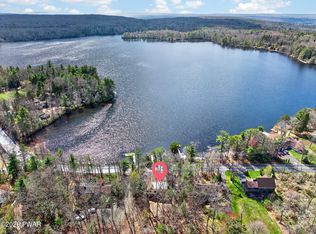 MLS ID #PW261164, Lisa McAteer, Keller Williams RE 402 Broad. PWAR as distributed by MLS GRID
 - $429,0003 bd4 ba3.1k sqft1160 Hamlin Hwy, Lake Ariel, PA 18436For SaleMLS ID #PW262467, Joseph Sledzinski, CENTURY 21 Select Group - Lake Ariel. PWAR as distributed by MLS GRID
- $429,0003 bd3 ba2.6k sqft116 Oak Ridge Dr, Milford, PA 18337For SaleMLS ID #PW262606, Amanda Brehm, Keller Williams Realty Hudson Valley United. PWAR as distributed by MLS GRID
- $399,0004 bd3 ba1.9k sqft339 Tinkwig Dr, Hawley, PA 18428For SaleMLS ID #PW262118, Barbara Luciani, Berkshire Hathaway HomeServices Pocono Real Estate Hawley. PWAR as distributed by MLS GRID
- $399,0004 bd3 ba3.1k sqft132 Southwynd Dr, Milford, PA 18337For SaleMLS ID #PW262493, Tammy S Wilson, Weichert Realtors - Ruffino Real Estate. PWAR as distributed by MLS GRID
- $429,0005 bd3 ba2.5k sqft110 Cottontail Ct, Lackawaxen, PA 18435For SaleMLS ID #PW261911, Jessica Morigl, RE/MAX Best. PWAR as distributed by MLS GRID
- $299,9992 bd2 ba1.6k sqft2127 Route 590, Hawley, PA 18428For SaleMLS ID #PW262672, Tim Meagher, RE/MAX WAYNE. PWAR as distributed by MLS GRID
- $449,9004 bd3 ba2.5k sqft1750 Lake Ariel Hwy, Lake Ariel, PA 18436For SaleMLS ID #PW262511, Heather L Meagher, RE/MAX Best. PWAR as distributed by MLS GRID
- $455,0004 bd2 ba2.2k sqft1082 Sunrise Ter, Lake Ariel, PA 18436For SaleMLS ID #PW250962, Natasha Harmuth, Berkshire Hathaway Home Services Fox & Roach REALTORS. PWAR as distributed by MLS GRID
- $435,0003 bd3 ba2.8k sqft104 Middleton Dr, Milford, PA 18337For SaleMLS ID #PW262557, Lisa McAteer, Keller Williams RE 402 Broad. PWAR as distributed by MLS GRID
- $385,0003 bd3 ba2.5k sqft115 Gelso Ct, Hawley, PA 18428For SaleMLS ID #PW261914, Patrick Thomas Burd, EXP Realty. PWAR as distributed by MLS GRID
- $419,0003 bd4 ba2.7k sqft120 Water View Dr, Lords Valley, PA 18428For SaleMLS ID #PW262206, Bridget Gelderman, Iron Valley R E Innovate. PWAR as distributed by MLS GRID
- $389,0005 bd3 ba2.7k sqft123 S Fairway Dr, Lake Ariel, PA 18436For SaleMLS ID #PW262462, Rose M Sawyer, CENTURY 21 Select Group - Lake Ariel. PWAR as distributed by MLS GRID
- $349,0005 bd3 ba3.1k sqft860 Route 507, Greentown, PA 18426For SaleMLS ID #PW252118, Maxwell Stevens, Berkshire Hathaway HomeServices Pocono Real Estate Hawley. PWAR as distributed by MLS GRID
- $415,0003 bd3 ba2.2k sqft195 Aspen Dr, Milford, PA 18337For SaleMLS ID #PW262531, Lisa McAteer, Keller Williams RE 402 Broad. PWAR as distributed by MLS GRID
- $425,0003 bd3 ba2.1k sqft1647 Windemere Pl, Lake Ariel, PA 18436For SaleMLS ID #PW260846, Hollie Hunter Suraci, NON-MEMBER OFFICE. PWAR as distributed by MLS GRID
- $429,0006 bd3 ba2.4k sqft93 Brookfield Rd, Lake Ariel, PA 18436For SaleMLS ID #PW262536, Eleonora Rotshteyn, RE/MAX Best. PWAR as distributed by MLS GRID
