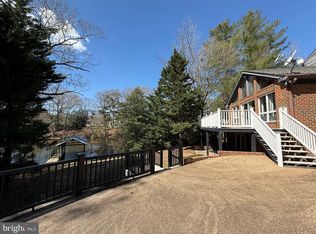
Spectacular wide & long views of the Corrotoman River await you at this custom-designed waterfront retreat with DEEP sailboat-depth water & a private pier. Located in Heritage Point, with access to a community Pool, Beach, & More, this expansive home was thoughtfully crafted for relaxed coastal living & elegant entertaining. The dramatic two-story Living Room showcases soaring ceilings, a grand fireplace, & stunning water views through walls of glass. The formal Dining Room is perfectly situated between the Living Room & Kitchen & includes a hidden wet bar,ideal for hosting. The spacious Kitchen offers generous storage, an informal dining area, & an adjacent Laundry Room for added convenience. A cozy waterside Family Room provides a perfect place to relax & enjoy river views. The main level includes two guest bedrooms, a full bath, & a walk-in closet. A private elevator services all levels of the home,from the basement to the attic,ensuring effortless accessibility. Upstairs, the spacious Primary Suite is a true retreat, featuring two full bathrooms, a fireplace-accented sitting room with built-ins, a large dressing room, & panoramic water views. A second ensuite guest bedroom with a large walk-in closet completes the upper level. The third floor offers a generous flex space, ideal for a home office, studio, or bunkroom. The walk-out basement features both interior & exterior access and includes a game room, an ensuite bedroom, additional office/flex space, & an enormous mechanical/storage room. Nearly every room opens to a waterside deck, maximizing outdoor living & Views!
Pending
$975,000
144 Hills Ln, Lancaster, VA 22503
5beds
9,117sqft
Waterfront Residential
Built in 1989
3.23 Acres Lot
$-- Zestimate®
$107/sqft
$40/mo HOA
What's special
- 35 days
- 70
- 1
Zillow last checked:
Listing updated:
Listed by:
David & Katie Horsley Dew 8047582430,
Isabell K. Horsley R. E., Ltd. 804-758-2430
Source: Northern Neck AOR,MLS#: 119173
Facts & features
Interior
Bedrooms & bathrooms
- Bedrooms: 5
- Bathrooms: 6
- Full bathrooms: 5
- 1/2 bathrooms: 1
- Main level bedrooms: 2
Bedroom 1
- Level: Main
Bedroom 2
- Level: Main
Bedroom 3
- Level: Second
Bedroom 4
- Level: Second
Dining room
- Features: Dining Area, Dining Room, Eat-in Kitchen
- Level: Main
Family room
- Level: Main
Kitchen
- Level: Main
Living room
- Level: Main
Heating
- Heat Pump
Cooling
- Electric
Appliances
- Included: Dishwasher, Dryer, Range, Refrigerator, Washer, Electric Water Heater
- Laundry: Washer/Dryer Hookup
Features
- 1st Floor Bedroom, Ceiling 9 Ft+, Dining Room, Fireplace, Walk-In Closet(s), Other
- Flooring: Hardwood, Slate/Marble, Wall to Wall Carpet
- Has fireplace: Yes
- Fireplace features: Bedroom, Living Room, Multi Fireplaces, Other
Interior area
- Total structure area: 9,117
- Total interior livable area: 9,117 sqft
Video & virtual tour
Property
Parking
- Parking features: Detached, Multi Car
- Has garage: Yes
Features
- Levels: Three Or More
- Patio & porch: Deck
- Exterior features: Balcony/Widow Walk, Other
- Has view: Yes
- View description: River/Creek View
- Has water view: Yes
- Water view: River/Creek View
- Waterfront features: Pier/Dock, River/Creek Front, Water Access-Private
- Body of water: Corrotoman River
- Frontage length: TBD
Lot
- Size: 3.23 Acres
- Features: 2-4.9 acres
Details
- Additional structures: Other
- Parcel number: 20B12
- Zoning description: R1
Construction
Type & style
- Home type: SingleFamily
- Architectural style: Other
- Property subtype: Waterfront Residential
Materials
- Sheetrock Walls, Wood Siding
- Foundation: Basement
- Roof: Composition
Condition
- Year built: 1989
Utilities & green energy
- Sewer: Septic Tank
- Water: Community
Community & HOA
Community
- Subdivision: Heritage Point
HOA
- Has HOA: Yes
- HOA fee: $480 annually
Location
- Region: Lancaster
Financial & listing details
- Price per square foot: $107/sqft
- Tax assessed value: $1,514,200
- Annual tax amount: $8,328
- Date on market: 8/20/2026
- Listing terms: Cash,Conventional,1031 Exchange
- Road surface type: Paved
Estimated market value
Not available
Estimated sales range
Not available
Not available
Price history
| Date | Event | Price |
|---|---|---|
| 8/20/2026 | Pending sale | $975,000$107/sqft |
Source: Northern Neck AOR #119173 Report a problem | ||
| 8/11/2026 | Listing removed | $975,000$107/sqft |
Source: Chesapeake Bay & Rivers AOR #2521404 Report a problem | ||
| 4/17/2026 | Price change | $975,000-30.1%$107/sqft |
Source: Northern Neck AOR #119173 Report a problem | ||
| 10/18/2025 | Price change | $1,395,000-26%$153/sqft |
Source: Chesapeake Bay & Rivers AOR #2521404 Report a problem | ||
| 7/31/2025 | Listed for sale | $1,885,000+1156.7%$207/sqft |
Source: Northern Neck AOR #119173 Report a problem | ||
| 3/16/2009 | Sold | $150,000$16/sqft |
Source: Public Record Report a problem | ||
Public tax history
| Year | Property taxes | Tax assessment |
|---|---|---|
| 2025 | $8,328 | $1,514,200 |
| 2024 | $8,328 +28.2% | $1,514,200 +46.8% |
| 2023 | $6,497 +1.5% | $1,031,200 +1.5% |
| 2022 | $6,399 -0.1% | $1,015,700 -0.1% |
| 2021 | $6,405 | $1,016,700 |
| 2020 | $6,405 +9.1% | $1,016,700 +2.2% |
| 2018 | $5,871 | $995,000 |
| 2017 | -- | $995,000 |
| 2016 | -- | $995,000 |
| 2015 | -- | $995,000 |
| 2014 | -- | -- |
| 2013 | -- | -- |
| 2012 | -- | -- |
| 2010 | -- | -- |
Find assessor info on the county website
Monthly payment
Est. payment
Payment breakdown
Explore the cost of this home by adjusting the details. Changes won't be saved.Climate risks
Neighborhood: 22503
Similar homes
- $1,300,0004 bd4 ba5.1k sqft750 Levelgreen Rd, Lancaster, VA 22503For Sale
 MLS ID #2621129, April Caldwell, Samson Properties. CVRMLS
 - $1,295,0005 bd6 ba5.2k sqft710 Train Ln, Heathsville, VA 22473For Sale
 MLS ID #VANV2001962, Kenny Kuykendall, Middle Bay Realty. Bright MLS
 - $824,9004 bd2 ba5.1k sqft287 Rowes Landing Rd, Heathsville, VA 22473For Sale
 MLS ID #2612061, Karin Andrews, Shaheen Ruth Martin & Fonville. CVRMLS
