Welcome home to this beautifully maintained 2-bedroom, 2-bathroom manufactured home built in 2002, located in the desirable Monterey Vista Mobile Estates 55+ community! Freshly painted inside and out, including both decks, this home offers a bright, clean, and inviting feel throughout. The comfortable floor plan features a spacious living room with vaulted ceilings, abundant natural light, a dining area, and a kitchen with ample cabinetry. Additional highlights include convenient indoor laundry and a covered carport. Step outside to enjoy the spacious covered deck, perfect for relaxing or entertaining, along with a charming patio area surrounded by mature landscaping. Residents can also enjoy the community clubhouse and swimming pool! Conveniently located near Highway 1, Watsonville Community Hospital, and numerous shopping and dining options, including Nob Hill, Target, CVS, and Applebee's. With its fresh updates, inviting outdoor spaces, and convenient location, this move-in-ready home is a wonderful opportunity you won't want to miss!
For sale
$250,000
144 Holm Rd Spc 61, Watsonville, CA 95076
2beds
896sqft
Single Wide Mobile Home, ManufacturedinPark
Built in 2002
-- sqft lot
$-- Zestimate®
$279/sqft
$-- HOA
What's special
- 1 day
- 269
- 15
Zillow last checked:
Listing updated:
Listed by:
Tony Melo 01844100 831-566-9716,
Aldina Real Estate,Inc. 831-722-7131
Source: MLSListings Inc,MLS#: ML82066923
Facts & features
Interior
Bedrooms & bathrooms
- Bedrooms: 2
- Bathrooms: 2
- Full bathrooms: 2
Bathroom
- Features: ShowerandTub, Skylight
Dining room
- Features: EatinKitchen, NoFormalDiningRoom
Family room
- Features: NoFamilyRoom
Kitchen
- Features: ExhaustFan, Skylights
Heating
- Central Forced Air, Gas
Cooling
- None
Appliances
- Included: Gas Cooktop, Exhaust Fan, Range Hood, Gas Oven, Refrigerator, Washer/Dryer
Features
- Vaulted Ceiling(s)
- Flooring: Laminate, Vinyl Linoleum
- Windows: Skylight(s)
- Fireplace features: None
Interior area
- Total structure area: 896
- Total interior livable area: 896 sqft
Video & virtual tour
Property
Parking
- Total spaces: 2
- Parking features: Carport, Guest, Tandem
- Carport spaces: 2
Features
- Stories: 1
- Pool features: Community
- Park: Monterey Vista Mobile Estates
Details
- Parcel number: 0151011061
- Lease amount: $582
- Special conditions: Standard
Construction
Type & style
- Home type: MobileManufactured
- Property subtype: Single Wide Mobile Home, ManufacturedinPark
Materials
- Roof: Composition
Condition
- Year built: 2002
Utilities & green energy
- Gas: IndividualGasMeters, PublicUtilities
- Utilities for property: Public Utilities
Community & HOA
HOA
- Amenities included: Billiard Room, Club House, Common Utility Room, Community Pool, Gym Exercise Facility
Location
- Region: Watsonville
Financial & listing details
- Price per square foot: $279/sqft
- Tax assessed value: $40,288
- Date on market: 11/9/2026
- Listing agreement: ExclusiveRightToSell
- Listing terms: CashorConventionalLoan
- Body type: SingleWide
Estimated market value
Not available
Estimated sales range
Not available
Not available
Price history
| Date | Event | Price |
|---|---|---|
| 11/9/2026 | Listed for sale | $250,000+33%$279/sqft |
Source:  MLSListings Inc #ML82066923 Report a problem | ||
| 4/22/2019 | Sold | $188,000$210/sqft |
Source: Agent Provided Report a problem | ||
Public tax history
| Year | Property taxes | Tax assessment |
|---|---|---|
| 2026 | -- | $40,288 +2% |
| 2025 | $493 +10.3% | $39,498 +2% |
| 2024 | $447 +1.5% | $38,724 +2% |
| 2023 | $440 +1.7% | $37,965 +2% |
| 2022 | $433 +1.6% | $37,220 +2% |
| 2021 | $426 +1.5% | $36,490 +1% |
| 2020 | $419 +1.8% | $36,116 +2% |
| 2019 | $412 +17.8% | $35,408 -4.9% |
| 2018 | $350 -5.6% | $37,217 -3.7% |
| 2017 | $371 -3.7% | $38,649 -3.6% |
| 2016 | $385 -7.2% | $40,080 -5.1% |
| 2015 | $415 +21.8% | $42,227 +17.4% |
| 2014 | $340 | $35,964 -9.4% |
| 2012 | -- | $39,700 -13.1% |
| 2011 | -- | $45,700 -27.8% |
| 2010 | -- | $63,282 -0.2% |
| 2009 | -- | $63,432 +2% |
| 2008 | -- | $62,188 +2% |
| 2007 | -- | $60,969 +2% |
| 2006 | -- | $59,774 +2% |
| 2005 | -- | $58,602 +2% |
| 2004 | -- | $57,453 +1.9% |
| 2003 | -- | $56,400 |
Find assessor info on the county website
Monthly payment
Climate risks
Neighborhood: 95076
Nearby schools
Schools provided by the listing agent
- District: PajaroValleyUnified
Source: MLSListings Inc. This data may not be complete. We recommend contacting the local school district to confirm school assignments for this home.
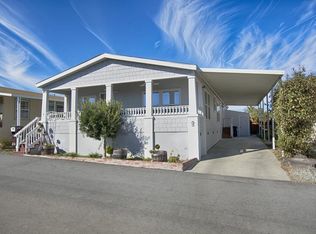
- $364,6002 bd2 ba1.5k sqft144 Holm Rd SPACE 9, Watsonville, CA 95076Off Market
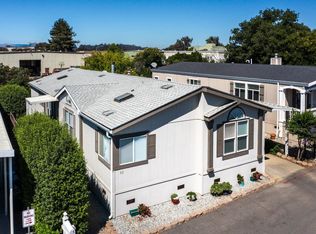
- $395,0003 bd2 ba1.5k sqft144 Holm Rd SPACE 52, Watsonville, CA 95076Sold
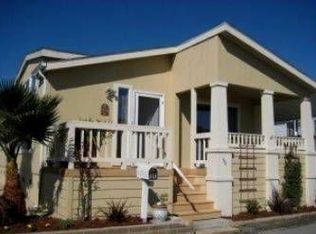
- $360,4003 bd2 ba1.2k sqft144 Holm Rd SPACE 65A, Watsonville, CA 95076Off Market
- $381,5002 bd2 ba1.3k sqft144 Holm Rd SPC 92, Watsonville, CA 95076Off Market
Similar homes
- $319,0002 bd2 ba896 sqft789 Green Valley Rd Space 112, Watsonville, CA 95076For Sale
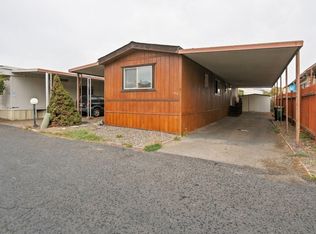 MLS ID #ML82065851, Shawki Farhat. MLSListings Inc
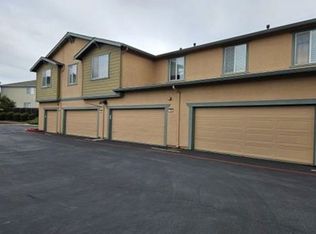
- $325,0003 bd3 ba1.2k sqft174 Rio Del Pajaro Ct, Watsonville, CA 95076Auction
 Xome
- $245,0002 bd1 ba800 sqft(Undisclosed Address), Soquel, CA 95073For Sale
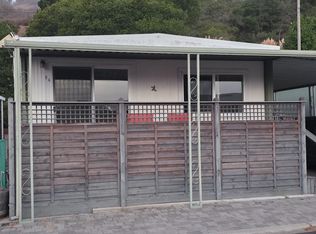 MLS ID #ML82063914, Claudia Caudle. MLSListings Inc
- $310,000-- bd1 ba477 sqft233 Pacifica Blvd Unit 101, Watsonville, CA 95076For Sale
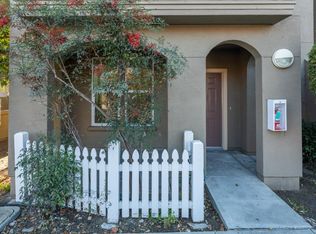 MLS ID #ML82055609, John Skinner. MLSListings Inc
Local buyer's agents are ready to help
