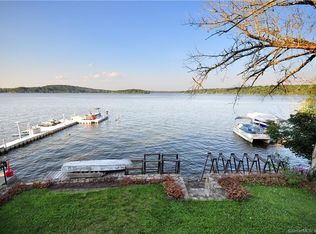
Enjoy stunning, wide-open direct lakefront views from this charming rustic cabin-style retreat on Connecticut's second-largest natural lake. The main level features a warm, inviting living space centered around a beautiful stone fireplace, with French doors opening to a spacious deck overlooking the water. From the deck, steps lead down to a stone terrace complete with an outdoor kitchen, and continue to the dock area-creating an exceptional setting for swimming, boating, entertaining, and enjoying long summer days by the lake. Upstairs, three bedrooms share a hall bath, offering a classic and relaxed lake-house layout. The property also includes a separate two-bedroom, one-bath guest house with its own kitchen and living area, providing wonderful flexibility for family and guests. Bring your vision and restore this special lakefront property to its former glory. With its exceptional waterfront setting, multiple outdoor entertaining spaces, guest accommodations, and tremendous potential, this is a rare opportunity to create your own private lake retreat. Just a short drive into the villages of Bantam, Litchfield, and Washington/New Preston with chic shops, farmers markets, world class Inns, bakeries and special dining experiences. Community amenities include a tennis/pickleball court. For association rules and regulations, visit deerislandassociation.org. Property is an estate and is being sold "as-is"Executor has limited knowledge of the property's condition. In the main house, an exterior spigot is not working and bay window needs replacement. In the guest cottage, the water is currently turned off and has not been tested, the shower stall requires replacement, and many windows need repair or replacement. Buyers are encouraged to conduct their own inspections and due diligence. Deer Island tax base covers HOA. Deer Island Mil Rate is 2.863, Tax Total = $1,836.56 annually. Town tax Mil Rate is 9.41, Tax Total = $12,451.14 annually. Sewer Fee = 2 Hook ups @ $300ea = $600 annually. Total annual tax and fees = $14,887.70
For sale
Price cut: $125K (9/15)
$1,125,000
144 Island Trail, Morris, CT 06763
3beds
1,257sqft
Single Family Residence
Built in 1949
8,712 Square Feet Lot
$-- Zestimate®
$895/sqft
$-- HOA
What's special
Beautiful stone fireplaceExceptional waterfront settingDock areaWarm inviting living spaceMultiple outdoor entertaining spaces
- 13 days
- 2,490
- 121
Likely to sell faster than
Zillow last checked:
Listing updated:
Listed by:
Stacey Matthews (203)671-9067,
W. Raveis Lifestyles Realty 860-868-0511
Source: Smart MLS,MLS#: 24201473
Facts & features
Interior
Bedrooms & bathrooms
- Bedrooms: 3
- Bathrooms: 2
- Full bathrooms: 1
- 1/2 bathrooms: 1
Primary bedroom
- Level: Upper
Bedroom
- Level: Upper
Bedroom
- Level: Upper
Great room
- Level: Main
Kitchen
- Level: Main
Heating
- Baseboard, Forced Air, Electric, Oil
Cooling
- Central Air
Appliances
- Included: Oven/Range, Refrigerator
- Laundry: Upper Level
Features
- Open Floorplan, In-Law Floorplan
- Basement: Full,Unfinished
- Attic: None
- Number of fireplaces: 1
Interior area
- Total structure area: 1,257
- Total interior livable area: 1,257 sqft
- Finished area above ground: 1,257
Property
Parking
- Total spaces: 2
- Parking features: Off Street
Features
- Patio & porch: Covered, Patio
- Exterior features: Tennis Court(s)
- Has view: Yes
- View description: Water
- Has water view: Yes
- Water view: Water
- Waterfront features: Waterfront, Lake, Dock or Mooring, Water Community
Lot
- Size: 8,712 Square Feet
- Features: Sloped
Details
- Additional structures: Guest House
- Parcel number: 826072
- Zoning: R-23
- Other equipment: Generator
Construction
Type & style
- Home type: SingleFamily
- Architectural style: Cape Cod
- Property subtype: Single Family Residence
Materials
- Wood Siding
- Foundation: Concrete Perimeter
- Roof: Asphalt
Condition
- New construction: No
- Year built: 1949
Utilities & green energy
- Sewer: Public Sewer
- Water: Well
Community & HOA
Community
- Features: Golf, Health Club, Stables/Riding, Tennis Court(s)
- Subdivision: Deer Island
HOA
- Has HOA: Yes
- Amenities included: Tennis Court(s)
- Services included: Road Maintenance
Location
- Region: Morris
Financial & listing details
- Price per square foot: $895/sqft
- Tax assessed value: $641,480
- Annual tax amount: $12,451
- Date on market: 9/3/2026
Estimated market value
Not available
Estimated sales range
Not available
Not available
Price history
| Date | Event | Price |
|---|---|---|
| 9/15/2026 | Price change | $1,125,000-10%$895/sqft |
Source:  Smart MLS #24201473 Report a problem Smart MLS #24201473 Report a problem | ||
| 9/3/2026 | Listed for sale | $1,250,000+248.2%$994/sqft |
Source: Smart MLS #24201473 Report a problem | ||
| 12/4/2000 | Sold | $359,000$286/sqft |
Source: Public Record Report a problem | ||
Public tax history
| Year | Property taxes | Tax assessment |
|---|---|---|
| 2025 | $12,464 +10.5% | $641,480 |
| 2024 | $11,277 -3.9% | $641,480 |
| 2023 | $11,739 +9.2% | $641,480 +43.1% |
| 2022 | $10,752 -2.6% | $448,200 |
| 2021 | $11,039 -2.1% | $448,200 |
| 2020 | $11,281 -5.2% | $448,200 |
| 2019 | $11,895 -0.1% | $448,200 |
| 2018 | $11,909 -8.6% | $448,200 -1.4% |
| 2017 | $13,026 +3% | $454,350 |
| 2016 | $12,645 +7.4% | $454,350 |
| 2015 | $11,777 -0.1% | $454,350 -13.8% |
| 2014 | $11,791 +3.4% | $526,850 |
| 2013 | $11,406 -1.1% | $526,850 |
| 2012 | $11,538 +5.1% | $526,850 -0.1% |
| 2011 | $10,980 +1.1% | $527,140 |
| 2010 | $10,859 | $527,140 |
| 2009 | $10,859 | $527,140 |
| 2008 | $10,859 -0.3% | $527,140 |
| 2007 | $10,896 +0.8% | $527,140 |
| 2006 | $10,812 +3.1% | $527,140 |
| 2005 | $10,490 +10.8% | $527,140 +52.9% |
| 2004 | $9,468 +18.5% | $344,810 +11.5% |
| 2003 | $7,991 +32.7% | $309,260 +20.6% |
| 2001 | $6,024 +55.9% | $256,350 +53.4% |
| 1995 | $3,865 | $167,080 |
Find assessor info on the county website
Monthly payment
Est. payment
Payment breakdown
Explore the cost of this home by adjusting the details. Changes won't be saved.Climate risks
Neighborhood: 06763
Nearby schools
Schools provided by the listing agent
- Elementary: James Morris
- High: Lakeview High School
Source: Smart MLS. This data may not be complete. We recommend contacting the local school district to confirm school assignments for this home.


Similar homes
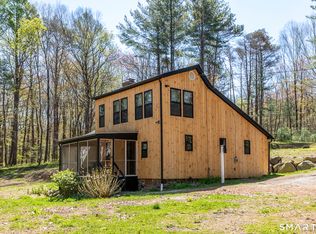
- $825,0002 bd2 ba1.5k sqft72 Hickory Hill Road, Morris, CT 06758For Sale
 MLS ID #24173167, Phil Fox, William Pitt Sotheby's Int'l. Smart MLS
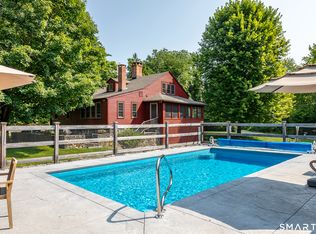
 - $995,0003 bd3 ba1.5k sqft38 Old Turnpike Road, Litchfield, CT 06750For Sale
 MLS ID #24199022, Graham Klemm, Klemm Real Estate Inc. Smart MLS
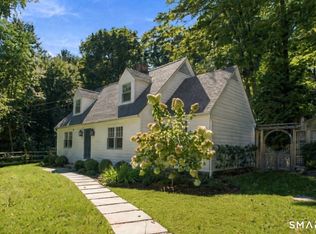
 - $925,0003 bd3 ba1.6k sqft23 Cook Street, Washington, CT 06794For Sale
 MLS ID #24205045, Rick Distel, Compass Connecticut, LLC. Smart MLS
 - $1,125,0003 bd2 ba1.7k sqft159 Merryall Road, New Milford, CT 06776For Sale
 MLS ID #24201121, David White, OwnerEntry.com. Smart MLS
 - $1,150,0001 bd1 ba1.1k sqft56 Tinker Hill Road, Washington, CT 06777For SaleMLS ID #24180607, Pels Matthews, W. Raveis Lifestyles Realty. Smart MLS
- $1,395,0003 bd3 ba1.5k sqft135 Wykeham Road, Washington, CT 06793For SaleMLS ID #24205632, Kathryn Clair, William Pitt Sotheby's Int'l. Smart MLS
- $565,0003 bd2 ba1.6k sqft93 Campville Road, Litchfield, CT 06778For SaleMLS ID #24204947, James Kaniewski, Town & Country Real Estate. Smart MLS
- $650,0003 bd1 ba1k sqft33 Chestnut Land Road, New Milford, CT 06776For SaleMLS ID #24203362, Chris LaCava, Coldwell Banker Realty. Smart MLS
- $592,5003 bd2 ba1.5k sqft17 Church Hill Road, Washington, CT 06794For SaleMLS ID #24202632, Judith Auchincloss, Klemm Real Estate Inc. Smart MLS
- $679,0003 bd2 ba1.5k sqft212 Old South Road, Litchfield, CT 06759For SaleMLS ID #24185585, Jane Hinkel, William Pitt Sotheby's Int'l. Smart MLS
- $785,0003 bd2 ba1.3k sqft16 River Road, Sharon, CT 06069For SaleMLS ID #24202990, Alan O'Doherty, William Pitt Sotheby's Int'l. Smart MLS
- $1,375,0002 bd2 ba1.3k sqft91 Muller Road, Kent, CT 06757For SaleMLS ID #24201595, Phil Fox, William Pitt Sotheby's Int'l. Smart MLS
- $899,0003 bd2 ba1.6k sqft73 Lake Ellis Road, Wingdale, NY 12594For Sale
 MLS ID #1015591, Lonnie Lum, Listing by: Coldwell Banker Realty. OneKey® MLS as distributed by MLS GRID
 - $969,0004 bd3 ba1.7k sqft23 Painter Hill Road, Roxbury, CT 06783For SaleMLS ID #24167690, Peter Klemm, Klemm Real Estate Inc. Smart MLS
- $675,0002 bd2 ba1.2k sqft31 Church Hill Road, Washington, CT 06794For SaleMLS ID #24187056, Judith Auchincloss, Klemm Real Estate Inc. Smart MLS
- $1,180,0003 bd1 ba800 sqft18 Orchard Beach Road, Sherman, CT 06784For SaleMLS ID #24199717, Derek Greene, Derek Greene. Smart MLS
- $899,0003 bd2 ba1.4k sqft1795 Wolcott Road, Wolcott, CT 06716For SaleMLS ID #24200428, Tom Jacovino, Great Estates, CT. Smart MLS
- $599,9003 bd2 ba1.6k sqft153 Old Sherman Hill Road, Woodbury, CT 06798For SaleMLS ID #24194640, Heather Weber, Coldwell Banker Realty. Smart MLS
- $719,0003 bd3 ba1.8k sqft497 Cornwall Bridge Road, Sharon, CT 06069For SaleMLS ID #24203240, Arlene Gonzalez, The Gonzalez Property Group. Smart MLS
- $1,100,0002 bd2 ba1.6k sqft523 West Street, Bristol, CT 06010For SaleMLS ID #24172122, Ryan Martin, Coldwell Banker Premier Real Estate. Smart MLS
