Skip main navigation
Sold for $2,312,500
  • $2,312,500

    158 Island Trail, Morris, CT 06763

    3beds
    2,926sqft
    Single Family Residence
    Built in 2018
    9,583.2 Square Feet Lot
    $2,413,100 Zestimate®
    $790/sqft
    $5,452 Estimated rent

    Home value

    $2,413,100

    Estimated sales range

    Not available

    $5,452/mo

    Zestimate® history
    Loading
    Loading...

    Owner options

    List your home for rent

    $5,452/mo

    Rent Zestimate®

    Find your next renter with Zillow Rental Manager. Plus, with online applications, you can quickly screen prospective tenants – for free.

    Learn more

    $5,452/mo

    Rent Zestimate®

    Refinance and save

    $14,607/mo

    Est. payment

    Refinancing to a lower rate could help reduce your monthly payments and save thousands over the life of the loan.

    See today's rates

    $14,607/mo

    Est. payment

    Explore your selling options

    Work with a Zillow partner agent

    Leverage their expertise and Zillow's premium Showcase listings to get your home seen by more buyers.

    Get started

    List with your own agent

    Get your home in front of millions of buyers by listing it on Zillow.

    Learn how to do it

    Sell it yourself

    Take full control of how buyers see your home on Zillow by listing For Sale by Owner (FSBO).

    List your home

    What's special

    Gas fireplaceEn-suite bathDock on deer islandHot tubBreathtaking viewsBbq areaPrivate balcony
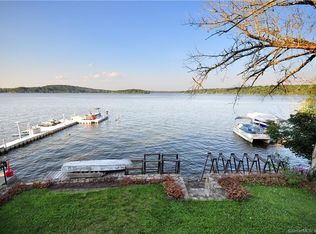
    Exquisite 2018 Bantam Lake Waterfront Lake Home with a dock on Deer Island. Nestled in the heart of Litchfield County, this stunning 3BR/4.5B epitomizes refined elegance and unparalleled craftsmanship-offering 2 opulent primary suites, each providing breathtaking views. The 1st floor primary features its own private entrance to the main deck, dual walk-in closets, and an en-suite bath. The 2nd floor primary offers a truly indulgent experience with a cozy sitting area, French doors that open to a private balcony-perfect for savoring the best views at CT's largest natural lake, a walk-in closet, and bathroom with radiant floor heating. The main level has an open concept design highlighting a chef's kitchen outfitted with a 6-burner Wolff stove and double wall ovens. The adjoining living room features a gas fireplace and French doors that lead to a covered 16 x 24 deck with captivating long-range views of Bantam Lake, where you can even spot the steeples of Litchfield's charming churches. A powder room completes this floor, while the upper level is home to a guest bedroom, a full bath, and a convenient laundry room. The lower level is a sophisticated haven, featuring a great room with a gas fireplace, wet bar, laundry, and a full bathroom. Sliders open to the patio, complete with a BBQ area-ideal for alfresco dining & entertaining. Additional features include a 1 car attached garage with AC & heat, hot tub, fire pit and a whole-house generator, and even a shared tennis court.

    Zillow last checked:

    Listing updated:

    Listed by:

    Donna Membrino 203-217-4374,

    William Pitt Sotheby's Int'l 860-567-0806

    Bought with:

    Tara Rosner, RES.0808485

    William Raveis Real Estate

    Source: Smart MLS,MLS#: 24086983MLS Logo

    Facts & features

    Interior

    Bedrooms & bathrooms
    • Bedrooms: 3
    • Bathrooms: 5
    • Full bathrooms: 4
    • 1/2 bathrooms: 1
    Primary bedroom
    • Features: High Ceilings, French Doors, Full Bath, Walk-In Closet(s)
    • Level: Main
    Primary bedroom
    • Features: High Ceilings, Full Bath, Walk-In Closet(s)
    • Level: Upper
    Bedroom
    • Features: High Ceilings
    • Level: Upper
    Great room
    • Features: Wet Bar, Fireplace, Patio/Terrace, Sliders
    • Level: Lower
    Kitchen
    • Features: High Ceilings, Granite Counters, Kitchen Island
    • Level: Main
    Living room
    • Features: High Ceilings, Balcony/Deck, Gas Log Fireplace, Fireplace, French Doors
    • Level: Main
    Heating
    • Forced Air, Propane
    Cooling
    • Central Air
    Appliances
    • Included: Gas Cooktop, Oven, Microwave, Refrigerator, Dishwasher, Washer, Dryer, Water Heater, Tankless Water Heater
    • Laundry: Lower Level, Upper Level
    Features
    • Open Floorplan
    • Windows: Thermopane Windows
    • Basement: Full,Finished
    • Attic: Pull Down Stairs
    • Number of fireplaces: 2
    Interior area
    • Total structure area: 2,926
    • Total interior livable area: 2,926 sqft
    • Finished area above ground: 2,014
    • Finished area below ground: 912

    Property

    Parking
    • Total spaces: 5
    • Parking features: Attached, Driveway, Garage Door Opener
    • Attached garage spaces: 1
    • Has uncovered spaces: Yes
    Features
    • Patio & porch: Covered, Patio
    • Has view: Yes
    • View description: Water
    • Has water view: Yes
    • Water view: Water
    • Waterfront features: Waterfront, Lake, Association Required
    Lot
    • Size: 9,583 sqft
    • Features: Landscaped, Open Lot
    Details
    • Parcel number: 826075
    • Zoning: R-27

    Construction

    Type & style
    • Home type: SingleFamily
    • Architectural style: Colonial,Contemporary
    • Property subtype: Single Family Residence
    Materials
    • Shake Siding, Vinyl Siding
    • Foundation: Concrete Perimeter
    • Roof: Asphalt
    Condition
    • New construction: No
    • Year built: 2018

    Utilities & green energy

    • Sewer: Public Sewer
    • Water: Well
    Green energy
    • Energy efficient items: Windows

    Community & neighborhood

    Community
    • Community features: Golf, Health Club, Library, Park, Playground, Private School(s), Stables/Riding
    Location
    • Region: Morris
    • Subdivision: DEER ISLAND

    HOA & financial

    HOA
    • Has HOA: Yes
    • HOA fee: $1,400 annually
    • Amenities included: Tennis Court(s), Lake/Beach Access
    • Services included: Trash

    Price history

    DateEventPrice
    8/12/2025Sold$2,312,500-3.6%$790/sqft
    Source: Smart MLS #24086983 Report a problem
    5/17/2025Pending sale$2,399,000$820/sqft
    Source: Smart MLS #24086983 Report a problem
    4/9/2025Listed for sale$2,399,000-2.1%$820/sqft
    Source: Smart MLS #24086983 Report a problem
    1/17/2025Listing removed$2,450,000$837/sqft
    Source: Smart MLS #24033727 Report a problem
    7/21/2024Listed for sale$2,450,000+78.2%$837/sqft
    Source: Smart MLS #24033727 Report a problem
    4/28/2019Listing removed$1,375,000$470/sqft
    Source: William Pitt Sotheby's International Realty #170087461 Report a problem
    5/24/2018Listed for sale$1,375,000+244.6%$470/sqft
    Source: William Pitt Sotheby's International Realty #170087461 Report a problem
    12/23/2016Listing removed$399,000$136/sqft
    Source: William Pitt Sotheby's International Realty #L10101663 Report a problem
    4/7/2016Price change$399,000-11.1%$136/sqft
    Source: William Pitt Sotheby's International Realty #L10101663 Report a problem
    1/6/2016Listed for sale$449,000+5.6%$153/sqft
    Source: William Pitt and Julia B. Fee Sotheby's International Realty #L10101663 Report a problem
    3/31/2015Sold$425,000+15.2%$145/sqft
    Source: Smart MLS #99088824 Report a problem
    1/5/2015Price change$369,000-7.5%$126/sqft
    Source: Murphy E J Realty #L150541 Report a problem
    10/7/2014Price change$399,000-9.1%$136/sqft
    Source: Murphy E J Realty #L150541 Report a problem
    9/19/2014Price change$439,000-2.4%$150/sqft
    Source: Murphy E J Realty #L150541 Report a problem
    7/20/2014Price change$449,900-9.8%$154/sqft
    Source: Murphy E J Realty #L150541 Report a problem
    6/15/2014Listed for sale$499,000+149.5%$171/sqft
    Source: Murphy E J Realty #L150541 Report a problem
    5/31/1993Sold$200,000$68/sqft
    Source: Public Record Report a problem

    Public tax history

    YearProperty taxesTax assessment
    2025$13,766 +8.8%$708,500 -1.5%
    2024$12,648 -3.9%$719,430
    2023$13,166 +7.2%$719,430 +40.5%
    2022$12,283 -2.6%$512,000
    2021$12,611 -1.7%$512,000 +0.5%
    2020$12,825 -3.5%$509,550 +1.7%
    2019$13,297 +107.4%$501,020 +107.7%
    2018$6,410 -1.5%$241,240 +6.3%
    2017$6,506 -12.6%$226,910 -15.2%
    2016$7,443 +7.4%$267,430
    2015$6,932 -5.5%$267,430 -18.4%
    2014$7,332 +3.4%$327,600
    2013$7,093 -1.1%$327,600
    2012$7,174 +3.6%$327,600 -1.5%
    2011$6,926 +1.1%$332,520
    2010$6,850 $332,520
    2009$6,850 $332,520
    2008$6,850 -0.3%$332,520
    2007$6,873 +0.8%$332,520
    2006$6,820 +3.1%$332,520
    2005$6,617 +19.6%$332,520 +65%
    2004$5,533 +6.3%$201,480
    2003$5,206 +9.9%$201,480
    2001$4,735 +64.5%$201,480 +61.9%
    1995$2,878 $124,420

    Find assessor info on the county website

    Neighborhood: 06763

    Nearby schools

    GreatSchools rating
    Schools provided by the listing agent
    • Elementary: James Morris
    • High: Lakeview High School

    Source: Smart MLS. This data may not be complete. We recommend contacting the local school district to confirm school assignments for this home.