Ask about our current incentive! The Ponderosa is an amazing 2-story home with a main level owner's suite, perfect for separation between you and your guests. There is a spacious game room/loft upstairs that is great for a secondary living room or playroom, 3 bedrooms, generous laundry and large secondary bath with a double vanity! Home is projected for completion by October '23. Model Address is 18 Chipeta Way Lochbuie C) 80603. Prices, plans, and terms are effective on the date of publication and subject to change without notice. Depictions of homes or other features are artist conceptions. Hardscape, landscape, and other items shown may be decorator suggestions that are not included in the purchase price and availability may vary.
Sold for $517,470
$517,470
144 Jacobs Way, Lochbuie, CO 80603
4beds
2,452sqft
Single Family Residence
Built in 2023
5,227 Square Feet Lot
$509,300 Zestimate®
$211/sqft
$3,591 Estimated rent
Home value
$509,300
$484,000 - $535,000
$3,591/mo
Zestimate® history
Owner options
List your home for rent
$3,591/mo
Rent Zestimate®
Find your next renter with Zillow Rental Manager. Plus, with online applications, you can quickly screen prospective tenants – for free.
$3,591/mo
Rent Zestimate®
Refinance and save
$3,128/mo
Est. payment
Refinancing to a lower rate could help reduce your monthly payments and save thousands over the life of the loan.
$3,128/mo
Est. payment
Explore your selling options
Work with a Zillow partner agent
Leverage their expertise and Zillow's premium Showcase listings to get your home seen by more buyers.
Get startedList with your own agent
Get your home in front of millions of buyers by listing it on Zillow.
Learn how to do itSell it yourself
Take full control of how buyers see your home on Zillow by listing For Sale by Owner (FSBO).
List your homeWhat's special
Zillow last checked:
Listing updated:
Listed by:
Dennis Schick 970-226-3990,
RE/MAX Alliance-FTC South
Bought with:
Non-IRES Agent
Non-IRES
Source: IRES as distributed by MLS GRID,MLS#: 985761
Facts & features
Interior
Bedrooms & bathrooms
- Bedrooms: 4
- Bathrooms: 3
- Full bathrooms: 2
- 1/2 bathrooms: 1
- Main level bathrooms: 2
Rooms
- Room types: Loft
Primary bedroom
- Description: Carpet
- Features: Full Primary Bath
- Level: Main
- Area: 195 Square Feet
- Dimensions: 13 x 15
Bedroom 2
- Description: Carpet
- Level: Upper
- Area: 195 Square Feet
- Dimensions: 13 x 15
Bedroom 3
- Description: Carpet
- Level: Upper
- Area: 121 Square Feet
- Dimensions: 11 x 11
Bedroom 4
- Description: Carpet
- Level: Upper
- Area: 156 Square Feet
- Dimensions: 12 x 13
Dining room
- Description: Luxury Vinyl
- Level: Main
- Area: 110 Square Feet
- Dimensions: 10 x 11
Kitchen
- Description: Luxury Vinyl
- Level: Main
- Area: 110 Square Feet
- Dimensions: 10 x 11
Laundry
- Description: Luxury Vinyl
- Level: Upper
- Area: 42 Square Feet
- Dimensions: 6 x 7
Living room
- Description: Luxury Vinyl
- Level: Main
- Area: 270 Square Feet
- Dimensions: 15 x 18
Recreation room
- Description: Carpet
- Level: Upper
- Area: 285 Square Feet
- Dimensions: 15 x 19
Heating
- Forced Air
Cooling
- Ceiling Fan(s)
Appliances
- Included: Gas Range, Self Cleaning Oven, Dishwasher, Microwave, Disposal
- Laundry: Washer/Dryer Hookup
Features
- Eat-in Kitchen, Open Floorplan, Pantry, Walk-In Closet(s), Kitchen Island, High Ceilings
- Basement: None,Crawl Space,Built-In Radon,Radon Unknown,Sump Pump
Interior area
- Total structure area: 2,452
- Total interior livable area: 2,452 sqft
- Finished area above ground: 2,452
Property
Parking
- Total spaces: 2
- Parking features: Garage Door Opener
- Attached garage spaces: 2
- Details: Attached
Accessibility
- Accessibility features: Level Lot, Main Floor Bath, Accessible Bedroom
Features
- Levels: Two
- Stories: 2
- Patio & porch: Patio
- Exterior features: Sprinkler System
Lot
- Size: 5,227 Square Feet
- Features: Level, Paved, Curbs, Gutters, Sidewalks, Street Light, Water Rights Excluded, Mineral Rights Excluded
Details
- Parcel number: R0199371
- Zoning: res
- Special conditions: Builder
Construction
Type & style
- Home type: SingleFamily
- Architectural style: Contemporary
- Property subtype: Single Family Residence
Materials
- Frame, Stone, Composition
- Roof: Composition
Condition
- New construction: Yes
- Year built: 2023
Details
- Builder model: Ponderosa
- Builder name: Horizon View Homes
Utilities & green energy
- Electric: United Power
- Gas: Xcel
- Sewer: Public Sewer
- Water: City
- Utilities for property: Natural Gas Available, Electricity Available, Cable Available, Satellite Avail, High Speed Avail, Underground Utilities
Green energy
- Energy efficient items: Windows, High Efficiency Furnace, Thermostat
Community & HOA
Community
- Security: Fire Alarm
- Subdivision: Lochbuie Station
HOA
- Has HOA: No
Location
- Region: Lochbuie
Financial & listing details
- Price per square foot: $211/sqft
- Tax assessed value: $504,000
- Annual tax amount: $5,385
- Date on market: 4/19/2023
- Listing terms: Cash,Conventional,FHA,VA Loan,1031 Exchange
- Electric utility on property: Yes
- Road surface type: Asphalt
Price history
| Date | Event | Price |
|---|---|---|
| 10/18/2023 | Listing removed | -- |
Source:  View Homes Report a problem View Homes Report a problem | ||
| 10/16/2023 | Sold | $517,470+0.9%$211/sqft |
Source:  IRES as distributed by MLS GRID #985761 Report a problem IRES as distributed by MLS GRID #985761 Report a problem | ||
| 4/18/2023 | Listed for sale | $512,620$209/sqft |
Source: View Homes Report a problem | ||
Public tax history
| Year | Property taxes | Tax assessment |
|---|---|---|
| 2025 | $5,385 +125.4% | $31,510 -10.9% |
| 2024 | $2,390 +203.6% | $35,380 +152.4% |
| 2023 | $787 +48487.7% | $14,020 +195.8% |
| 2022 | $2 | $4,740 +47300% |
| 2021 | -- | $10 |
Find assessor info on the county website
Neighborhood: 80603
Nearby homes
- $530,6364 bd3 ba2.5k sqft224 Jacobs Way, Brighton, CO 80603Sold

- $500,0004 bd3 ba2.5k sqft291 Sabin Way, Lochbuie, CO 80603Sold
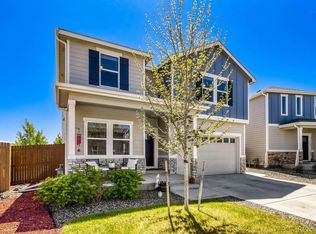
- $519,0204 bd3 ba2.4k sqft283 Sabin Way, Brighton, CO 80603Sold

- $466,2703 bd2 ba1.5k sqft234 Jacobs Way, Brighton, CO 80603Sold
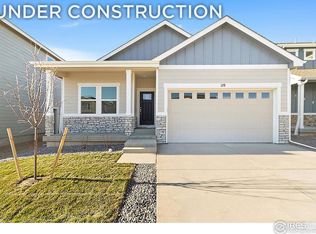
- $519,6953 bd2 ba3k sqft281 Sabin Way, Lochbuie, CO 80603Sold
- $449,2003 bd2 ba1.5k sqft279 Chipeta Way, Lochbuie, CO 80603Off Market
- $458,2003 bd2 ba1.5k sqft279 Chipeta Way, Brighton, CO 80601Off Market
- $550,0003 bd2 ba3k sqft33 Sabin Way, Lochbuie, CO 80603Sold
Nearby schools
GreatSchools rating
- 3/10Bromley East Charter SchoolGrades: PK-8Distance: 1.5 mi
- 3/10Overland Trail Middle SchoolGrades: 6-8Distance: 4 mi
- 3/10Brighton High SchoolGrades: 9-12Distance: 4.7 mi
Schools provided by the listing agent
- Elementary: Padilla
- Middle: Overland Trail
- High: Brighton
Source: IRES as distributed by MLS GRID. This data may not be complete. We recommend contacting the local school district to confirm school assignments for this home.
Get a cash offer in 3 minutes
Find out how much your home could sell for in as little as 3 minutes with a no-obligation cash offer.
Estimated market value
$509,300
Get a cash offer in 3 minutes
Find out how much your home could sell for in as little as 3 minutes with a no-obligation cash offer.
Estimated market value
$509,300
- Colorado
- Adams County
- Lochbuie
- 80603
- 144 Jacobs Way
