Built in 2022 and still feeling brand new, this beautifully maintained home offers the perfect blend of modern style and everyday comfort. Step inside to find sleek engineered hardwood floors, 9’ ceilings, and a thoughtfully designed layout that includes a dedicated front office, ideal for working from home or a quiet retreat. The expansive kitchen is the true centerpiece, featuring a large granite island, stainless steel appliances with a gas range, and a generous walk-in pantry, all flowing seamlessly into the open-concept dining and family rooms. Large windows fill the space with natural light, while the dining area offers easy access to the backyard through sliding glass doors. Upstairs, a spacious loft provides flexible living space for a media room, playroom, or additional lounge area. The primary suite serves as a private retreat with a luxurious en-suite bathroom, complete with a walk-in shower and a spacious walk-in closet. Three additional bedrooms, a full bath, and a conveniently located laundry room complete the upper level. Outside, enjoy low-maintenance living with a beautifully xeriscaped yard and two stone patio areas, perfect for relaxing or entertaining. Located in a welcoming community with a neighborhood playground, open space, and walking trails, this pristine home is move-in ready and not to be missed.
Sold for $500,000
$500,000
291 Sabin Way, Lochbuie, CO 80603
4beds
2,552sqft
Single Family Residence
Built in 2022
6,011 Square Feet Lot
$499,200 Zestimate®
$196/sqft
$3,705 Estimated rent
Home value
$499,200
$469,000 - $529,000
$3,705/mo
Zestimate® history
Owner options
List your home for rent
$3,705/mo
Rent Zestimate®
Find your next renter with Zillow Rental Manager. Plus, with online applications, you can quickly screen prospective tenants – for free.
$3,705/mo
Rent Zestimate®
Refinance and save
$3,014/mo
Est. payment
Refinancing to a lower rate could help reduce your monthly payments and save thousands over the life of the loan.
$3,014/mo
Est. payment
Explore your selling options
Work with a Zillow partner agent
Leverage their expertise and Zillow's premium Showcase listings to get your home seen by more buyers.
Get startedList with your own agent
Get your home in front of millions of buyers by listing it on Zillow.
Learn how to do itSell it yourself
Take full control of how buyers see your home on Zillow by listing For Sale by Owner (FSBO).
List your homeWhat's special
Zillow last checked:
Listing updated:
Listed by:
Michelle Romano 303-328-7075 mromano@remax.net,
RE/MAX Professionals
Bought with:
Vanessa Valenzuela, 100097112
Gala Group, LLC
Source: REcolorado as distributed by MLS GRID,MLS#: 6948135
Facts & features
Interior
Bedrooms & bathrooms
- Bedrooms: 4
- Bathrooms: 3
- Full bathrooms: 1
- 3/4 bathrooms: 1
- 1/2 bathrooms: 1
- Main level bathrooms: 1
Bedroom
- Description: Lighted Ceiling Fan, Two Windows With Blinds, 8’ Ceiling, Carpet
- Features: Primary Suite
- Level: Upper
- Area: 272 Square Feet
- Dimensions: 16 x 17
Bedroom
- Description: Carpet, Flush Mount Overhead Light, Two Windows With Blinds, Walk-In Closet
- Level: Upper
- Area: 143 Square Feet
- Dimensions: 13 x 11
Bedroom
- Description: Carpet, Window With Blinds, Flush Mount Overhead Light, Walk-In Closet
- Level: Upper
- Area: 120 Square Feet
- Dimensions: 12 x 10
Bedroom
- Description: Carpet, Window With Blinds, Flush Mount Overhead Light, Paneled Accent Wall, Bypass Closet
- Level: Upper
- Area: 110 Square Feet
- Dimensions: 11 x 10
Bathroom
- Description: Engineered Hardwood Floor, Pedestal Sink, Stainless Steel 2-Bulb Vanity Light, 9’ Ceiling
- Level: Main
Bathroom
- Description: Engineered Hardwood Floor, Dual Granite Vanity With Storage, Two Stainless Steel 3-Bulb Vanity Lights, Walk-In Tiled Shower With Bench, Window & Shower Light, Large Linen Closet, Private Water Closet, Expansive Walk-In Closet
- Features: Primary Suite
- Level: Upper
Bathroom
- Description: Engineered Hardwood Floor, Dual Granite Vanity With Storage, Two Stainless Steel 3-Bulb Vanity Lights, Tiled Shower Tub With Shower Light
- Level: Upper
Dining room
- Description: Hanging Iron Chandelier, Sliding Glass Door To Backyard, 9’ Ceiling, Engineered Hardwood Floor
- Level: Main
- Area: 130 Square Feet
- Dimensions: 13 x 10
Kitchen
- Description: Expansive Granite Island With Breakfast Bar Seating, Sink & Dishwasher On Island, Gas Stovetop, Stainless Steel Appliances, Large Walk-In Pantry With Storage Shelving, 9’ Ceiling, Engineered Hardwood Floor, Recessed Lighting
- Level: Main
- Area: 221 Square Feet
- Dimensions: 13 x 17
Laundry
- Description: Engineered Hardwood Floor, Flush Mount Overhead Light, Storage Shelf
- Level: Upper
- Area: 54 Square Feet
- Dimensions: 6 x 9
Living room
- Description: Lighted Ceiling Fan, Three Windows With Blinds, 9’ Ceiling, Recessed Lighting, Engineered Hardwood Floor
- Level: Main
- Area: 320 Square Feet
- Dimensions: 16 x 20
Loft
- Description: Carpet, Two Flush Mount Overhead Lights, Window With Blinds
- Level: Upper
- Area: 228 Square Feet
- Dimensions: 19 x 12
Office
- Description: 9’ Ceiling, Large Entry, Carpet, Two Windows With Blinds, Flush Mount Overhead Light
- Level: Main
- Area: 132 Square Feet
- Dimensions: 12 x 11
Heating
- Forced Air
Cooling
- Central Air
Appliances
- Included: Dishwasher, Dryer, Microwave, Range, Refrigerator, Washer
- Laundry: In Unit
Features
- Built-in Features, Ceiling Fan(s), Eat-in Kitchen, Granite Counters, High Ceilings, Kitchen Island, Open Floorplan, Pantry, Primary Suite, Smoke Free, Walk-In Closet(s)
- Flooring: Carpet, Tile, Wood
- Windows: Double Pane Windows, Window Coverings
- Basement: Crawl Space
Interior area
- Total structure area: 2,552
- Total interior livable area: 2,552 sqft
- Finished area above ground: 2,552
Property
Parking
- Total spaces: 2
- Parking features: Dry Walled, Exterior Access Door, Lighted, Oversized, Storage
- Attached garage spaces: 2
Features
- Levels: Two
- Stories: 2
- Patio & porch: Front Porch, Patio
- Exterior features: Lighting
- Fencing: Full
- Has view: Yes
- View description: Mountain(s), Plains
Lot
- Size: 6,011 Square Feet
- Features: Level, Master Planned, Sprinklers In Front
Details
- Parcel number: R0199307
- Special conditions: Standard
Construction
Type & style
- Home type: SingleFamily
- Architectural style: Traditional
- Property subtype: Single Family Residence
Materials
- Frame, Stone, Wood Siding
- Foundation: Concrete Perimeter
Condition
- Year built: 2022
Utilities & green energy
- Sewer: Public Sewer
- Water: Public
- Utilities for property: Cable Available, Natural Gas Available, Natural Gas Connected
Community & HOA
Community
- Security: Smart Cameras, Smoke Detector(s)
- Subdivision: Lochbuie Center
HOA
- Has HOA: No
Location
- Region: Lochbuie
Financial & listing details
- Price per square foot: $196/sqft
- Tax assessed value: $512,000
- Annual tax amount: $5,899
- Date on market: 4/24/2026
- Listing terms: Cash,Conventional,FHA,VA Loan
- Exclusions: Seller's Personal Property, Staging Items, Refrigerator And Freezer In Garage.
- Ownership: Individual
- Electric utility on property: Yes
- Road surface type: Paved
Price history
| Date | Event | Price |
|---|---|---|
| 7/9/2026 | Sold | $500,000$196/sqft |
Source:  REcolorado as distributed by MLS GRID #6948135 Report a problem REcolorado as distributed by MLS GRID #6948135 Report a problem | ||
| 6/8/2026 | Pending sale | $500,000$196/sqft |
Source: REcolorado as distributed by MLS GRID #6948135 Report a problem | ||
| 5/23/2026 | Listed for sale | $500,000$196/sqft |
Source: REcolorado as distributed by MLS GRID #6948135 Report a problem | ||
| 5/18/2026 | Pending sale | $500,000$196/sqft |
Source: REcolorado as distributed by MLS GRID #6948135 Report a problem | ||
| 4/24/2026 | Listed for sale | $500,000-2.9%$196/sqft |
Source: REcolorado as distributed by MLS GRID #6948135 Report a problem | ||
| 10/23/2023 | Sold | $515,000-7%$202/sqft |
Source: Public Record Report a problem | ||
| 10/5/2022 | Sold | $553,670$217/sqft |
Source: Public Record Report a problem | ||
| 5/27/2022 | Listing removed | -- |
Source:  View Homes Report a problem View Homes Report a problem | ||
| 5/3/2022 | Listed for sale | $553,670$217/sqft |
Source: View Homes Report a problem | ||
Public tax history
| Year | Property taxes | Tax assessment |
|---|---|---|
| 2025 | $5,452 +0.8% | $32,010 -10.6% |
| 2024 | $5,412 +587.5% | $35,790 |
| 2023 | $787 +48487.7% | $35,790 +655.1% |
| 2022 | $2 | $4,740 +47300% |
| 2021 | -- | $10 |
Find assessor info on the county website
Neighborhood: 80603
Nearby homes
- $517,4704 bd3 ba2.4k sqft144 Jacobs Way, Lochbuie, CO 80603Sold
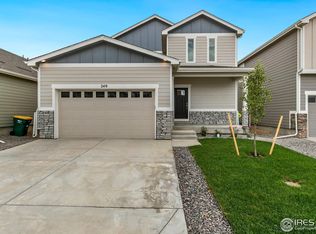
- $530,6364 bd3 ba2.5k sqft224 Jacobs Way, Brighton, CO 80603Sold

- $519,0204 bd3 ba2.4k sqft283 Sabin Way, Brighton, CO 80603Sold

- $519,6953 bd2 ba3k sqft281 Sabin Way, Lochbuie, CO 80603Sold
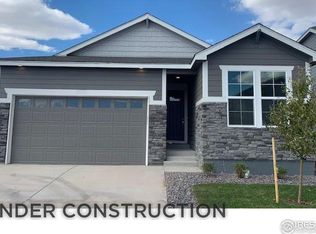
- $466,2703 bd2 ba1.5k sqft234 Jacobs Way, Brighton, CO 80603Sold
- $452,0003 bd2 ba1.5k sqft279 Chipeta Way, Lochbuie, CO 80603Off Market
- $465,6003 bd2 ba1.5k sqft279 Chipeta Way, Brighton, CO 80601Off Market
- $500,5953 bd2 ba2.1k sqft271 Sabin Way, Longmont, CO 80503Sold
Nearby schools
GreatSchools rating
- 3/10Bromley East Charter SchoolGrades: PK-8Distance: 1.5 mi
- 2/10Overland Trail Middle SchoolGrades: 6-8Distance: 4 mi
- 5/10Brighton High SchoolGrades: 9-12Distance: 4.7 mi
Schools provided by the listing agent
- Elementary: Padilla
- Middle: Overland Trail
- High: Brighton
- District: School District 27-J
Source: REcolorado as distributed by MLS GRID. This data may not be complete. We recommend contacting the local school district to confirm school assignments for this home.
Get a cash offer in 3 minutes
Find out how much your home could sell for in as little as 3 minutes with a no-obligation cash offer.
Estimated market value
$499,200
Get a cash offer in 3 minutes
Find out how much your home could sell for in as little as 3 minutes with a no-obligation cash offer.
Estimated market value
$499,200
- Colorado
- Adams County
- Lochbuie
- 80603
- 291 Sabin Way
Nearby cities
Nearby zip codes
Other Lochbuie Topics
