Skip main navigation
Closed
  • $367,000

    144 Jasper Ct, Griffin, GA 30223

    2beds
    1,808sqft
    Single Family Residence
    Built in 2015
    9,583 Square Feet Lot
    $360,600 Zestimate®
    $203/sqft
    $2,128 Estimated rent

    Home value

    $360,600

    $343,000 - $379,000

    $2,128/mo

    Zestimate® history
    Loading
    Loading...

    Owner options

    List your home for rent

    $2,128/mo

    Rent Zestimate®

    Find your next renter with Zillow Rental Manager. Plus, with online applications, you can quickly screen prospective tenants – for free.

    Learn more

    $2,128/mo

    Rent Zestimate®

    Refinance and save

    $5,286/mo

    Est. payment

    Refinancing to a lower rate could help reduce your monthly payments and save thousands over the life of the loan.

    See today's rates

    $5,286/mo

    Est. payment

    Explore your selling options

    Work with a Zillow partner agent

    Leverage their expertise and Zillow's premium Showcase listings to get your home seen by more buyers.

    Get started

    List with your own agent

    Get your home in front of millions of buyers by listing it on Zillow.

    Learn how to do it

    Sell it yourself

    Take full control of how buyers see your home on Zillow by listing For Sale by Owner (FSBO).

    List your home

    What's special

    Stacked stone fireplaceGarage floorOutdoor poolHeated indoorOpen floor planDog parkNice sized kitchen
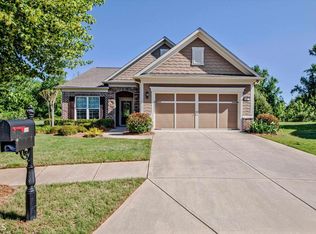
    Fabulous Abbeyville Floor Plan with Sunroom Option, Screened Porch and Extended Patio Space! This is a 2 bedroom, 2 bath home with a versatile flex room with French Doors. Open Floor plan, Plantation Shutters throughout the home, Family room with stacked stone fireplace, Nice sized kitchen with lots of cabinets, granite countertops, stainless steel appliances (The Electric Range is 2 years old), and breakfast area! Meticulously maintained and lots of upgrades during the time of ownership. Newer paint, NEW waterproof LVP throughout the home (excluding bathrooms). She had the closest expanded and installed an INCREDIBLE Custom California Closet system in the owner's suite, and had a Designer redesign the ensuite bathroom with new bathroom fixtures, custom tile shower, shower fixtures, and beautiful quartz countertops! The seller also had Garage Expressions do Epoxy on the Garage Floor, the HAVC is only 3 years old and there is a Vivint Home Security System installed. This is a wonderful, private cul-de-sac lot with a wooded view, you cannot see any neighbors behind you! Sun City Peachtree is not just a Community; it's a lifestyle! You can feel like you are on vacation year round... heated indoor/outdoor pool, golf course, library, movie theater, enjoy the ballroom, a fitness center, clay tennis courts, bocce ball, pickleball courts, golf, dog park, playground, and more! Lots of walking trails and golf cart friendly! Make an appointment to see this home TODAY!

    Zillow last checked:

    Listing updated:

    Listed by:

    Nichole Peterman 678-360-1602,

    Keller Williams Realty Atl. Partners

    Bought with:

    Susan Bradford, 207806

    Market South Properties Inc.

    Source: GAMLS,MLS#: 10287248MLS Logo

    Facts & features

    Interior

    Bedrooms & bathrooms
    • Bedrooms: 2
    • Bathrooms: 2
    • Full bathrooms: 2
    • Main level bathrooms: 2
    • Main level bedrooms: 2
    Rooms
    • Room types: Family Room, Office
    Kitchen
    • Features: Breakfast Area
    Heating
    • Central
    Cooling
    • Central Air
    Appliances
    • Included: Dishwasher, Dryer, Microwave, Oven/Range (Combo), Stainless Steel Appliance(s), Washer
    • Laundry: Laundry Closet
    Features
    • Master On Main Level, Roommate Plan, Separate Shower, Tile Bath, Walk-In Closet(s)
    • Flooring: Other
    • Basement: None
    • Number of fireplaces: 1
    Interior area
    • Total structure area: 1,808
    • Total interior livable area: 1,808 sqft
    • Finished area above ground: 1,808
    • Finished area below ground: 0

    Property

    Parking
    • Parking features: Garage, Garage Door Opener
    • Has garage: Yes
    Features
    • Levels: One
    • Stories: 1
    • Patio & porch: Patio, Porch, Screened
    Lot
    • Size: 9,583 Square Feet
    • Features: Cul-De-Sac, Level
    Details
    • Parcel number: 301 01030

    Construction

    Type & style
    • Home type: SingleFamily
    • Architectural style: Traditional
    • Property subtype: Single Family Residence
    Materials
    • Other
    • Foundation: Slab
    • Roof: Other
    Condition
    • Resale
    • New construction: No
    • Year built: 2015

    Utilities & green energy

    • Sewer: Public Sewer
    • Water: Public
    • Utilities for property: Cable Available

    Community & HOA

    Community
    • Features: Clubhouse, Fitness Center, Gated, Golf, Pool, Retirement Community, Sidewalks, Street Lights, Tennis Court(s)
    • Security: Gated Community, Security System, Smoke Detector(s)
    • Senior community: Yes
    • Subdivision: Sun City
    HOA
    • Has HOA: Yes
    • Services included: Facilities Fee, Management Fee, Swimming, Tennis, Trash
    • HOA fee: $3,000 annually
    Location
    • Region: Griffin

    Financial & listing details

    • Price per square foot: $203/sqft
    • Tax assessed value: $380,305
    • Annual tax amount: $5,447
    • Date on market: 4/25/2024
    • Cumulative days on market: 3 days
    • Listing agreement: Exclusive Right To Sell

    Price history

    DateEventPrice
    6/6/2024Sold$367,000$203/sqft
    Source: GAMLS #10287248 Report a problem
    4/28/2024Pending sale$367,000$203/sqft
    Source: GAMLS #10287248 Report a problem
    4/25/2024Listed for sale$367,000+38.5%$203/sqft
    Source: GAMLS #10287248 Report a problem
    9/7/2021Sold$265,000$147/sqft
    Source: Public Record Report a problem
    10/15/2019Sold$265,000-1.5%$147/sqft
    Source: Public Record Report a problem
    9/3/2019Pending sale$269,000$149/sqft
    Source: REMAX Southern #8614863 Report a problem
    7/30/2019Price change$269,000-1.1%$149/sqft
    Source: REMAX Southern #8614863 Report a problem
    7/2/2019Listed for sale$272,000+12.2%$150/sqft
    Source: REMAX Southern #8614863 Report a problem
    8/5/2015Sold$242,495$134/sqft
    Source: Public Record Report a problem

    Public tax history

    YearProperty taxesTax assessment
    2024$5,442 -0.1%$152,122
    2023$5,448 +17.9%$152,122 +19.7%
    2022$4,620 +26.9%$127,054 +26.9%
    2021$3,642 -0.7%$100,160 +1.6%
    2020$3,668 +31%$98,542 +3.5%
    2019$2,800 +8.9%$95,169 +8.1%
    2018$2,572 -4.5%$88,008
    2017$2,693 +1.5%$88,008
    2016$2,653 $88,008 +471.5%
    2015$2,653 +316.5%$15,400 +100%
    2014$637 $7,700
    2013-- --
    2012-- --
    2011-- --
    2010-- --
    2009-- --
    2008-- --
    Find assessor info on the county website

    Neighborhood: 30223

    Nearby schools

    GreatSchools rating
    Schools provided by the listing agent
    • Elementary: Jordan Hill Road
    • Middle: Kennedy Road
    • High: Spalding

    Source: GAMLS. This data may not be complete. We recommend contacting the local school district to confirm school assignments for this home.

    Get a cash offer in 3 minutes
    Find out how much your home could sell for in as little as 3 minutes with a no-obligation cash offer.
    Estimated market value
    $360,600
    Get a cash offer in 3 minutes
    Find out how much your home could sell for in as little as 3 minutes with a no-obligation cash offer.
    Estimated market value
    $360,600