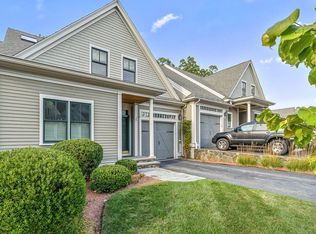
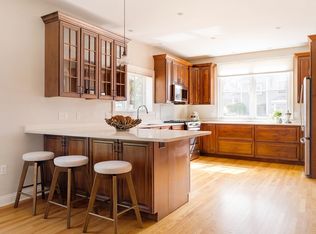
Enjoy stylish, low-maintenance living in the desirable Johnson Woods community! This home feels incredibly spacious with vaulted ceilings and oversized windows in the living room. The dining room with coffered ceiling opens to a private deck overlooking serene wooded views. The main level features a well-appointed kitchen with custom cabinetry, granite counters, stainless steel appliances, and a casual dining area. A half bath, laundry room, and direct garage access complete this floor. Upstairs, the primary suite includes two walk-in closets and a spa-like bath, while the second bedroom also has a walk-in closet and ensuite bath. The finished lower level provides a second living room with walk-out patio, plus a third bedroom/office, full bath, workout space, and ample storage. With 3 bedrooms, 3.5 baths, flexible living spaces, exceptional storage and garage parking, this home combines comfort, convenience and easy access to shopping, dining and highways. Complete with new furnace.
Sold for $1,025,000
$1,025,000
144 Johnson Woods Dr #144, Reading, MA 01867
3beds
3,843sqft
Condominium, Townhouse
Built in 2005
-- sqft lot
$1,055,100 Zestimate®
$267/sqft
$6,075 Estimated rent
Home value
$1,055,100
$981,000 - $1.14M
$6,075/mo
Zestimate® history
Owner options
List your home for rent
$6,075/mo
Rent Zestimate®
Find your next renter with Zillow Rental Manager. Plus, with online applications, you can quickly screen prospective tenants – for free.
$6,075/mo
Rent Zestimate®
Refinance and save
$7,047/mo
Est. payment
Refinancing to a lower rate could help reduce your monthly payments and save thousands over the life of the loan.
$7,047/mo
Est. payment
Explore your selling options
Work with a Zillow partner agent
Leverage their expertise and Zillow's premium Showcase listings to get your home seen by more buyers.
Get startedList with your own agent
Get your home in front of millions of buyers by listing it on Zillow.
Learn how to do itSell it yourself
Take full control of how buyers see your home on Zillow by listing For Sale by Owner (FSBO).
List your homeWhat's special
Spa-like bathPrivate deckWalk-out patioFlexible living spacesWell-appointed kitchenFinished lower levelEnsuite bath
Zillow last checked:
Listing updated:
Listed by:
Katie Gellenbeck 206-852-2256,
Engel & Volkers Boston 617-936-4194
Bought with:
Judy Sousa
Berkshire Hathaway HomeServices Commonwealth Real Estate
Source: MLS PIN,MLS#: 73432159
Facts & features
Interior
Bedrooms & bathrooms
- Bedrooms: 3
- Bathrooms: 4
- Full bathrooms: 3
- 1/2 bathrooms: 1
Primary bathroom
- Features: Yes
Living room
- Features: Vaulted Ceiling(s)
Heating
- Forced Air, Natural Gas
Cooling
- Central Air
Appliances
- Included: Range, Dishwasher, Disposal, Microwave, Freezer, Washer, Dryer, ENERGY STAR Qualified Refrigerator
- Laundry: In Unit
Features
- Internet Available - Broadband
- Flooring: Carpet, Hardwood
- Has basement: Yes
- Number of fireplaces: 1
- Fireplace features: Living Room
Interior area
- Total structure area: 3,843
- Total interior livable area: 3,843 sqft
- Finished area above ground: 3,074
- Finished area below ground: 769
Property
Parking
- Total spaces: 3
- Parking features: Attached, Off Street
- Attached garage spaces: 1
- Uncovered spaces: 2
Details
- Parcel number: M:019.007640003.0,4586247
- Zoning: S20
Construction
Type & style
- Home type: Townhouse
- Property subtype: Condominium, Townhouse
Condition
- Year built: 2005
Utilities & green energy
- Electric: 200+ Amp Service
- Sewer: Public Sewer
- Water: Public
- Utilities for property: for Gas Range
Community & HOA
Community
- Features: Public Transportation, Shopping, Park, Walk/Jog Trails, Golf, Medical Facility, Conservation Area, House of Worship, Private School, Public School, T-Station
HOA
- Amenities included: Fitness Center
- Services included: Insurance, Maintenance Structure, Maintenance Grounds, Snow Removal, Trash, Reserve Funds
- HOA fee: $616 monthly
Location
- Region: Reading
Financial & listing details
- Price per square foot: $267/sqft
- Tax assessed value: $883,200
- Annual tax amount: $10,060
- Date on market: 12/20/2025
Price history
| Date | Event | Price |
|---|---|---|
| 11/14/2025 | Sold | $1,025,000-2.4%$267/sqft |
Source: MLS PIN #73432159 Report a problem | ||
| 10/13/2025 | Contingent | $1,050,000$273/sqft |
Source: MLS PIN #73432159 Report a problem | ||
| 9/17/2025 | Listed for sale | $1,050,000+12.9%$273/sqft |
Source: MLS PIN #73432159 Report a problem | ||
| 2/27/2025 | Listing removed | $5,500$1/sqft |
Source:  Engel & Volkers Report a problem Engel & Volkers Report a problem | ||
| 2/3/2025 | Price change | $5,500-6.8%$1/sqft |
Source: Engel & Volkers Report a problem | ||
| 1/14/2025 | Listed for rent | $5,900$2/sqft |
Source: MLS PIN #73326027 Report a problem | ||
| 6/15/2023 | Sold | $930,000+3.3%$242/sqft |
Source: MLS PIN #73103466 Report a problem | ||
| 5/1/2023 | Contingent | $899,900$234/sqft |
Source: MLS PIN #73103466 Report a problem | ||
| 4/26/2023 | Listed for sale | $899,900+6%$234/sqft |
Source: MLS PIN #73103466 Report a problem | ||
| 6/3/2022 | Listing removed | -- |
Source: MLS PIN #72779232 Report a problem | ||
| 3/30/2021 | Listing removed | $849,000$221/sqft |
Source: MLS PIN #72779232 Report a problem | ||
| 1/27/2021 | Listed for sale | $849,000+2.3%$221/sqft |
Source: MLS PIN #72779232 Report a problem | ||
| 11/5/2020 | Listing removed | $829,900$216/sqft |
Source: RE/MAX 360 #72734313 Report a problem | ||
| 9/30/2020 | Price change | $829,900-2.2%$216/sqft |
Source: RE/MAX 360 #72734313 Report a problem | ||
| 8/28/2020 | Price change | $849,000-1.2%$221/sqft |
Source: Keller Williams Realty #72697412 Report a problem | ||
| 8/20/2020 | Listed for sale | $859,000+36.6%$224/sqft |
Source: Keller Williams Realty #72709601 Report a problem | ||
| 12/29/2005 | Sold | $629,000$164/sqft |
Source: Public Record Report a problem | ||
Public tax history
| Year | Property taxes | Tax assessment |
|---|---|---|
| 2025 | $10,060 +2.1% | $883,200 +5.1% |
| 2024 | $9,853 -1.8% | $840,700 +5.5% |
| 2023 | $10,033 +3% | $796,900 +9.1% |
| 2022 | $9,738 +5% | $730,500 +8.8% |
| 2021 | $9,273 | $671,500 +1% |
| 2020 | $9,273 -2% | $664,700 |
| 2019 | $9,459 +5.9% | $664,700 +3.2% |
| 2018 | $8,936 -1.2% | $644,300 |
| 2017 | $9,040 -2.5% | $644,300 +0.8% |
| 2016 | $9,270 -1.4% | $639,300 |
| 2015 | $9,398 +3.2% | $639,300 +3.5% |
| 2014 | $9,108 +3.2% | $617,900 +4.6% |
| 2013 | $8,824 +2.4% | $590,600 -3% |
| 2012 | $8,616 +2.5% | $608,900 |
| 2011 | $8,403 -6.7% | $608,900 -7% |
| 2010 | $9,005 +15.8% | $654,900 +11.3% |
| 2009 | $7,773 +3.1% | $588,400 -1.7% |
| 2008 | $7,540 +24.6% | $598,400 +19.4% |
| 2007 | $6,049 | $501,200 |
Find assessor info on the county website
Neighborhood: 01867
Nearby homes
- $--3 bd4 ba3.8k sqft144 Johnson Woods Dr, Reading, MA 01867Off Market
- $1,125,0003 bd4 ba3.5k sqft146 Johnson Woods Dr, Reading, MA 01867Sold
- $1,427,3002 bd4 ba3.6k sqft136 Johnson Woods Dr, Reading, MA 01867Off Market
- $1,092,3002 bd3 ba3.1k sqft138 Johnson Woods Dr, Reading, MA 01867Off Market
- $1,089,0003 bd3 ba2.9k sqft141 Johnson Woods Dr UNIT 141, Reading, MA 01867Sold
- $1,550,0003 bd4 ba3.3k sqft165 Johnson Woods Dr, Reading, MA 01867Sold
- $1,685,0003 bd5 ba4.3k sqft150 Johnson Woods Dr #150, Reading, MA 01867Sold
- $1,465,0003 bd4 ba3.3k sqft163 Johnson Woods Dr, Reading, MA 01867Sold
Nearby schools
GreatSchools rating
- 9/10Alice M. Barrows Elementary SchoolGrades: K-5Distance: 0.4 mi
- 7/10Walter S Parker Middle SchoolGrades: 6-8Distance: 0.8 mi
- 8/10Reading Memorial High SchoolGrades: 9-12Distance: 1.3 mi
Get a cash offer in 3 minutes
Find out how much your home could sell for in as little as 3 minutes with a no-obligation cash offer.
Estimated market value
$1,055,100
Get a cash offer in 3 minutes
Find out how much your home could sell for in as little as 3 minutes with a no-obligation cash offer.
Estimated market value
$1,055,100
- Massachusetts
- Middlesex County
- Reading
- 01867
- 144 Johnson Woods Dr Unit 144
Nearby cities
Nearby zip codes
Other Reading Topics
