Skip main navigation
Off market
  • Price Unknown

    144 Johnson Woods Dr, Reading, MA 01867

    3beds
    3,843sqft
    Single Family Residence
    Built in 2006
    -- sqft lot
    $-- Zestimate®
    $--/sqft
    $-- Estimated rent

    Home value

    Not available

    Estimated sales range

    Not available

    Not available

    Zestimate® history
    Loading
    Loading...

    Owner options

    List your home for rent

    Find your next renter with Zillow Rental Manager. Plus, with online applications, you can quickly screen prospective tenants – for free.

    Learn more
    Refinance and save

    $482/mo

    Est. payment

    Refinancing to a lower rate could help reduce your monthly payments and save thousands over the life of the loan.

    See today's rates

    $482/mo

    Est. payment

    Explore your selling options

    Work with a Zillow partner agent

    Leverage their expertise and Zillow's premium Showcase listings to get your home seen by more buyers.

    Get started

    List with your own agent

    Get your home in front of millions of buyers by listing it on Zillow.

    Learn how to do it

    Sell it yourself

    Take full control of how buyers see your home on Zillow by listing For Sale by Owner (FSBO).

    List your home

    What's special

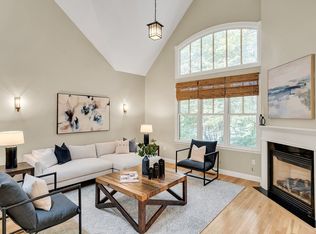
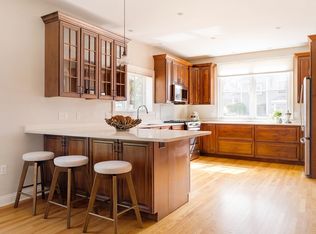
    Enjoy this amazing Single Family Alternative located in the premier community of Johnson Woods! This custom carriage home offers the ultimate maintenance free lifestyle. This elegant & luxurious townhouse offers 3 Bedrooms, 3.5 Baths, 2 entertaining spaces, as well as abundant storage space. Upon entry, notice the impeccable vaulted ceilings & tons of natural light that give this home a sophisticated & graceful look throughout. An open concept layout connects the living room & formal dining room, creating the perfect entertainment space. Sliders off the dining room open up to a private deck with tranquil wooded views. The kitchen includes custom cabinetry, granite countertops, stainless appliances, peninsula seating, plus a large dining/sitting area. The second floor features the Master Bedroom ensuite with 2 full walk in closets & an additional bedroom with ensuite & walk in. A completely finished lower level offers a 2nd living room, 3rd bedroom/office, full bath, and ample storage.

    This property is off market, which means it's not currently listed for sale or rent on Zillow. This may be different from what's available on other websites or public sources.

    Zillow last checked:

    Listing updated:

    Listed by:

    Jay Ardizzoni 781-864-2410,

    RE/MAX 360 978-535-3122

    Bought with:

    Rana Cho

    Gaia Realty & Advisors, LLC

    Source: MLS PIN,MLS#: 73103459

    Facts & features

    Interior

    Bedrooms & bathrooms
    • Bedrooms: 3
    • Bathrooms: 4
    • Full bathrooms: 3
    • 1/2 bathrooms: 1
    Primary bedroom
    • Features: Bathroom - Full, Bathroom - Double Vanity/Sink, Cathedral Ceiling(s), Ceiling Fan(s), Walk-In Closet(s), Flooring - Wall to Wall Carpet, Recessed Lighting, Lighting - Overhead, Closet - Double
    • Level: Second
    • Area: 320
    • Dimensions: 20 x 16
    Bedroom 2
    • Features: Bathroom - Full, Vaulted Ceiling(s), Walk-In Closet(s), Flooring - Wall to Wall Carpet, Lighting - Overhead
    • Level: Second
    • Area: 204
    • Dimensions: 17 x 12
    Bedroom 3
    • Features: Bathroom - Full, Closet, Flooring - Wall to Wall Carpet, Exterior Access, Slider
    • Level: Basement
    • Area: 196
    • Dimensions: 14 x 14
    Primary bathroom
    • Features: Yes
    Bathroom 1
    • Features: Bathroom - Half, Flooring - Stone/Ceramic Tile, Recessed Lighting, Pedestal Sink
    • Level: First
    • Area: 28
    • Dimensions: 7 x 4
    Bathroom 2
    • Features: Bathroom - Full, Bathroom - Tiled With Tub & Shower, Ceiling Fan(s), Closet - Linen, Flooring - Stone/Ceramic Tile
    • Level: Second
    • Area: 54
    • Dimensions: 9 x 6
    Bathroom 3
    • Features: Bathroom - Full, Bathroom - Double Vanity/Sink, Bathroom - Tiled With Shower Stall, Bathroom - Tiled With Tub, Skylight, Ceiling Fan(s), Vaulted Ceiling(s), Flooring - Stone/Ceramic Tile, Jacuzzi / Whirlpool Soaking Tub
    • Level: Second
    • Area: 80
    • Dimensions: 10 x 8
    Dining room
    • Features: Vaulted Ceiling(s), Flooring - Hardwood, Deck - Exterior, Open Floorplan, Recessed Lighting, Decorative Molding, Tray Ceiling(s)
    • Level: Main,First
    • Area: 180
    • Dimensions: 15 x 12
    Family room
    • Features: Flooring - Wall to Wall Carpet, Exterior Access, Recessed Lighting, Slider
    • Level: Basement
    • Area: 272
    • Dimensions: 17 x 16
    Kitchen
    • Features: Flooring - Stone/Ceramic Tile, Countertops - Stone/Granite/Solid, Cabinets - Upgraded, Stainless Steel Appliances, Peninsula, Lighting - Pendant, Lighting - Overhead
    • Level: Main,First
    • Area: 204
    • Dimensions: 17 x 12
    Living room
    • Features: Skylight, Cathedral Ceiling(s), Flooring - Hardwood, Deck - Exterior, Open Floorplan, Lighting - Overhead
    • Level: Main,First
    • Area: 272
    • Dimensions: 17 x 16
    Heating
    • Forced Air, Natural Gas
    Cooling
    • Central Air
    Appliances
    • Included: Gas Water Heater, Water Heater, Range, Dishwasher, Disposal, Microwave, Refrigerator, Washer, Dryer
    • Laundry: Flooring - Stone/Ceramic Tile, First Floor
    Features
    • Bathroom - Full, Bathroom - With Tub & Shower, Recessed Lighting, Pedestal Sink, Bathroom, Internet Available - Unknown
    • Flooring: Tile, Carpet, Hardwood, Flooring - Stone/Ceramic Tile
    • Doors: Insulated Doors, Storm Door(s)
    • Windows: Insulated Windows, Storm Window(s)
    • Basement: Full,Finished,Walk-Out Access,Interior Entry
    • Number of fireplaces: 1
    • Fireplace features: Living Room
    Interior area
    • Total structure area: 3,843
    • Total interior livable area: 3,843 sqft

    Property

    Parking
    • Total spaces: 3
    • Parking features: Attached, Paved Drive, Off Street
    • Attached garage spaces: 1
    • Uncovered spaces: 2
    Features
    • Patio & porch: Deck, Patio
    • Exterior features: Deck, Patio, Rain Gutters, Professional Landscaping
    Details
    • Parcel number: 4586247
    • Zoning: S20

    Construction

    Type & style
    • Home type: SingleFamily
    • Architectural style: Carriage House,Craftsman
    • Property subtype: Single Family Residence
    • Attached to another structure: Yes
    Materials
    • Frame
    • Foundation: Concrete Perimeter
    • Roof: Shingle
    Condition
    • Year built: 2006

    Utilities & green energy

    • Electric: 200+ Amp Service
    • Sewer: Public Sewer
    • Water: Public

    Community & neighborhood

    Community
    • Community features: Public Transportation, Shopping, Tennis Court(s), Park, Walk/Jog Trails, Golf, Medical Facility, Laundromat, Bike Path, Conservation Area, Highway Access, House of Worship, Private School, Public School, T-Station
    Location
    • Region: Reading

    HOA & financial

    HOA
    • Has HOA: Yes
    • HOA fee: $482 monthly

    Other

    Other facts
    • Road surface type: Paved

    Price history

    DateEventPrice
    6/15/2023Sold$930,000+3.3%$242/sqft
    Source: MLS PIN #73103459 Report a problem
    5/1/2023Contingent$899,900$234/sqft
    Source: MLS PIN #73103459 Report a problem
    4/26/2023Listed for sale$899,900$234/sqft
    Source: MLS PIN #73103459 Report a problem

    Public tax history

    Tax history is unavailable.

    Neighborhood: 01867

    Nearby schools

    GreatSchools rating